

85-87 Wolcott StMalden, MA 02148
Mortgage Calculator
Monthly Payment (Est.)
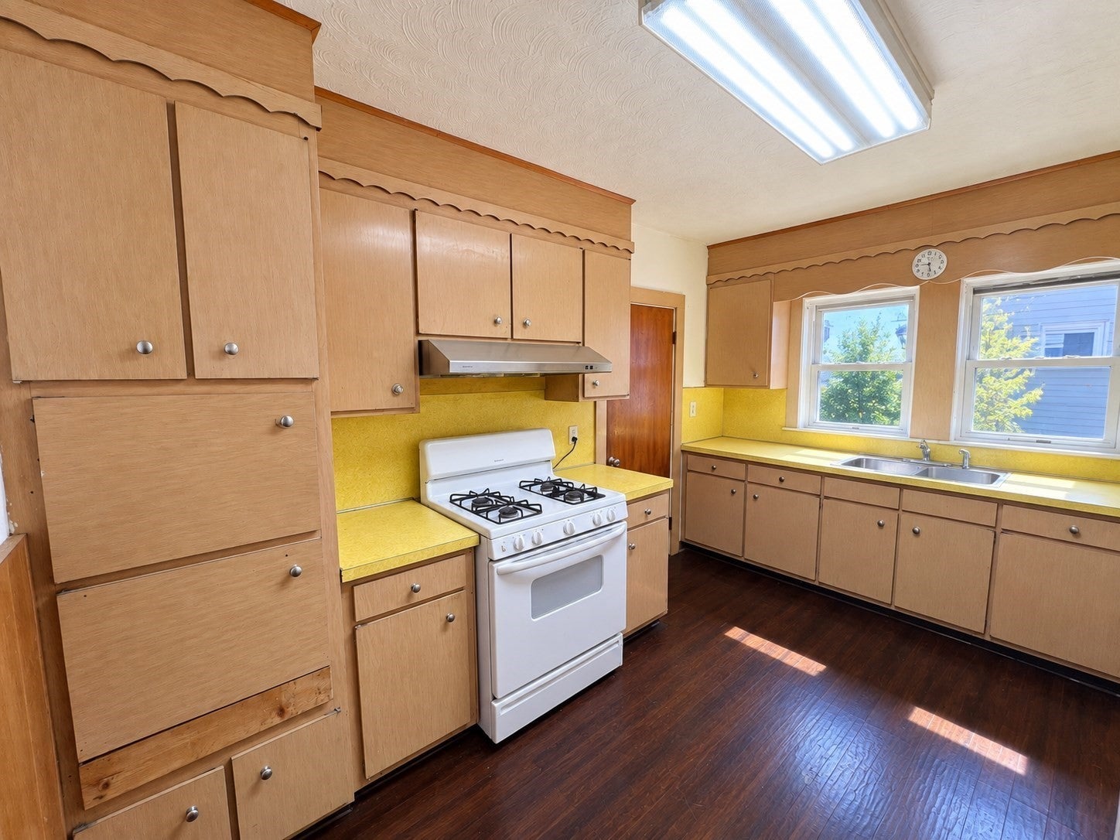
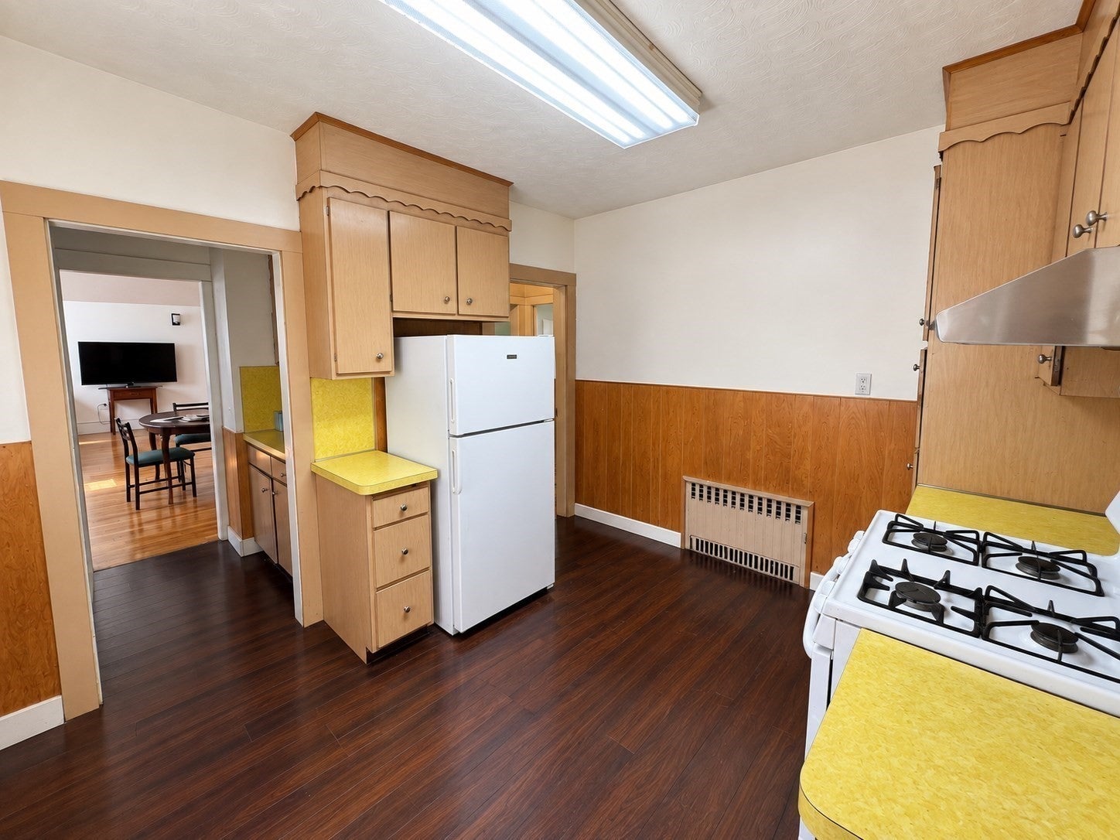
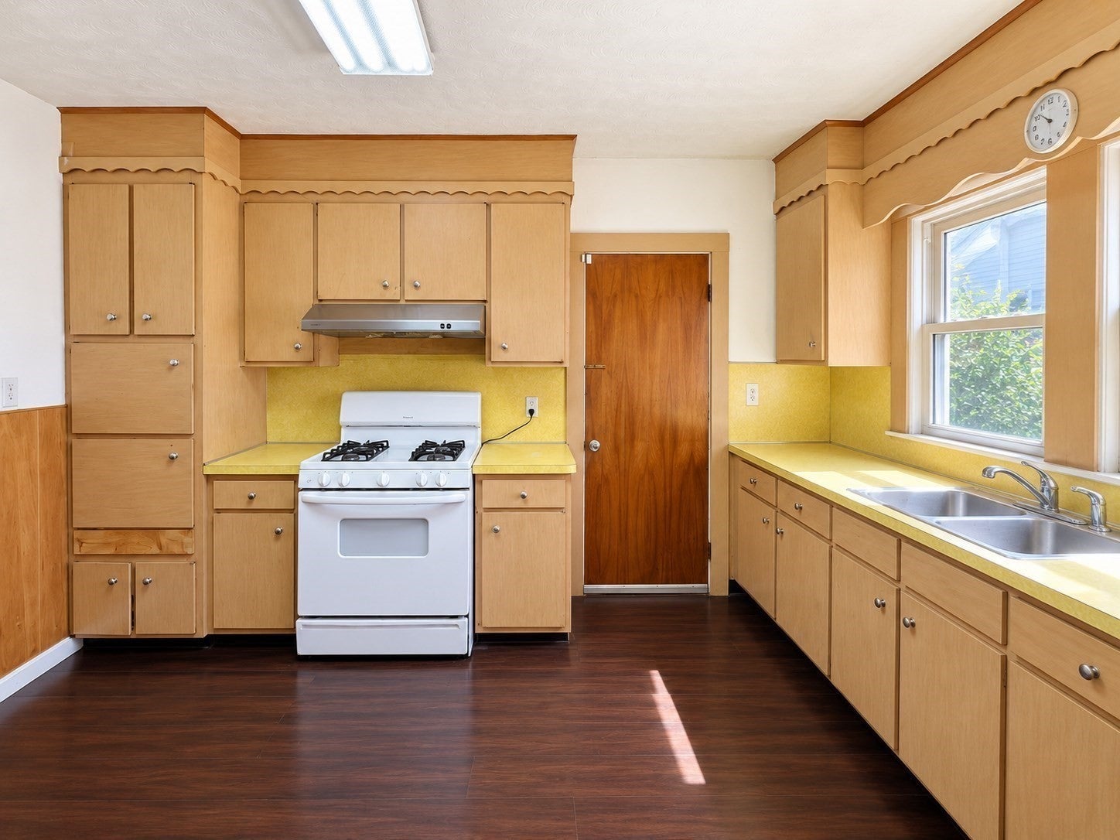
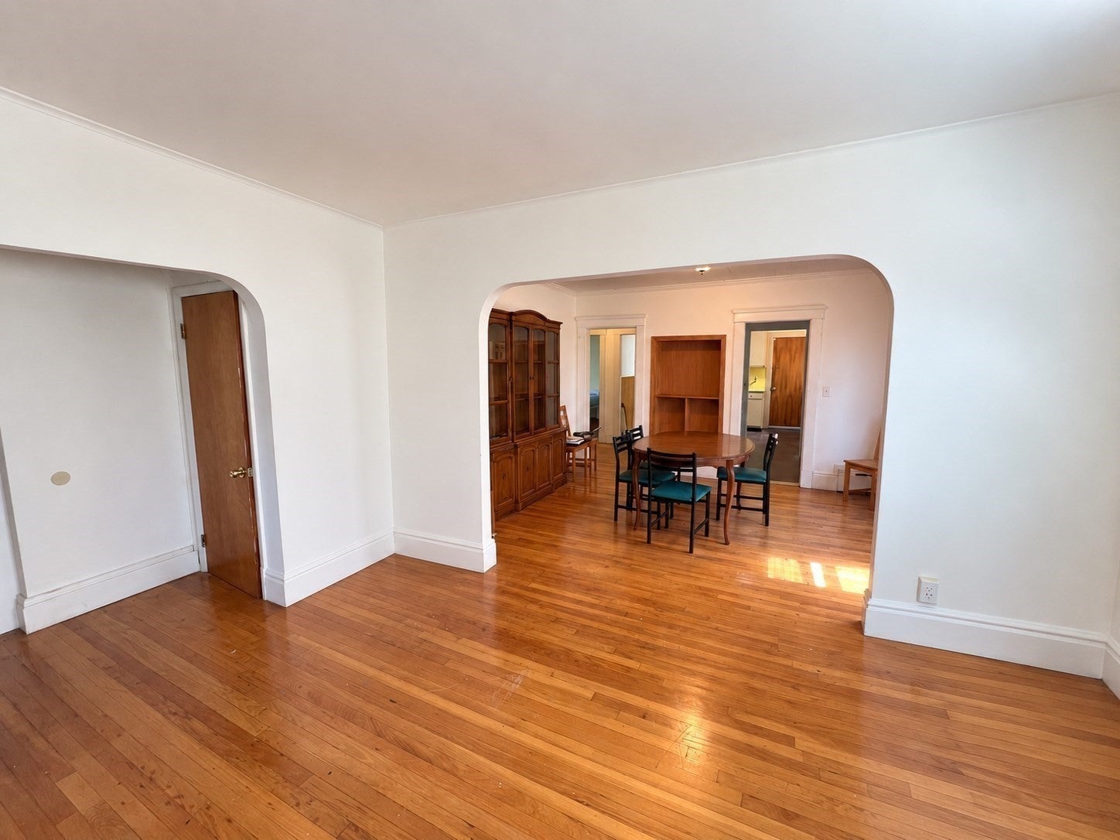
Enter an interest rate to see your estimated monthly payment.Spacious two-family home offering a great opportunity for investors, owner-occupants, or buyers looking to renovate and add value.The first floor features 3 bedrooms, 1 bathroom, a kitchen, dining room, and living room. The second floor offers 2 bedrooms, 1 bathroom, a kitchen, dining room, living room, office, sunroom, and access to the attic for additional possibilities. The property also includes a 2 car garage, providing convenient off-street parking.Conveniently located near Malden’s restaurants, breweries, shopping, and public transportation, with easy access to Boston, major highways, Encore Boston Harbor, and Logan Airport.The property is being sold as-is, giving the next owner an excellent opportunity to bring their vision to life and build equity through renovations. Whether you're looking for an investment property or a home with rental income potential. Buyer please do your due diligence. **Seller require 60 days occupancy after closing. Access to 2nd floor is limited due occupancy.
| 2 weeks ago | Listing updated with changes from the MLS | |
| 3 weeks ago | Price changed to $849,999 | |
| 3 weeks ago | Status changed to Active | |
| 2 months ago | Listing first seen on site |

The property listing data and information, or the Images, set forth herein were provided to MLS Property Information Network, Inc. from third party sources, including sellers, lessors, landlords, and public records, and were compiled by MLS Property Information Network, Inc. The property listing data and information, and the Images, are for the personal, non-commercial use of consumers having a good faith interest in purchasing, leasing or renting listed properties of the type displayed to them and may not be used for any purpose other than to identify prospective properties which such consumers may have a good faith interest in purchasing, leasing or renting. MLS Property Information Network, Inc. and its subscribers disclaim any and all representations and warranties as to the accuracy of the property listing data and information, or as to the accuracy of any of the Images, set forth herein.
Last checked 2026-11-05 11:34 PM UTC