

234 Pelham StreetMethuen, MA 01844
Mortgage Calculator
Monthly Payment (Est.)
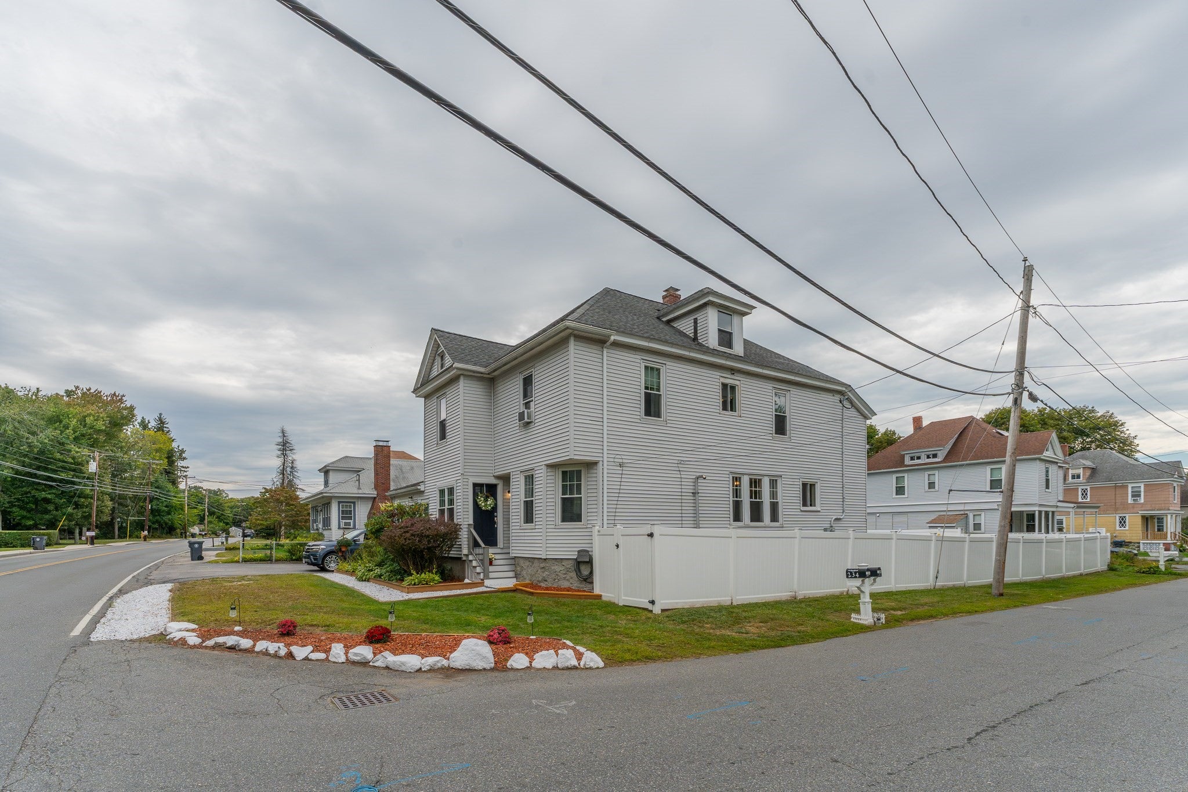
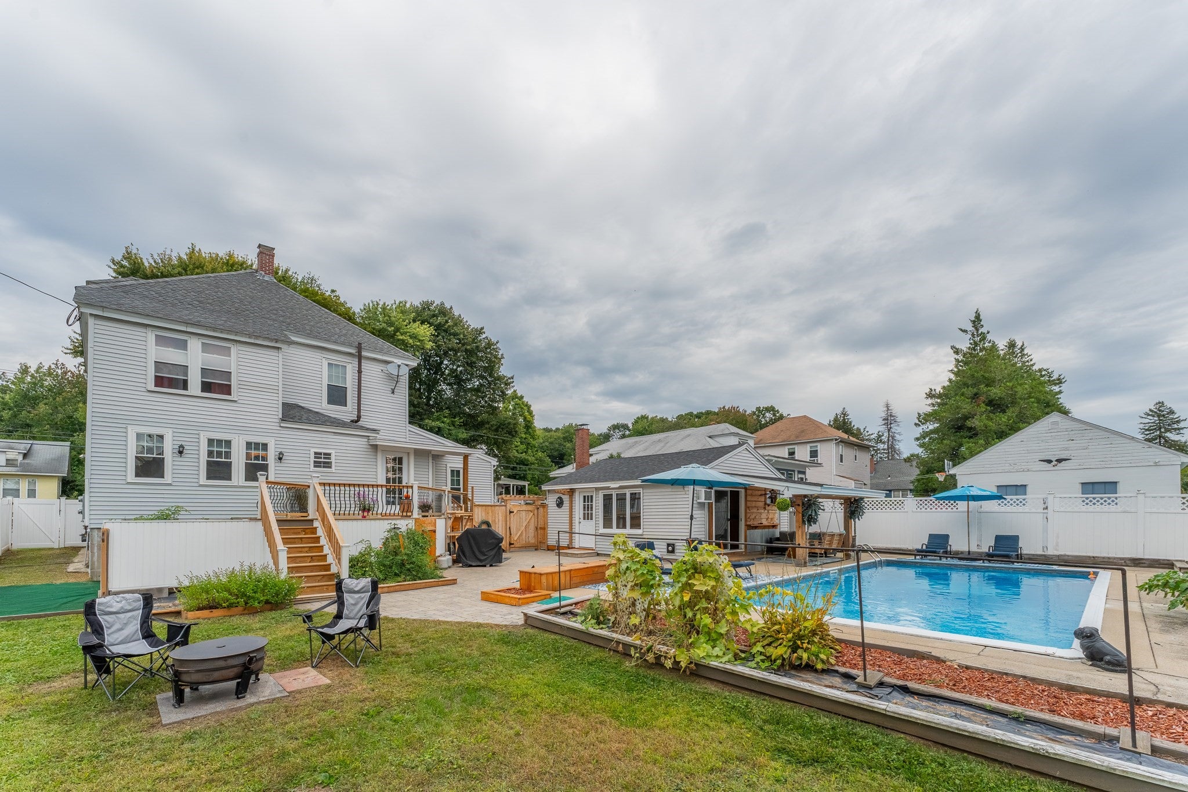
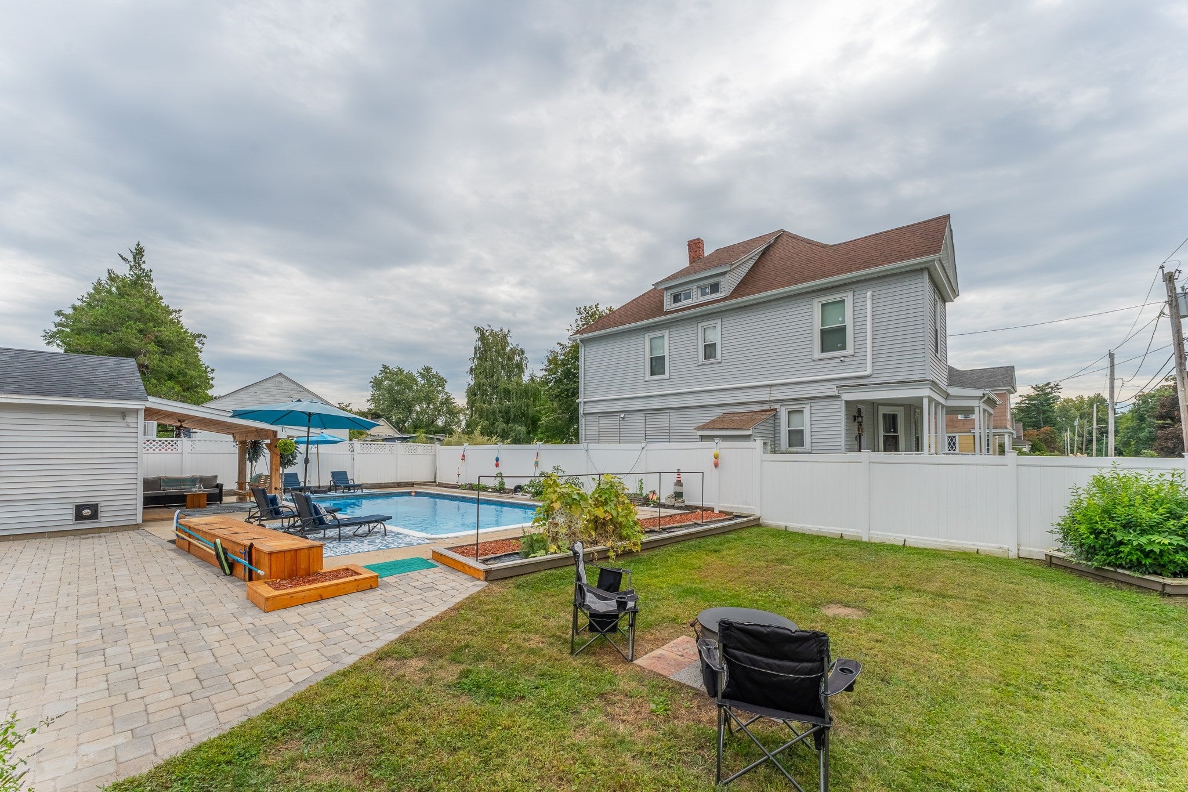
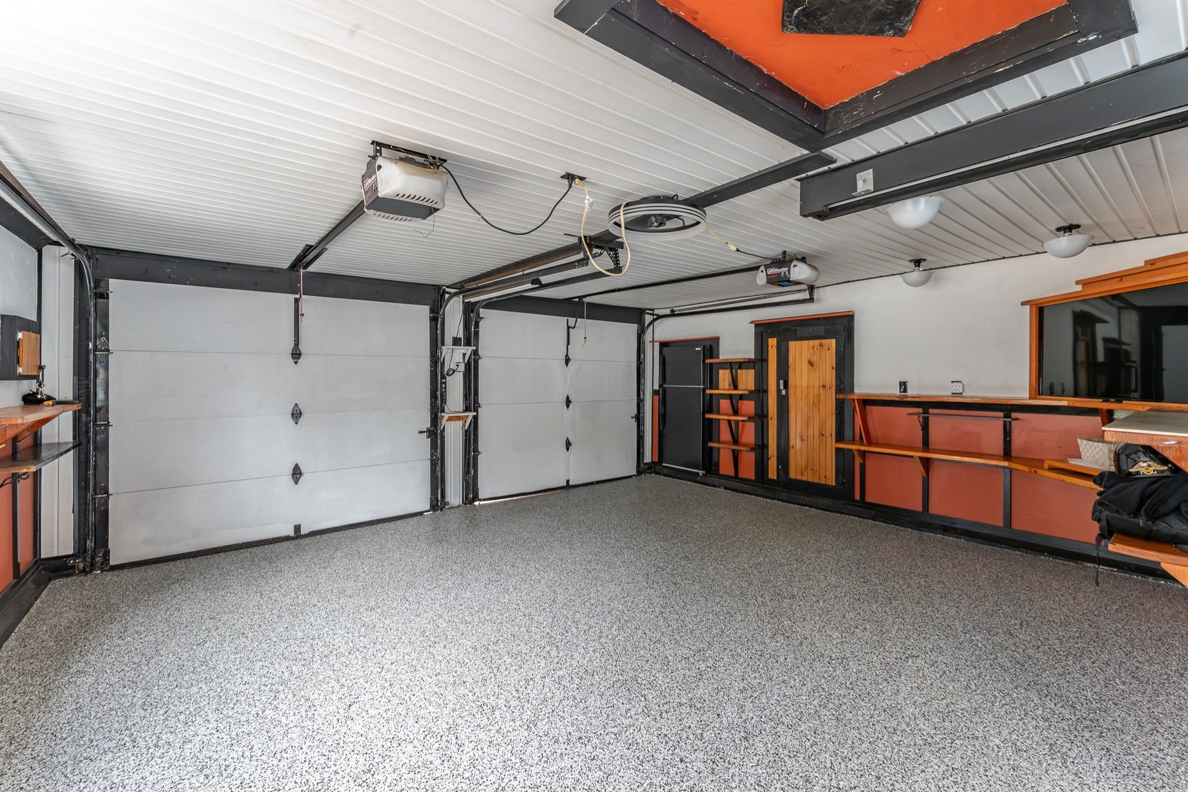
Enter an interest rate to see your estimated monthly payment.Totally updated move in ready side by side 2 family property one minute from Rte 93! New kitchen w/ith shaker style cabinets, Stainless Steel appliances, recessed lights, breakfast Island, granite counter tops and wide pine board flooring all open concept to the beautiful Living room with pellet stove & beautiful Dining room. Off the kitchen is a new full bath / laundry area plus a spacious mud room. 2nd floor offers 4 BIG bedrooms with wood floors & big closets plus another new full bathroom.The 1 bedroom apartment with big closet was gutted and is all new with open concept Living room & quaint kitchen with cathedral ceiling & hardwood floors plus ¾ bath / laundry room. Enjoy the back yard that offers a big maintenance free deck leading to the beautiful built in pool all fenced in for privacy & perfect for entertaining! New wall mount 4 zone boiler, 40 gallon hot water tank and lots of new plumbing! Big walk up attic with tons of room for storage & tons of off street parking! This property is located close to everything one would need! Showing start immediately! Open House Saturday 9/12 & Sunday 9/13 10-12 Noon
| a week ago | Listing updated with changes from the MLS® | |
| 2 weeks ago | Status changed to Pending | |
| 2 weeks ago | Listing first seen on site |

The property listing data and information, or the Images, set forth herein were provided to MLS Property Information Network, Inc. from third party sources, including sellers, lessors, landlords, and public records, and were compiled by MLS Property Information Network, Inc. The property listing data and information, and the Images, are for the personal, non-commercial use of consumers having a good faith interest in purchasing, leasing or renting listed properties of the type displayed to them and may not be used for any purpose other than to identify prospective properties which such consumers may have a good faith interest in purchasing, leasing or renting. MLS Property Information Network, Inc. and its subscribers disclaim any and all representations and warranties as to the accuracy of the property listing data and information, or as to the accuracy of any of the Images, set forth herein.
Last checked 2026-09-26 01:53 PM UTC