Save
Ask
Tour
Hide
Share
$949,900
10 Days On Site

Whittridge Place
50 Mount Vernon Street 36
North Reading, MA 01864

Condominium|Pending
3
Beds
4
Total Baths
3
Full Baths
1
Partial Bath
3,283
SqFt
$289
/SqFt
2006
Built
County:
Middlesex
50 Mount Vernon Street 3650 Mount Vernon Street 3650 Mount Vernon Street 3650 Mount Vernon Street 36
Save
Ask
Tour
Hide
Share

Mortgage Calculator

Monthly Payment (Est.)

$4,334
Calculator powered by Showcase IDX, a Constellation1 Company. Copyright ©2026 Information is deemed reliable but not guaranteed.

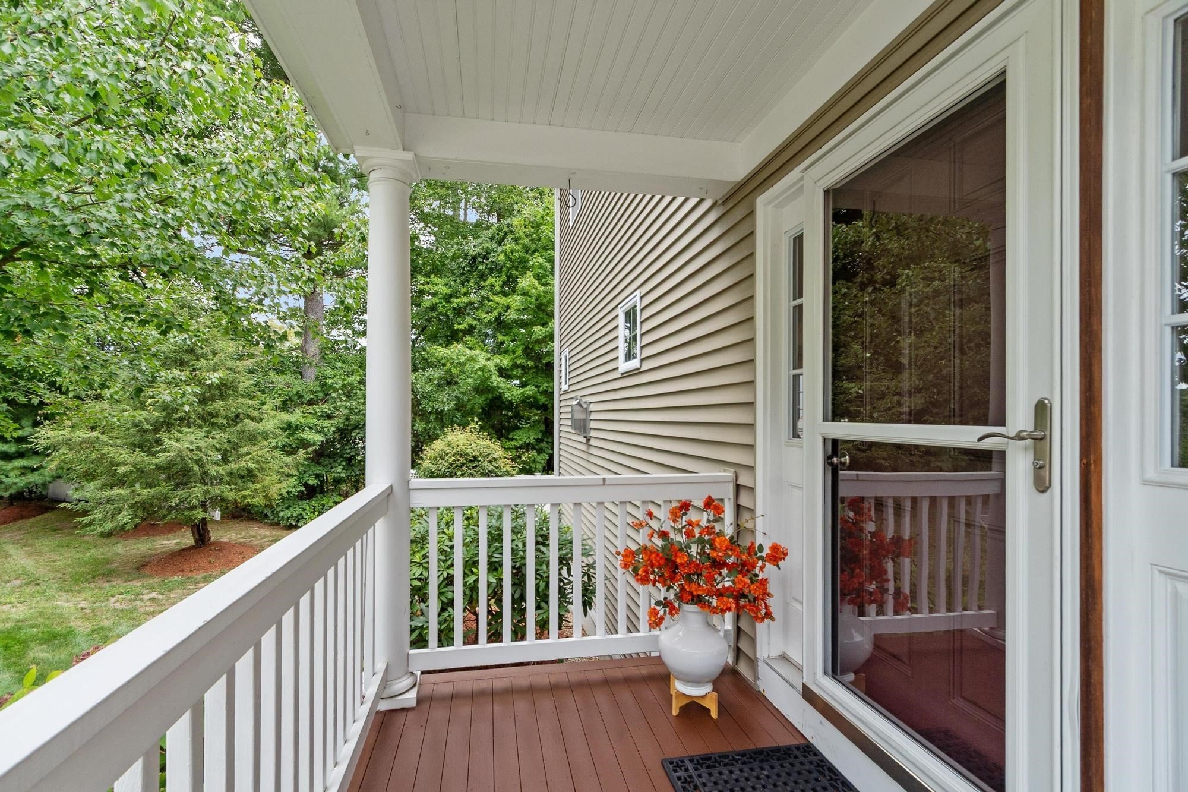
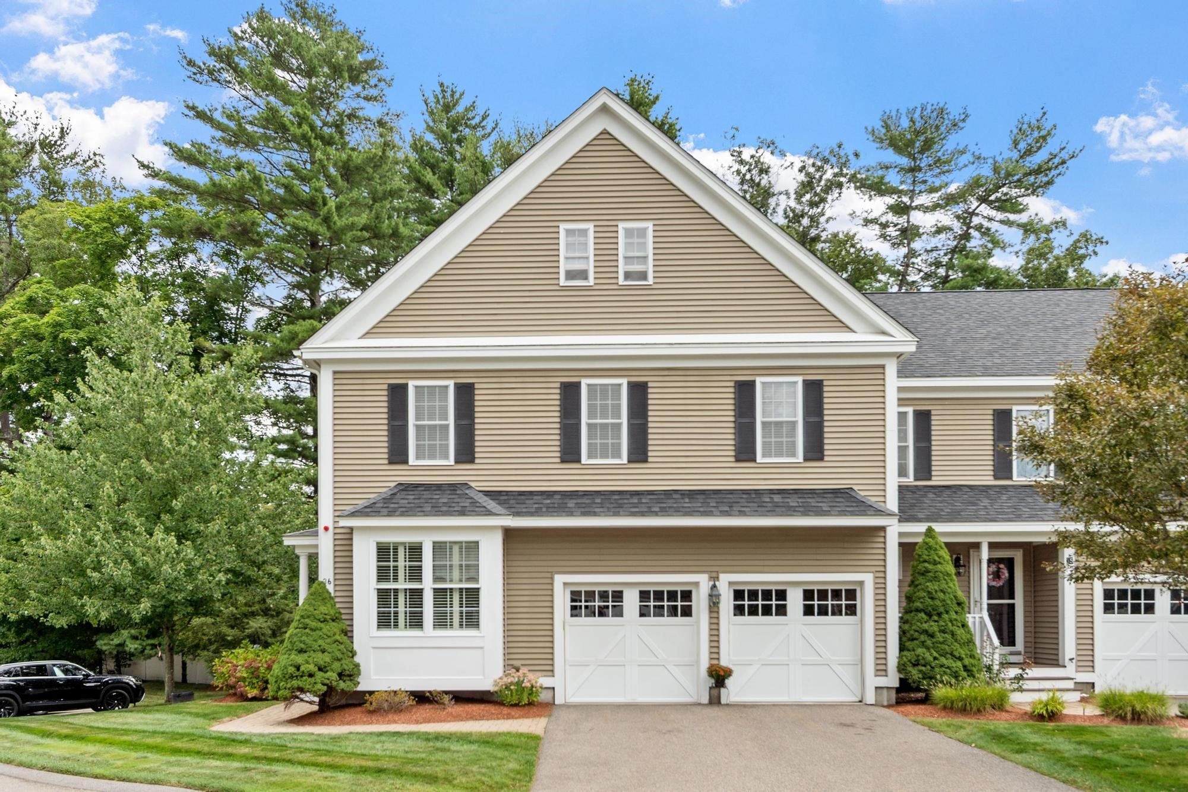
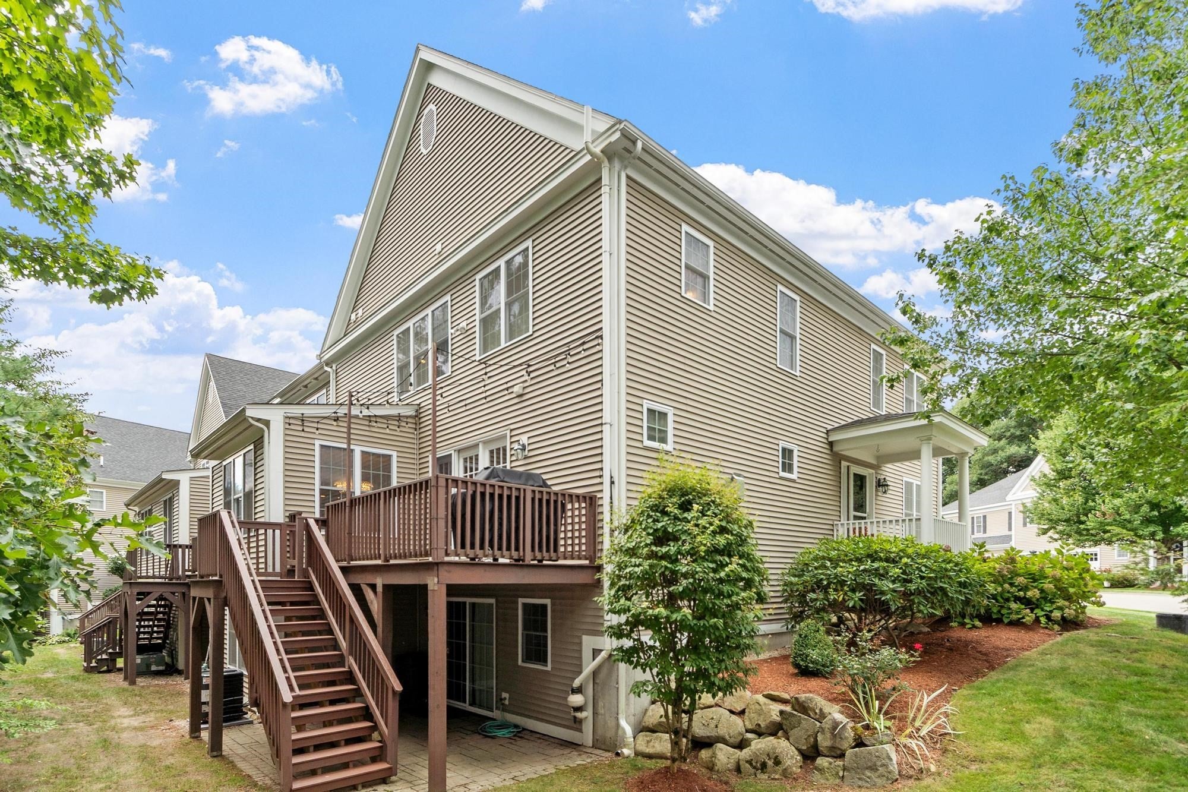
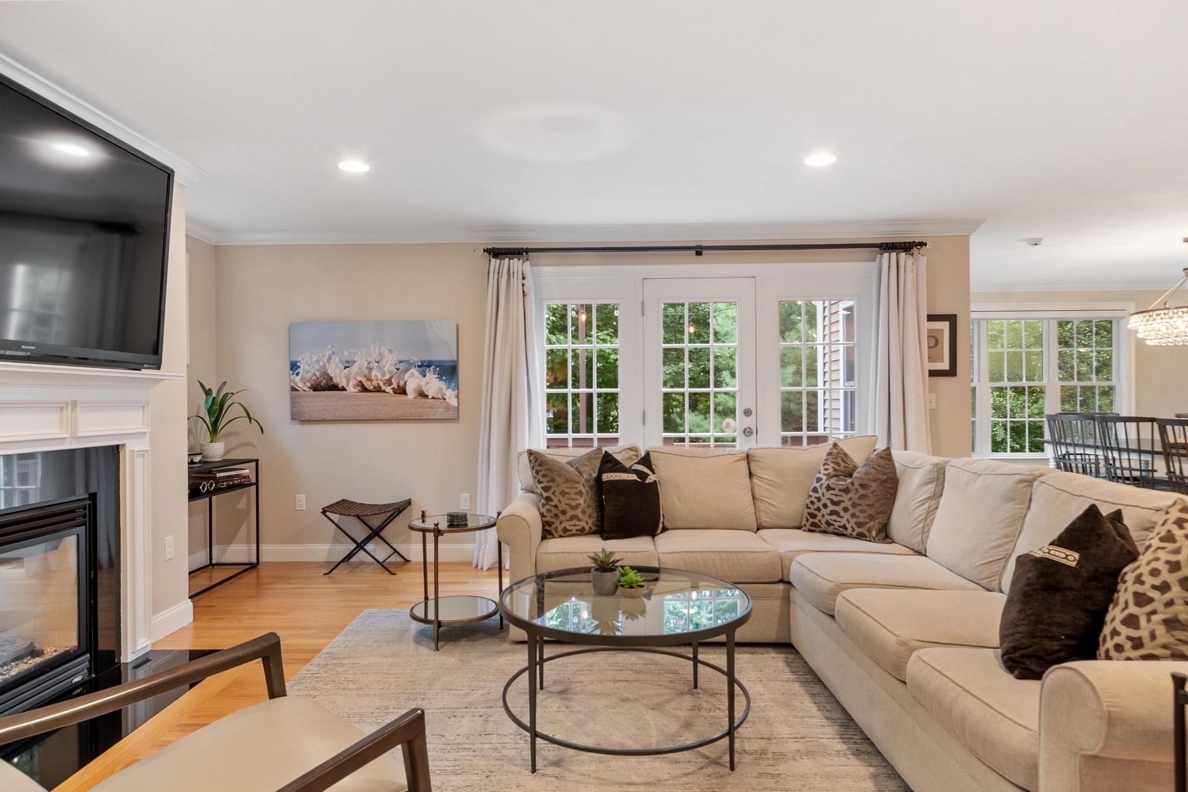
Spectacular townhouse elegantly appointed throughout with a spacious, open-concept design and a level of finish rarely found in townhome living. Gorgeous hardwood floors, stunning cabinetry with granite countertops, Bosch appliances, and a fireplaced living room with access to a private deck create an inviting setting for everyday living and entertaining. The spacious primary suite features a luxurious en suite bath and oversized walk-in closet. A first-floor home office provides a quiet workspace, while the finished walk-out lower level offers exceptional flexibility with a third bedroom, family room, full bath, and second laundry hookup—ideal for guests, extended family, or additional living space. Additional highlights include a two-car attached garage, peaceful wooded backyard, and generous side yard. Beautifully landscaped Whittridge Place, developed by Habitech Homes, is tucked off a country road yet conveniently located within walking distance of North Reading Town Center and Ipswich River Park, with easy access to major highways. A truly exceptional home in an exceptional location!

Save
Ask
Tour
Hide
Share
Listing Snapshot
Price 
$949,900
Days On Site 
10 Days
Bedrooms 
3
Inside Area (SqFt) 
3,283 sqft
Total Baths 
4
Full Baths 
3
Partial Baths 
1
Lot Size 
N/A
Year Built 
2006
MLS® Number 
73574621
Status 
Pending
Property Tax 
$10,440
HOA/Condo/Coop Fees 
$640 monthly
Sq Ft Source 
Public Records
Friends & Family
Recent Activity
2 days agoListing updated with changes from the MLS®
2 days agoStatus changed to Pending
2 weeks agoListing first seen on site
General Features
Attached Garage 
Yes
Disclosures 
Public Record and condo docs list unit as 2 BR; the 3rd bedroom is in the finished walk-out lower level. Basement heat is electric.
Garage 
Yes
Garage Spaces 
2
Green Energy Efficient 
Thermostat
Number Of Stories 
3
Parking 
AttachedGarage Door OpenerOff StreetGuestGarage
Parking Spaces 
6
Pets 
Yes
Property Sub Type 
Condominium
Security 
Security System
Sewer 
Private Sewer
SqFt Above 
2410
SqFt Below 
873
SqFt Total 
3283
Water Source 
Public
Zoning 
RES
Interior Features
Appliances 
OvenDishwasherMicrowaveRangeRefrigeratorWasherDryerWasher/DryerRange Hood
Cooling 
Central AirZoned
Electric 
Circuit Breakers
Fireplace 
Yes
Fireplace Features 
Living Room
Fireplaces 
1
Flooring 
TileCarpetHardwood
Heating 
Natural GasForced AirElectricZoned
Interior 
Walk-In Closet(s)Open FloorplanCrown Molding
Laundry Features 
Washer HookupLaundry ClosetIn UnitElectric Dryer Hookup
Bathroom 1 
Dimensions - 5x4Level - MainArea - 20
Bathroom 2 
Dimensions - 11x11Level - SecondArea - 121
Bathroom 3 
Dimensions - 10x5Level - SecondArea - 50
Bedroom 2 
Dimensions - 21x11Level - SecondArea - 231
Bedroom 3 
Dimensions - 15x13Level - BasementArea - 195
Dining Room 
Dimensions - 14x13Level - FirstArea - 182
Family Room 
Dimensions - 24x14Level - BasementArea - 336
Kitchen 
Dimensions - 14x13Level - FirstArea - 182
Living Room 
Dimensions - 20x18Level - FirstArea - 360
Master Bedroom 
Dimensions - 20x19Level - SecondArea - 380
Office 
Dimensions - 13x12Level - FirstArea - 156
Save
Ask
Tour
Hide
Share
Exterior Features
Construction Details 
Frame
Lot Features 
Landscaped
Patio And Porch 
Deck
Roof 
Shingle
Windows/Doors 
French Doors
Community Features
Association Fee 
$640.0
Association Fee Frequency 
Monthly
Community Features 
Tennis Court(s)ParkGolf
Schools
School District
Unknown
Elementary School
Batchelder
Middle School
Nrms
High School
Nrhs
Listing courtesy of Lisa Santilli of Classified Realty Group


The property listing data and information, or the Images, set forth herein were provided to MLS Property Information Network, Inc. from third party sources, including sellers, lessors, landlords, and public records, and were compiled by MLS Property Information Network, Inc. The property listing data and information, and the Images, are for the personal, non-commercial use of consumers having a good faith interest in purchasing, leasing or renting listed properties of the type displayed to them and may not be used for any purpose other than to identify prospective properties which such consumers may have a good faith interest in purchasing, leasing or renting. MLS Property Information Network, Inc. and its subscribers disclaim any and all representations and warranties as to the accuracy of the property listing data and information, or as to the accuracy of any of the Images, set forth herein.

Last checked 2026-09-20 05:50 PM UTC

Neighborhood & Commute
Source: Walkscore
Save
Ask
Tour
Hide
Share