

65 Lawrence StWilmington, MA 01887
Mortgage Calculator
Monthly Payment (Est.)
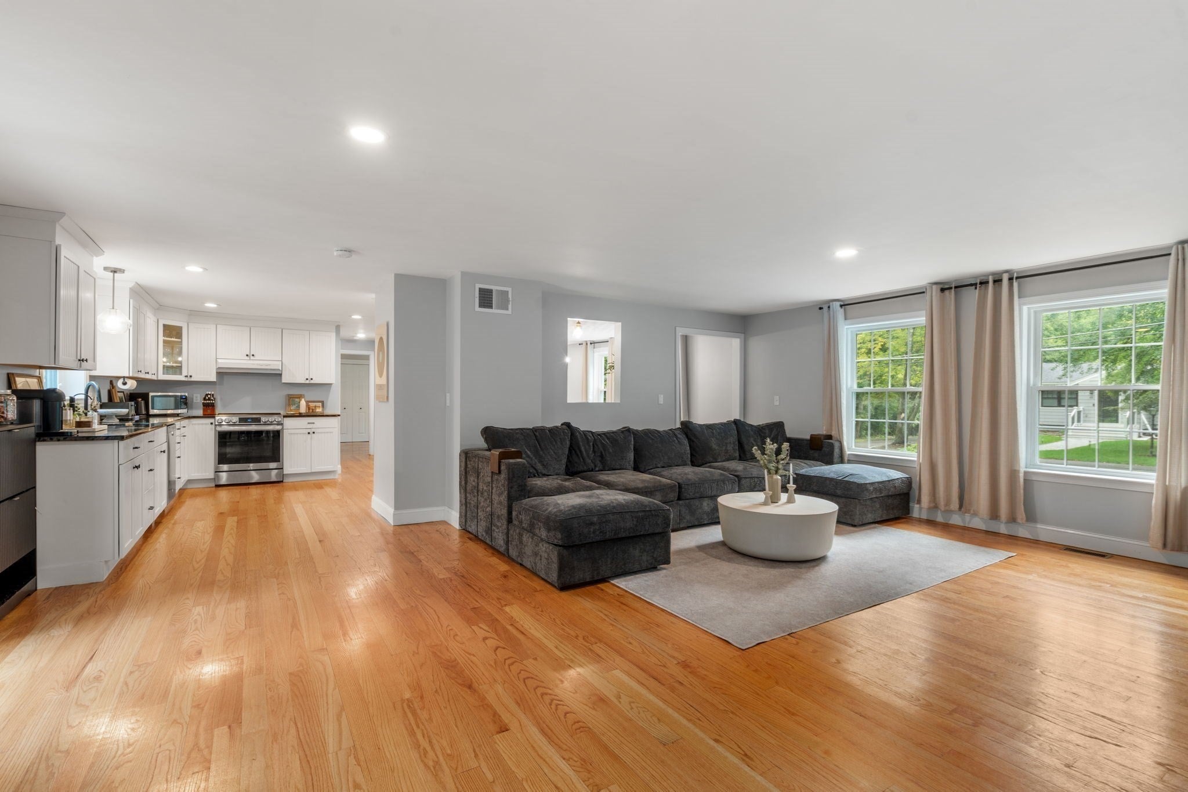
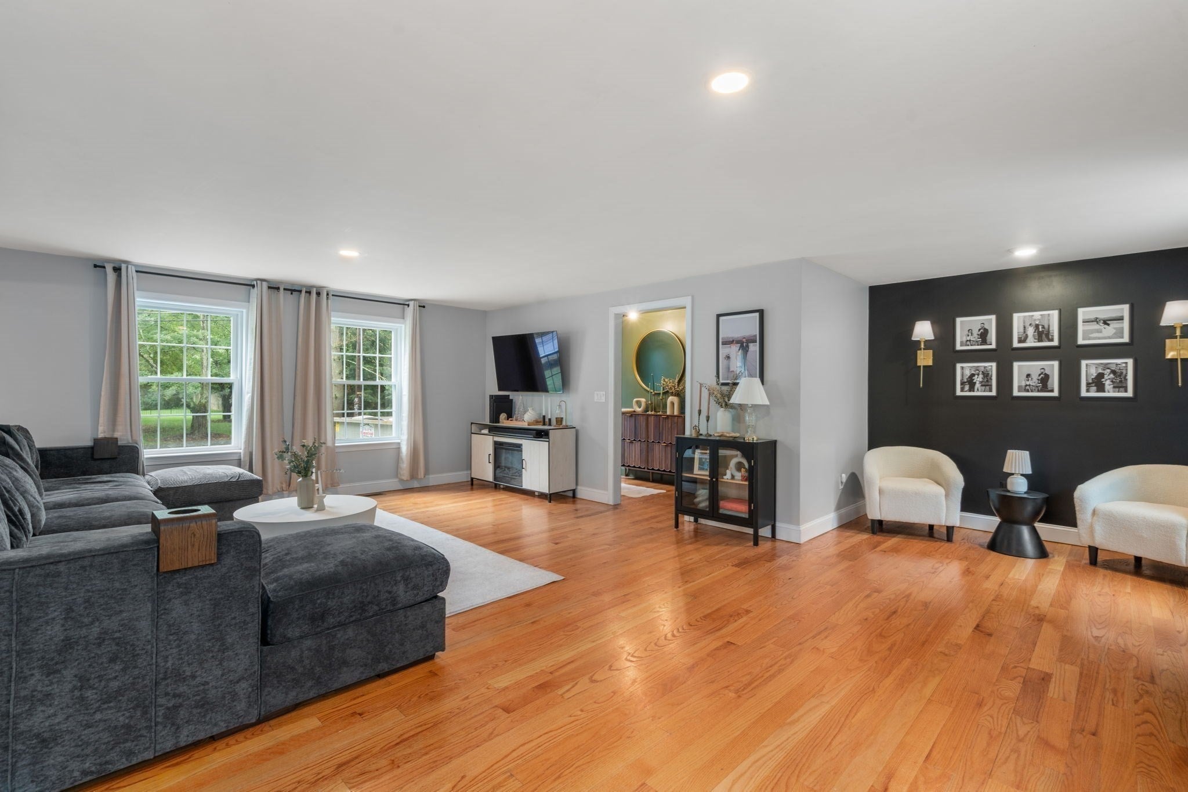
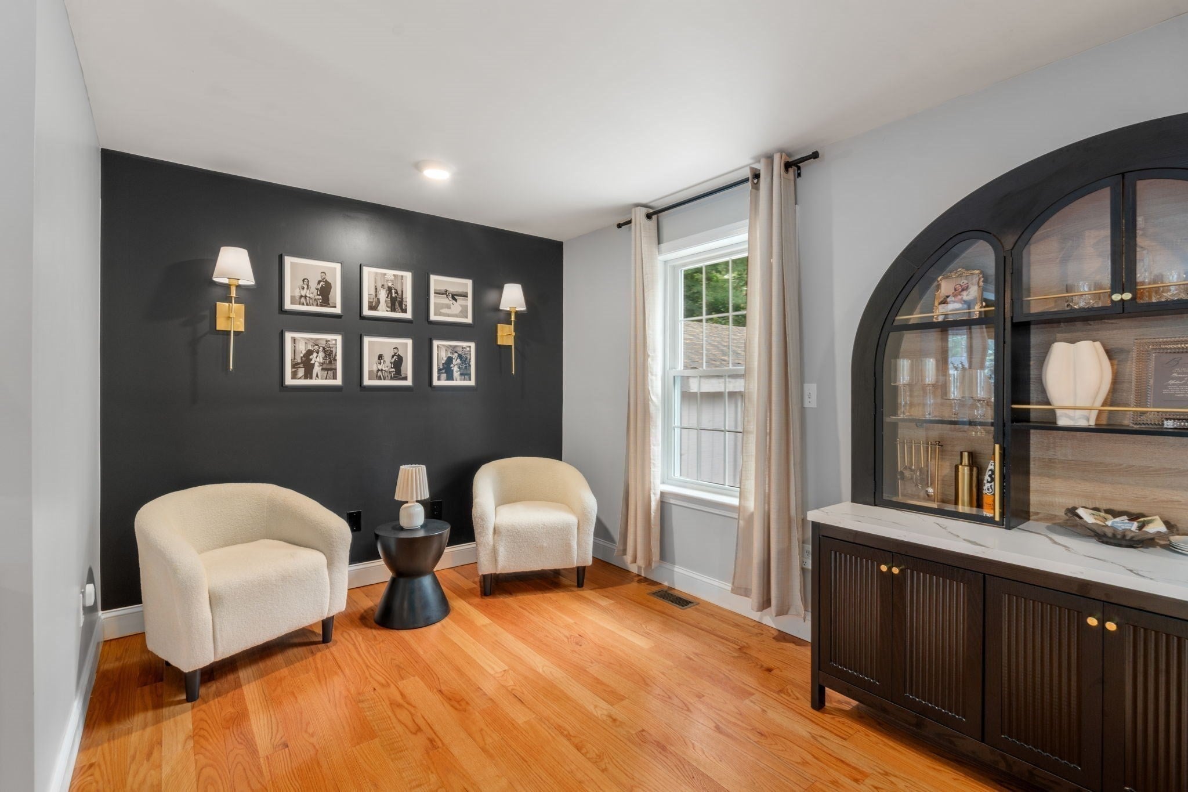
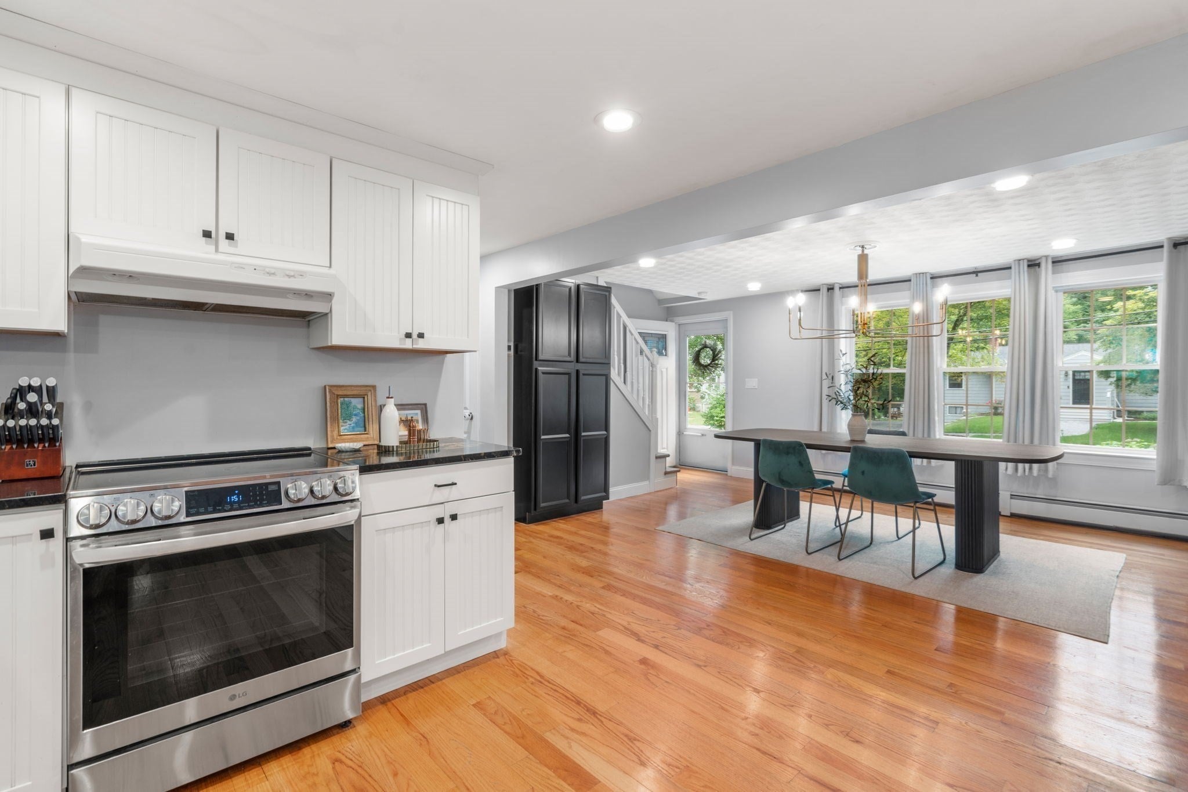
Enter an interest rate to see your estimated monthly payment.Set in one of Wilmington’s most desirable locations, this spacious and inviting home offers an open-concept layout, generously sized rooms, and an incredible amount of storage throughout. From the moment you step inside, you’ll be pleasantly surprised by just how much this home has to offer. A welcoming entryway leads into the bright, open living space, where the living room, kitchen, and home office flow seamlessly together, with sliders opening to the deck and patio—perfect for indoor-outdoor living and entertaining. Charming and modern home truly offers the best of both worlds. Just off the kitchen is the dining room, along with a convenient half bath and a private bedroom complete with its own en-suite bathroom. Upstairs, you’ll find another generously sized bedroom, an expansive full bathroom, and an additional office space.The finished basement provides even more room to spread out, featuring an additional living room, gym space, workshop, utility room, and additional storage. With its flexible floor plan, oversized rooms, abundant storage, and sought-after Wilmington location, this is a home that truly needs to be seen to be fully appreciated.
| 3 weeks ago | Listing updated with changes from the MLS® | |
| 3 weeks ago | Status changed to Pending | |
| a month ago | Listing first seen on site |

The property listing data and information, or the Images, set forth herein were provided to MLS Property Information Network, Inc. from third party sources, including sellers, lessors, landlords, and public records, and were compiled by MLS Property Information Network, Inc. The property listing data and information, and the Images, are for the personal, non-commercial use of consumers having a good faith interest in purchasing, leasing or renting listed properties of the type displayed to them and may not be used for any purpose other than to identify prospective properties which such consumers may have a good faith interest in purchasing, leasing or renting. MLS Property Information Network, Inc. and its subscribers disclaim any and all representations and warranties as to the accuracy of the property listing data and information, or as to the accuracy of any of the Images, set forth herein.
Last checked 2026-10-15 05:56 PM UTC