

The Tileston Collection66 Tileston St 102Everett, MA 02149
Mortgage Calculator
Monthly Payment (Est.)
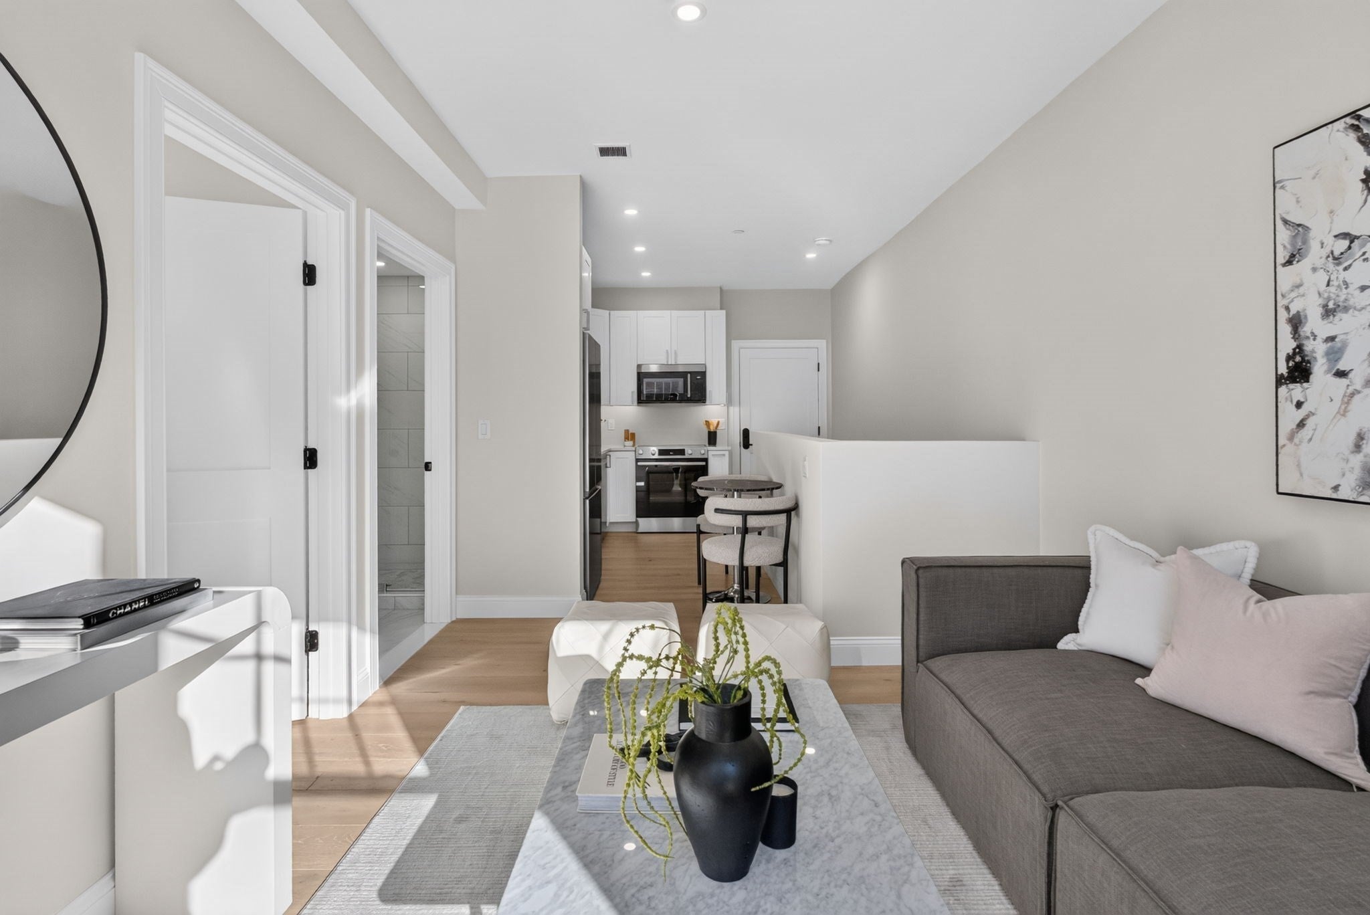
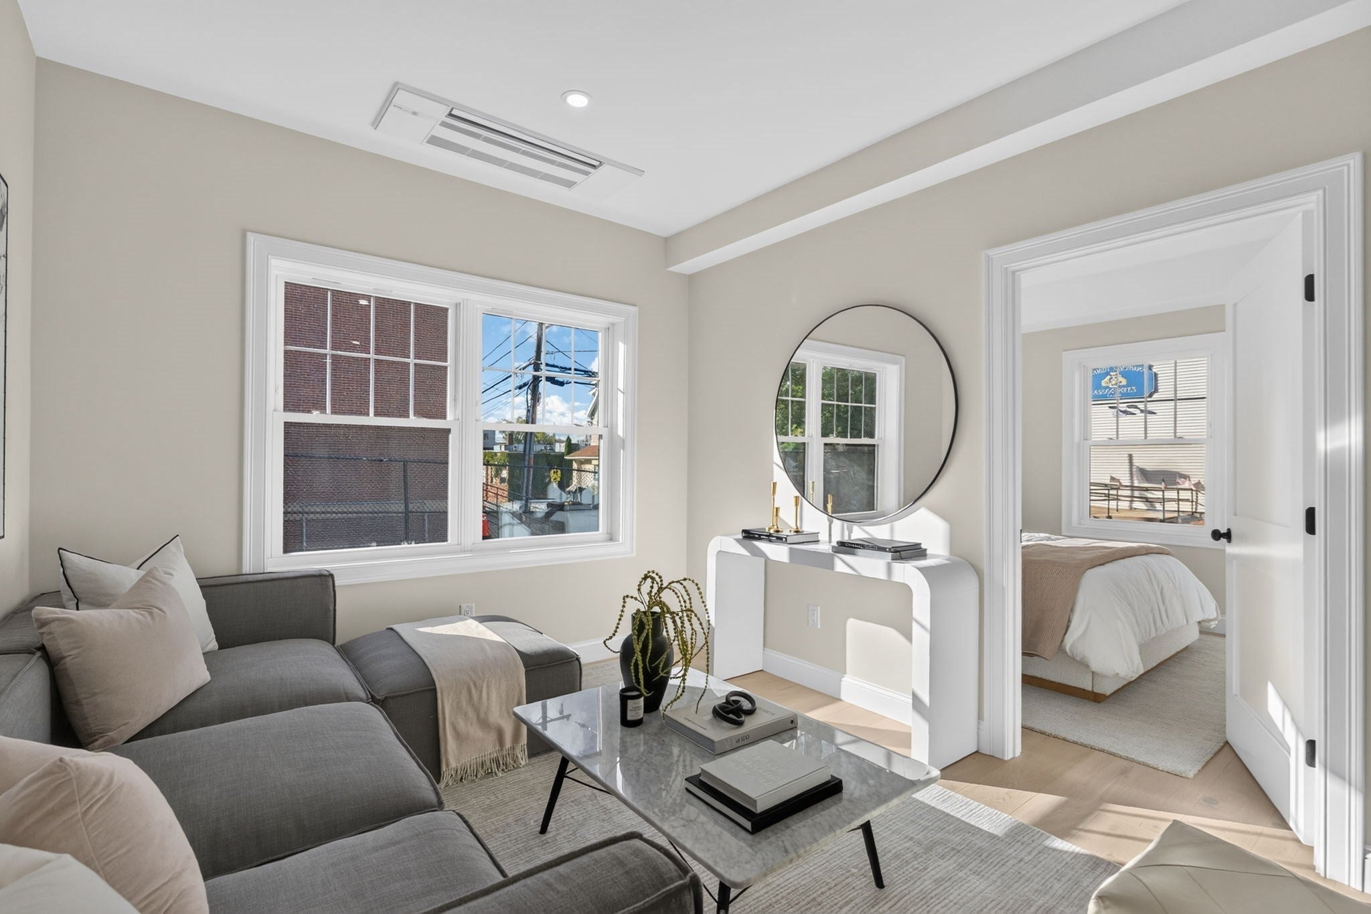
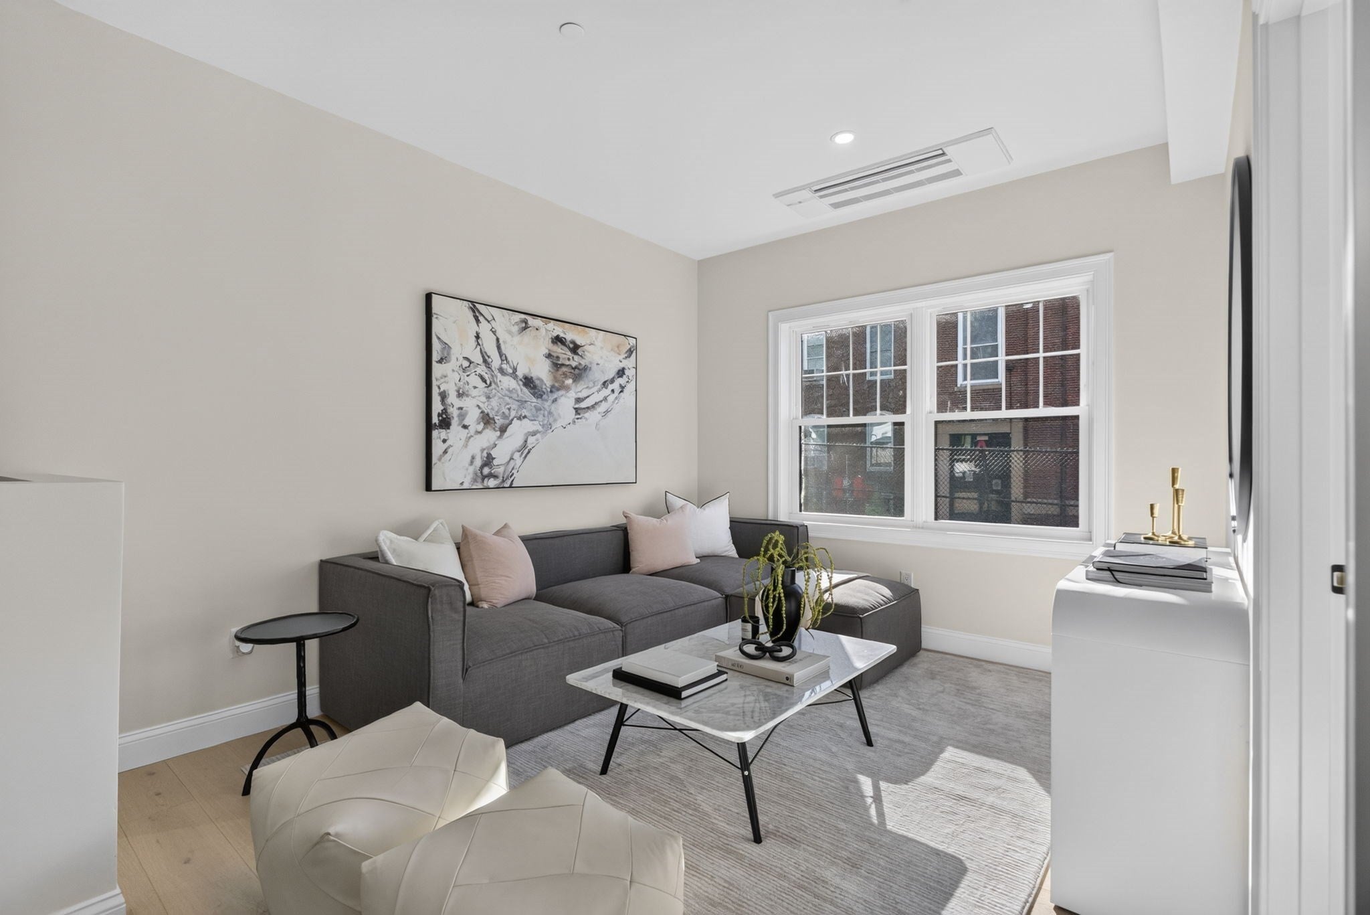
Enter an interest rate to see your estimated monthly payment.50% UNDER AGREEMENT/SOLD! Rare opportunity to own a brand-new bi-level residence at The Tileston Collection, one of Everett’s newest condominium communities just minutes from Boston. This thoughtfully designed home features a unique multi-level layout that offers the feel and privacy of a townhouse with the convenience of condominium living. Highlights include 8.5-foot ceilings, quartz countertops, a modern backsplash, premium Bosch appliances, and contemporary finishes throughout. The flexible floor plan offers the functionality of a two-bedroom home, providing additional space for today’s lifestyle needs. Enjoy convenient access to Encore Boston Harbor, Assembly Row, Wellington Station, restaurants, shopping, and major commuter routes. With half of the community already under agreement or sold, this is a great opportunity to secure new construction in one of Greater Boston’s fastest-growing communities.
| yesterday | Listing updated with changes from the MLS® | |
| a month ago | Listing first seen on site |

The property listing data and information, or the Images, set forth herein were provided to MLS Property Information Network, Inc. from third party sources, including sellers, lessors, landlords, and public records, and were compiled by MLS Property Information Network, Inc. The property listing data and information, and the Images, are for the personal, non-commercial use of consumers having a good faith interest in purchasing, leasing or renting listed properties of the type displayed to them and may not be used for any purpose other than to identify prospective properties which such consumers may have a good faith interest in purchasing, leasing or renting. MLS Property Information Network, Inc. and its subscribers disclaim any and all representations and warranties as to the accuracy of the property listing data and information, or as to the accuracy of any of the Images, set forth herein.
Last checked 2026-10-17 10:13 AM UTC