

322 Bedford St 322East Bridgewater, MA 02333
Mortgage Calculator
Monthly Payment (Est.)
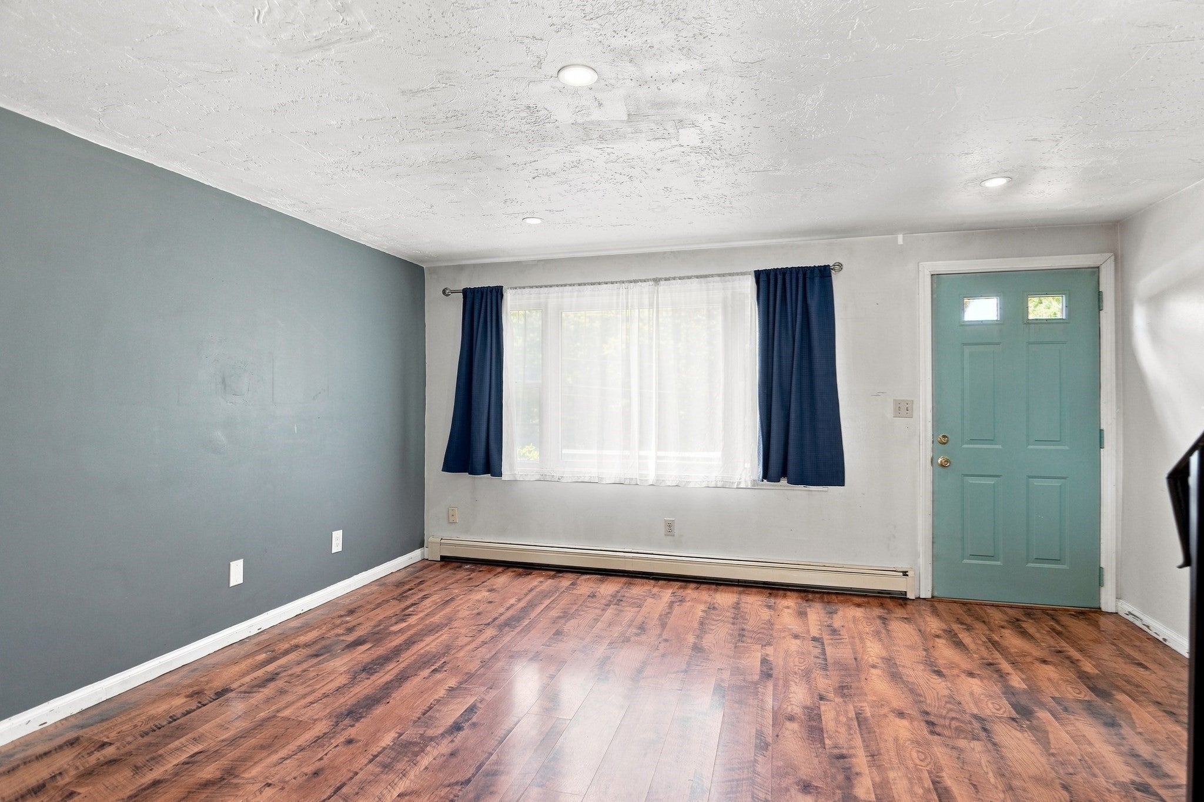
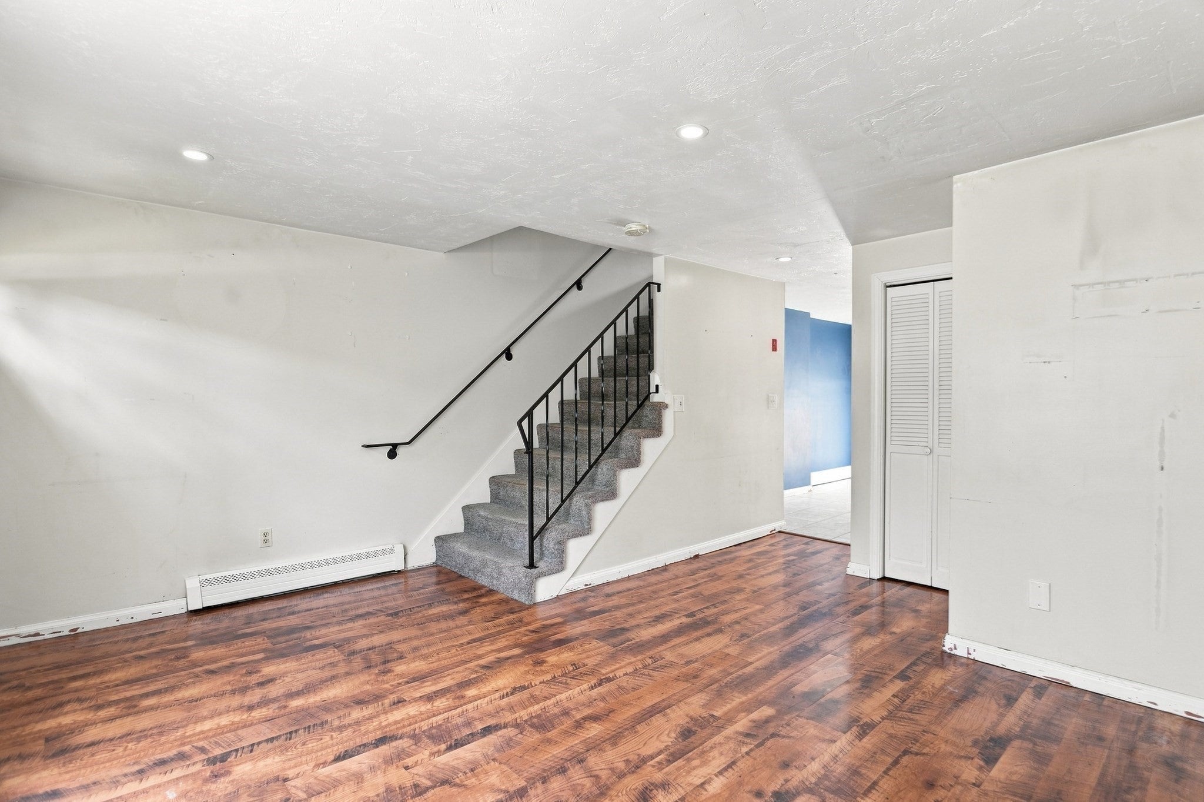
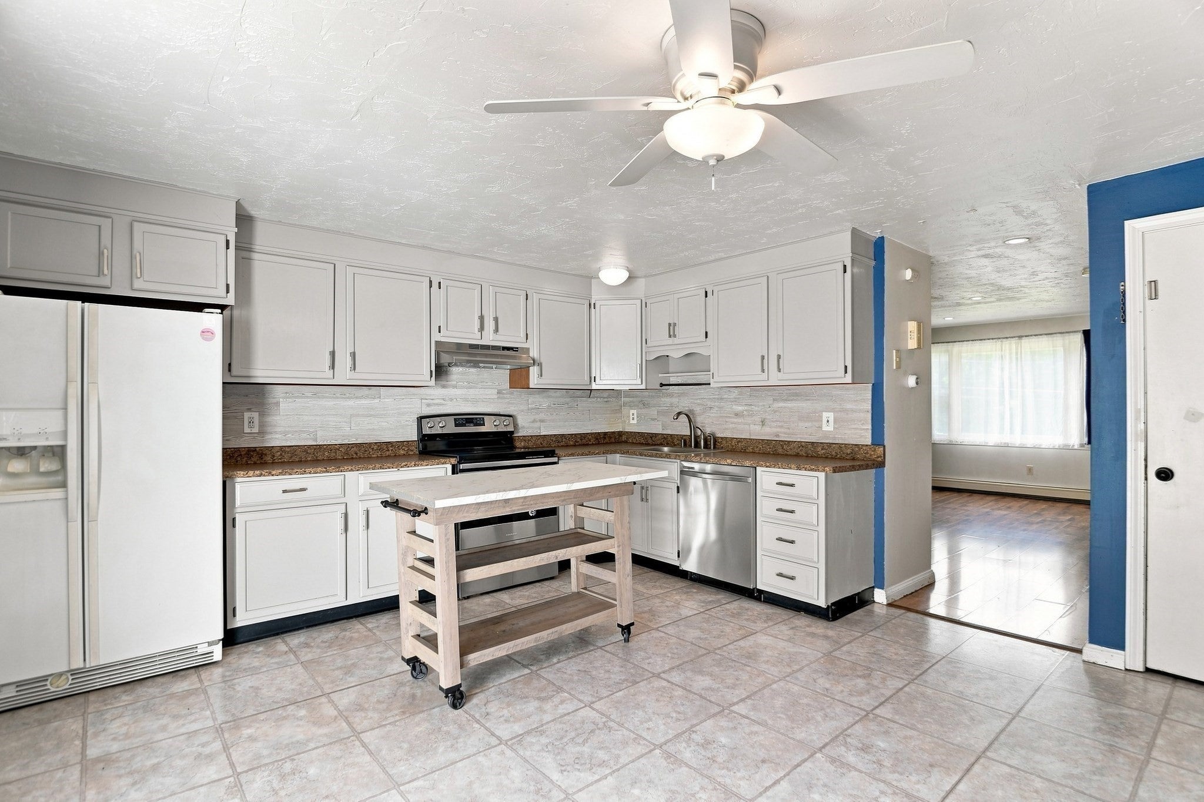
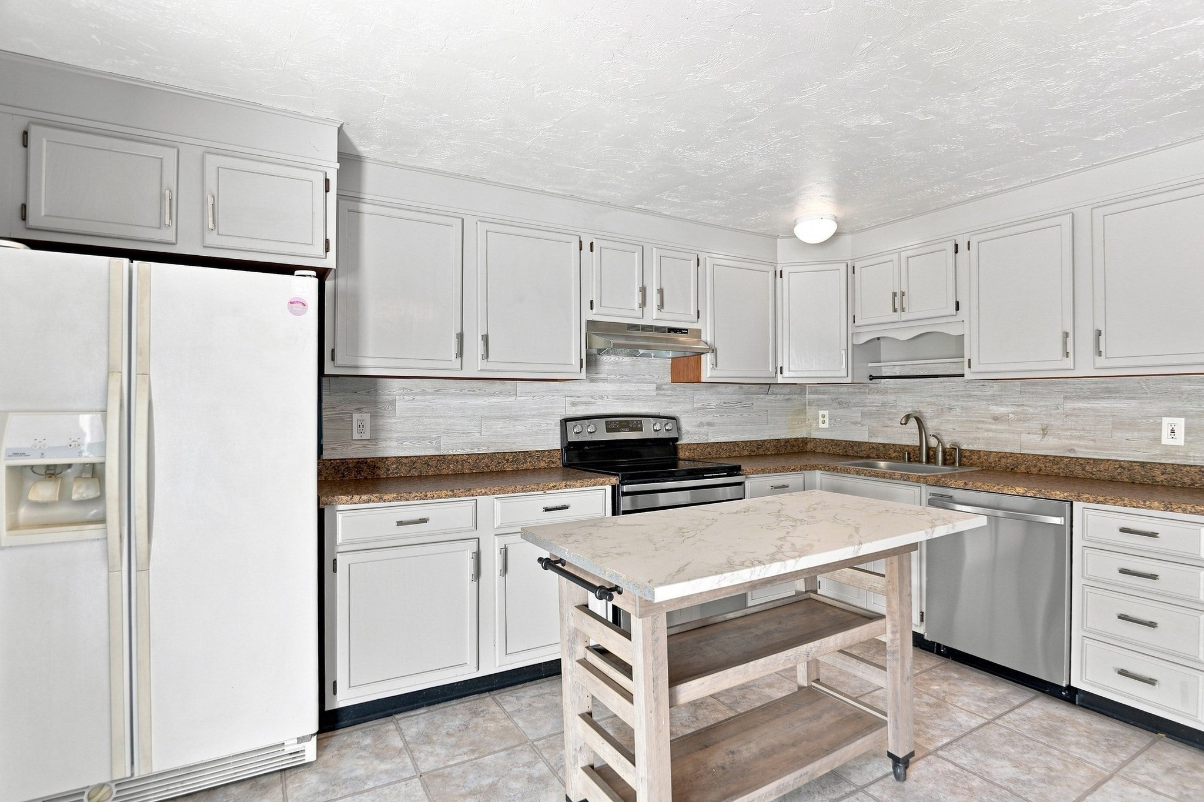
Enter an interest rate to see your estimated monthly payment.At 322 Bedford Street in East Bridgewater, the appeal is having the space of a townhouse without giving up the parts of homeownership that make a place feel like your own. Morning coffee can move out to the private deck, summer evenings have room to spill onto the fenced patio, and three off-street parking spaces mean coming home never starts with a search for a spot. Inside, the two-bedroom home is laid out for everyday life. The main level keeps the living spaces connected, with a generous living room featuring recessed lighting, a bright kitchen and dining area, and a slider that brings the living space directly outdoors. A half bath completes the first floor. Upstairs, both bedrooms offer comfortable proportions, including a primary bedroom with two closets, along with a full bath with tub and shower. But some of the home's most useful space is what you don't immediately see. An unfinished basement provides laundry and plenty of storage, while the walk-up attic offers even more room for the things you want nearby without taking over your everyday living space, plus potential for future expansion possibilities. 322 Bedford Street offers an alternative to a larger condo community and a layout that lives more like a home than a typical condo. For buyers searching for an East Bridgewater townhouse with private outdoor space, generous storage and room to make their own, this one offers a lot of flexibility in a manageable footprint.
| a month ago | Listing updated with changes from the MLS | |
| a month ago | Price changed to $299,900 | |
| a month ago | Status changed to Active | |
| 2 months ago | Listing first seen on site |

The property listing data and information, or the Images, set forth herein were provided to MLS Property Information Network, Inc. from third party sources, including sellers, lessors, landlords, and public records, and were compiled by MLS Property Information Network, Inc. The property listing data and information, and the Images, are for the personal, non-commercial use of consumers having a good faith interest in purchasing, leasing or renting listed properties of the type displayed to them and may not be used for any purpose other than to identify prospective properties which such consumers may have a good faith interest in purchasing, leasing or renting. MLS Property Information Network, Inc. and its subscribers disclaim any and all representations and warranties as to the accuracy of the property listing data and information, or as to the accuracy of any of the Images, set forth herein.
Last checked 2026-11-06 12:12 AM UTC