

50 Audubon RdReading, MA 01867

Mortgage Calculator
Monthly Payment (Est.)
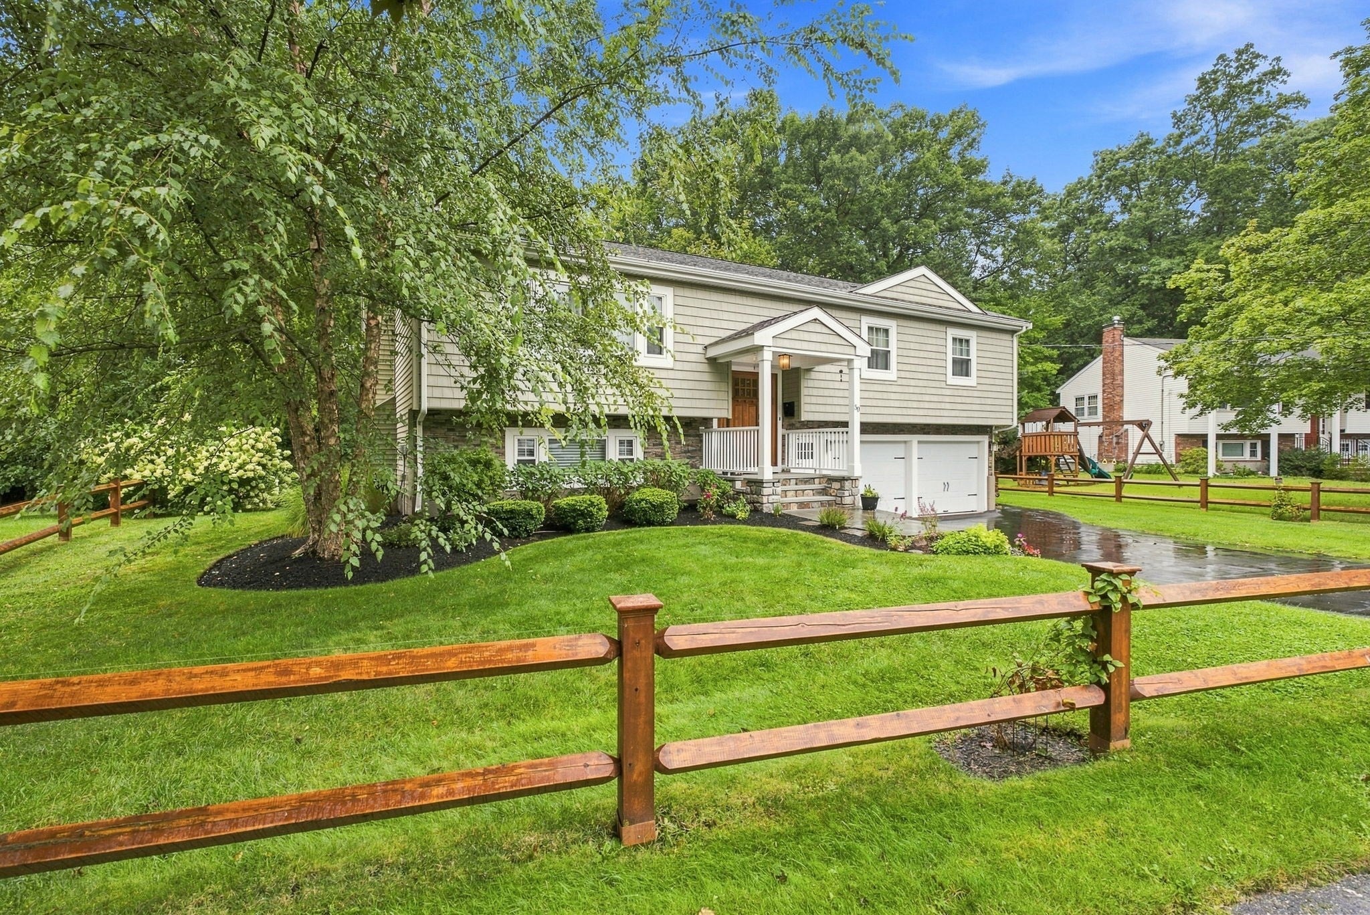
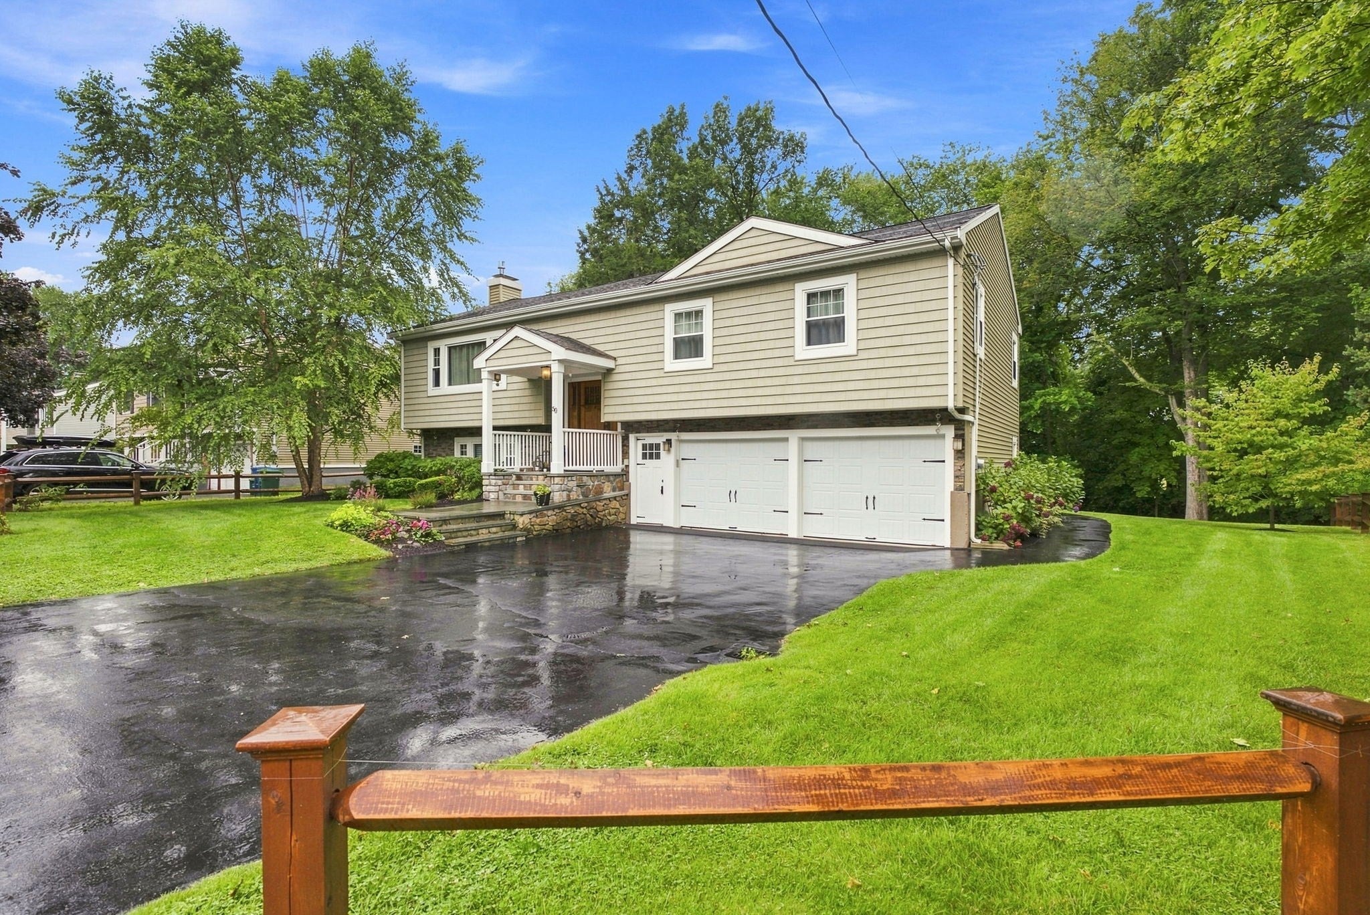
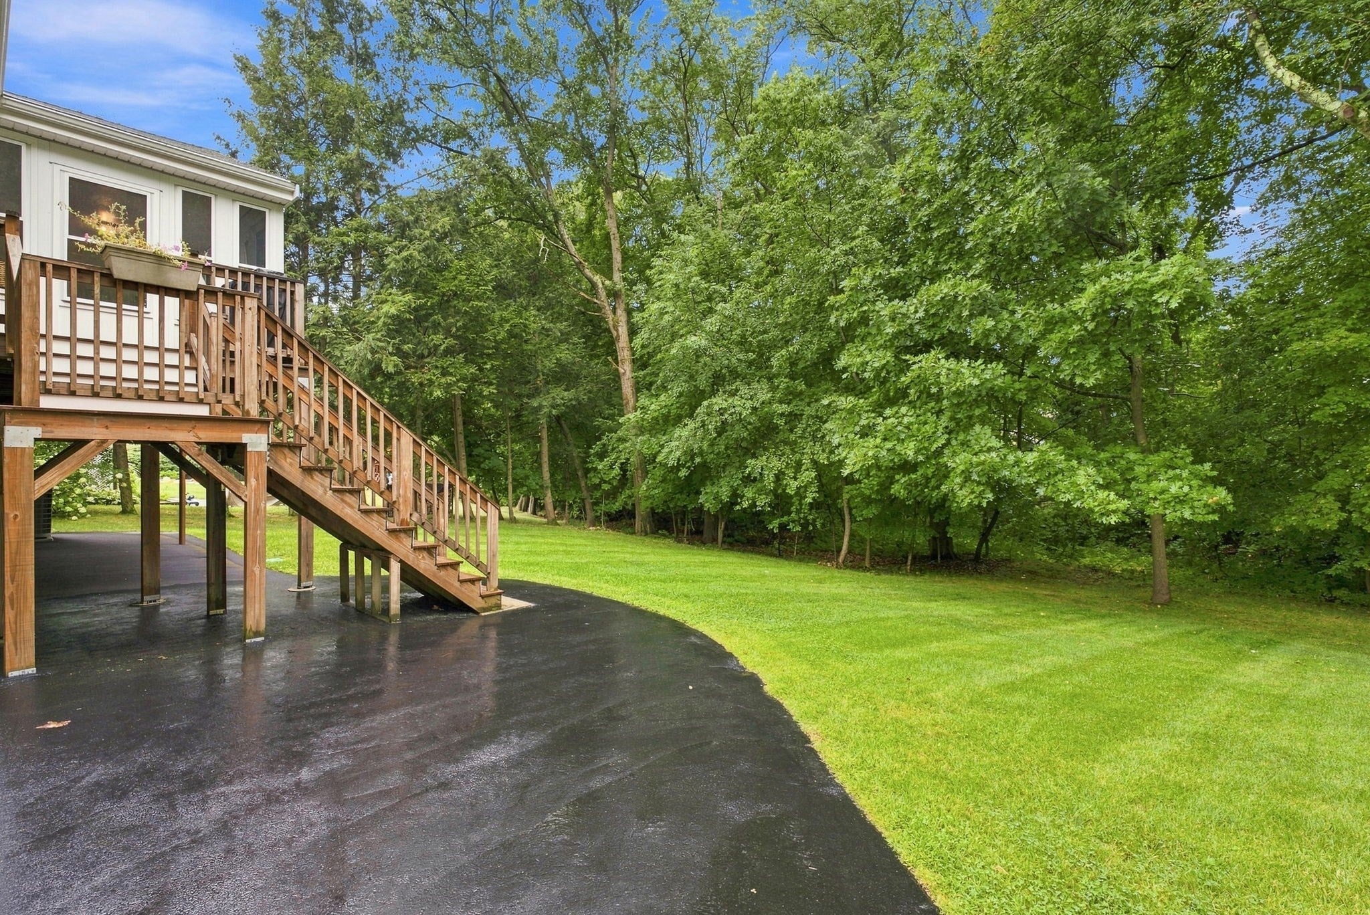
Enter an interest rate to see your estimated monthly payment.Tucked away in a cul-de-sac neighborhood, 50 Audubon Road is more than simply updated — this is a quality home that has been extensively renovated with real attention to detail. Inside, hardwood floors run through the main living areas, while the spacious kitchen features custom cabinetry, granite countertops and a large center island. Three full baths, including a private bath off the primary bedroom, make busy mornings and a full house a little easier. The flexible layout offers ample living space along with a fourth bedroom or bonus room. A cozy gas fireplace adds warmth and character, while the enclosed porch creates a comfortable place to enjoy the outdoors through more of the year. The renovation went well beyond cosmetics, with improvements including windows, siding, custom masonry, millwork, interior doors, flooring, kitchen and baths, along with thoughtful exterior details such as the portico and mahogany front door. Outside, there is usable yard space, a patio area and the convenience of a two-car garage — all in a neighborhood setting that feels tucked away while still providing easy access to downtown Reading, commuter rail, restaurants, parks and local amenities. The result is a quality home with flexible living space, thoughtful improvements and a tucked-away cul-de-sac setting.
| 6 days ago | Listing updated with changes from the MLS® | |
| 6 days ago | Status changed to Pending | |
| 2 weeks ago | Listing first seen on site |

The property listing data and information, or the Images, set forth herein were provided to MLS Property Information Network, Inc. from third party sources, including sellers, lessors, landlords, and public records, and were compiled by MLS Property Information Network, Inc. The property listing data and information, and the Images, are for the personal, non-commercial use of consumers having a good faith interest in purchasing, leasing or renting listed properties of the type displayed to them and may not be used for any purpose other than to identify prospective properties which such consumers may have a good faith interest in purchasing, leasing or renting. MLS Property Information Network, Inc. and its subscribers disclaim any and all representations and warranties as to the accuracy of the property listing data and information, or as to the accuracy of any of the Images, set forth herein.
Last checked 2026-09-21 09:01 PM UTC