Save
Ask
Tour
Hide
Share
$1,295,000
11 Days On Site

17-19 Drew Road Condominium
17-19 Drew Road 1
Belmont, MA 02478

For Sale|Condominium|Active
3
Beds
4
Total Baths
2
Full Baths
2
Partial Baths
2,126
SqFt
$609
/SqFt
1926
Built
County:
Middlesex
17-19 Drew Road 117-19 Drew Road 117-19 Drew Road 117-19 Drew Road 1
Save
Ask
Tour
Hide
Share

Mortgage Calculator

Monthly Payment (Est.)

Enter an interest rate to see your estimated monthly payment.
Calculator powered by Showcase IDX, a Constellation1 Company. Copyright ©2026 Information is deemed reliable but not guaranteed.

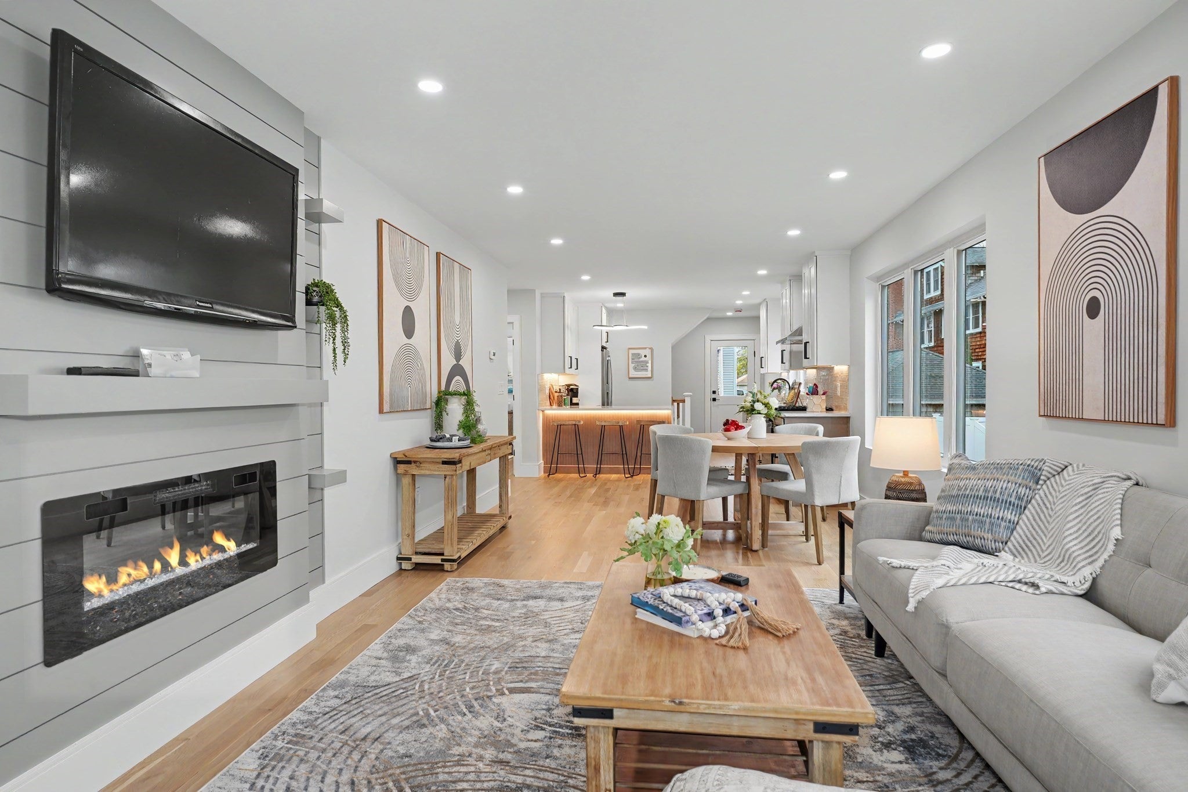
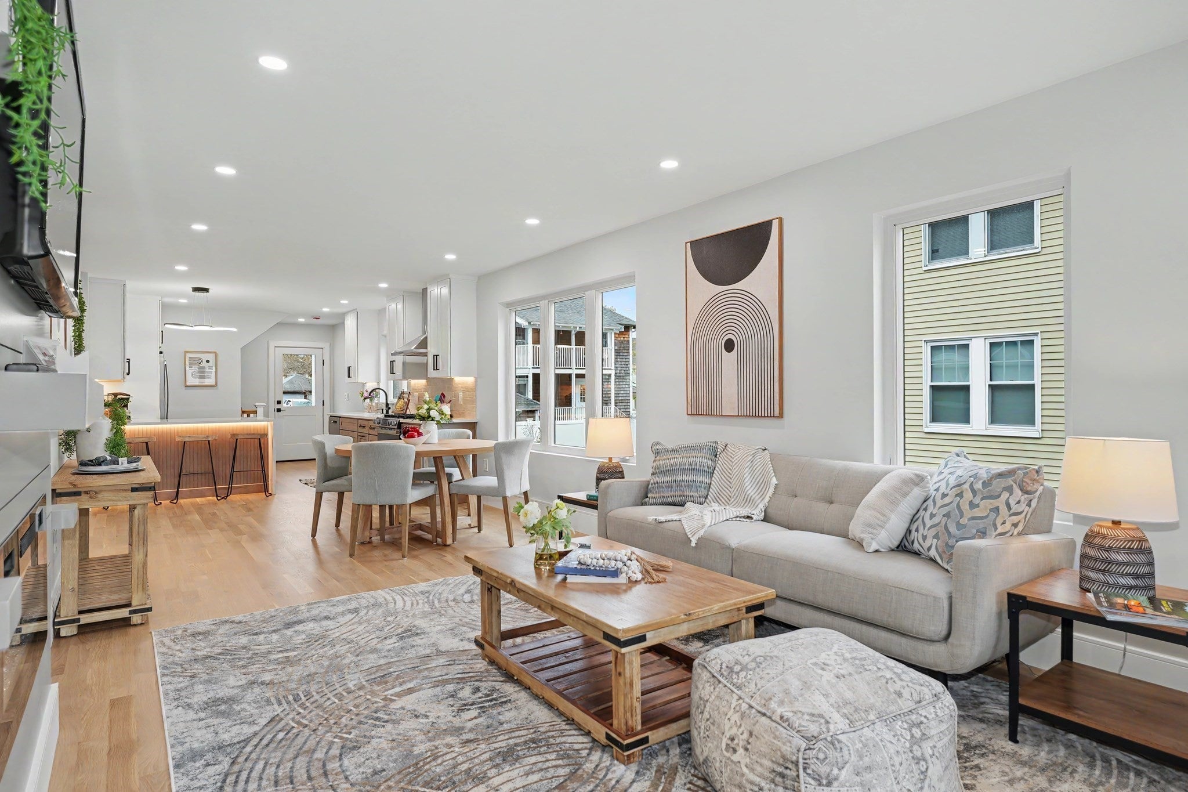
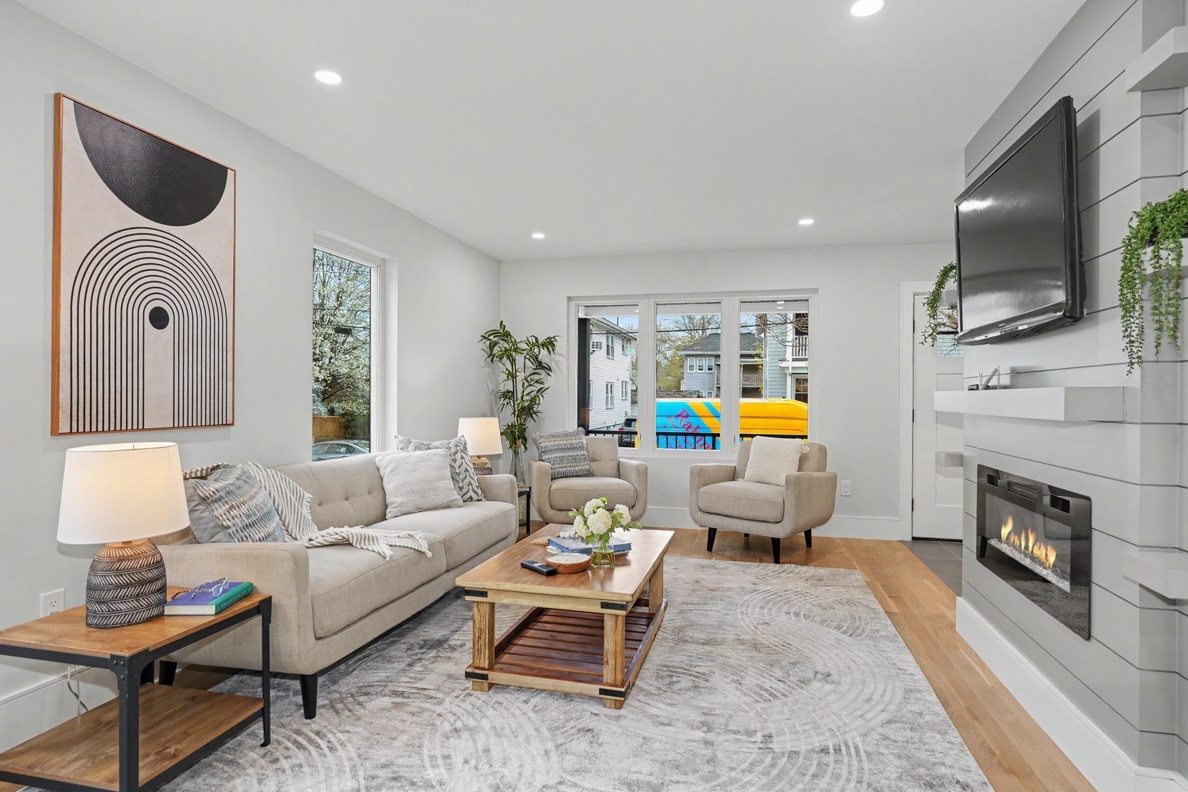
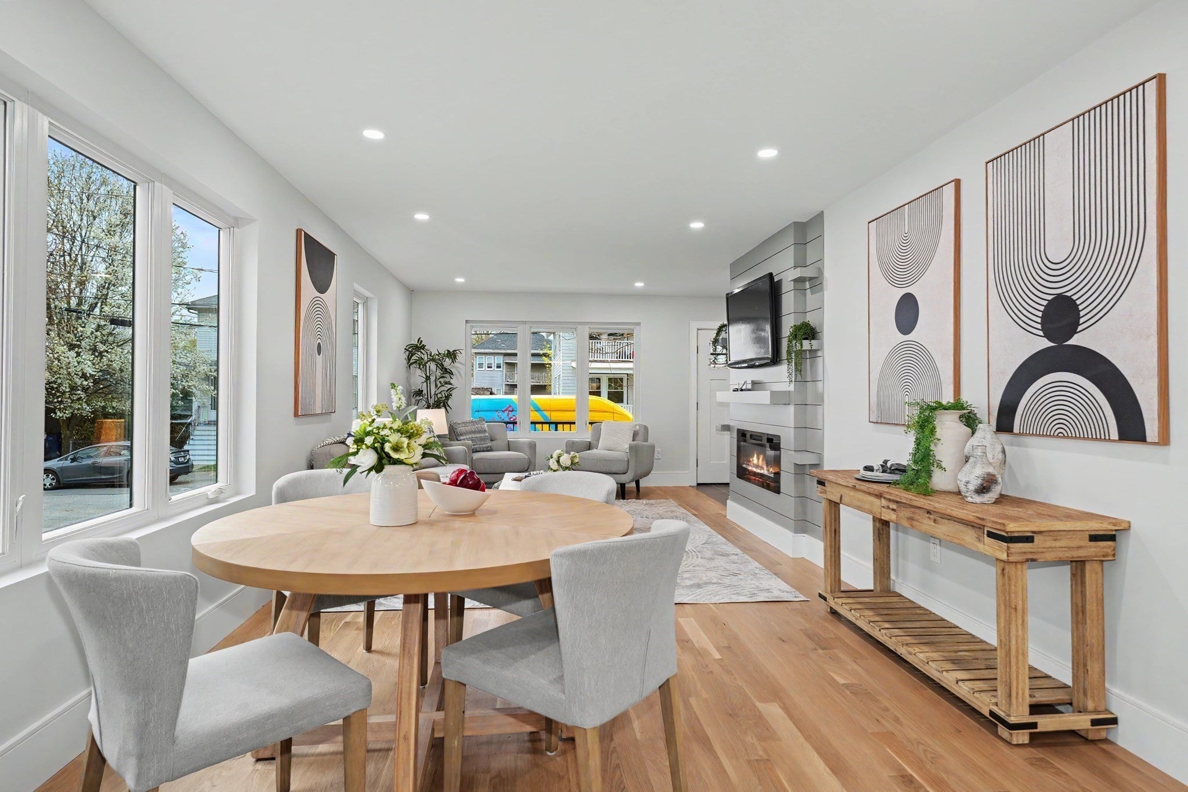
Reimagined with a full renovation, we introduce this two-level 3-bedroom condominium offering modern design and high-end finishes throughout. Features include white oak flooring, recessed and LED lighting, fireplace, custom closet systems, and hydro-air HVAC with ERV. The quartz-appointed kitchen opens seamlessly to stylish living and dining areas, ideal for both everyday living and entertaining. Sleek, modern baths include a luxurious primary suite with an oversized double shower. The finished lower level offers a generous family room with wet bar, perfect for entertaining or extended living. Additional highlights include a mudroom, all-new electrical and plumbing systems, multiple porches, new cedar fencing, and an asphalt shingle roof. Parking for three cars and an EV charger. A rare offering that combines thoughtful systems, quality craftsmanship, and contemporary comfort.

Save
Ask
Tour
Hide
Share
Listing Snapshot
Price 
$1,295,000
Days On Site 
11 Days
Bedrooms 
3
Inside Area (SqFt) 
2,126 sqft
Total Baths 
4
Full Baths 
2
Partial Baths 
2
Lot Size 
0.1 Acres
Year Built 
1926
MLS® Number 
73574567
Status 
Active
Property Tax 
$7,177
HOA/Condo/Coop Fees 
$200 monthly
Sq Ft Source 
Other
Friends & Family
Recent Activity
a week agoListing updated with changes from the MLS®
2 weeks agoListing first seen on site
General Features
Acres 
0.1
Disclosures 
New condo conversion. Condo docs have not been finalized. Taxes and Assessment are for the current two-family home divided by two. Town will reassess. Check with school department for elementary school placement.
Green Energy Efficient 
Thermostat
Number Of Stories 
2
Parking 
Off StreetPaved
Parking Spaces 
3
Pets 
Yes
Property Sub Type 
Condominium
Sewer 
Public Sewer
SqFt Above 
1002
SqFt Below 
1124
SqFt Total 
2126
Water Source 
Public
Zoning 
R
Interior Features
Appliances 
RangeDishwasherDisposalMicrowaveRefrigerator
Cooling 
Central AirZoned
Electric 
200+ Amp Service
Fireplace 
Yes
Fireplace Features 
Living Room
Fireplaces 
1
Flooring 
TileHardwood
Heating 
Natural GasCentralZoned
Interior 
Walk-In Closet(s)Wet Bar
Laundry Features 
In BasementIn Unit
Window Features 
Insulated Windows
Bathroom 1 
Level - First
Bathroom 2 
Level - First
Bathroom 3 
Level - Basement
Bedroom 2 
Dimensions - 11.083333333x10.833333333Level - FirstArea - 120
Bedroom 3 
Dimensions - 10.833333333x9.416666666Level - FirstArea - 102
Dining Room 
Dimensions - 11x9.833333333Level - FirstArea - 108
Family Room 
Dimensions - 24.333333333x10.833333333Level - BasementArea - 263
Kitchen 
Dimensions - 19.083333333x11Level - FirstArea - 209
Living Room 
Dimensions - 15.583333333x11.25Level - FirstArea - 175
Master Bedroom 
Dimensions - 25.75x11Level - BasementArea - 283
Save
Ask
Tour
Hide
Share
Exterior Features
Construction Details 
Frame
Exterior 
Permeable Paving
Patio And Porch 
Porch
Roof 
Shingle
Windows/Doors 
Insulated Windows
Community Features
Association Fee 
$200.0
Association Fee Frequency 
Monthly
Community Features 
Tennis Court(s)ParkGolf
Financing Terms Available 
Contract
Building Access 
Unit Placement(Street,Front)
Schools
School District
Unknown
Elementary School
Wellington
Middle School
Chenery/Bms
High School
Bhs
Listing courtesy of Real Estate Advisors Group of Coldwell Banker Realty - Belmont


The property listing data and information, or the Images, set forth herein were provided to MLS Property Information Network, Inc. from third party sources, including sellers, lessors, landlords, and public records, and were compiled by MLS Property Information Network, Inc. The property listing data and information, and the Images, are for the personal, non-commercial use of consumers having a good faith interest in purchasing, leasing or renting listed properties of the type displayed to them and may not be used for any purpose other than to identify prospective properties which such consumers may have a good faith interest in purchasing, leasing or renting. MLS Property Information Network, Inc. and its subscribers disclaim any and all representations and warranties as to the accuracy of the property listing data and information, or as to the accuracy of any of the Images, set forth herein.

Last checked 2026-09-21 02:57 PM UTC

Neighborhood & Commute
Source: Walkscore
Save
Ask
Tour
Hide
Share