

6 Waltham Dr 6Plainville, MA 02762
Mortgage Calculator
Monthly Payment (Est.)
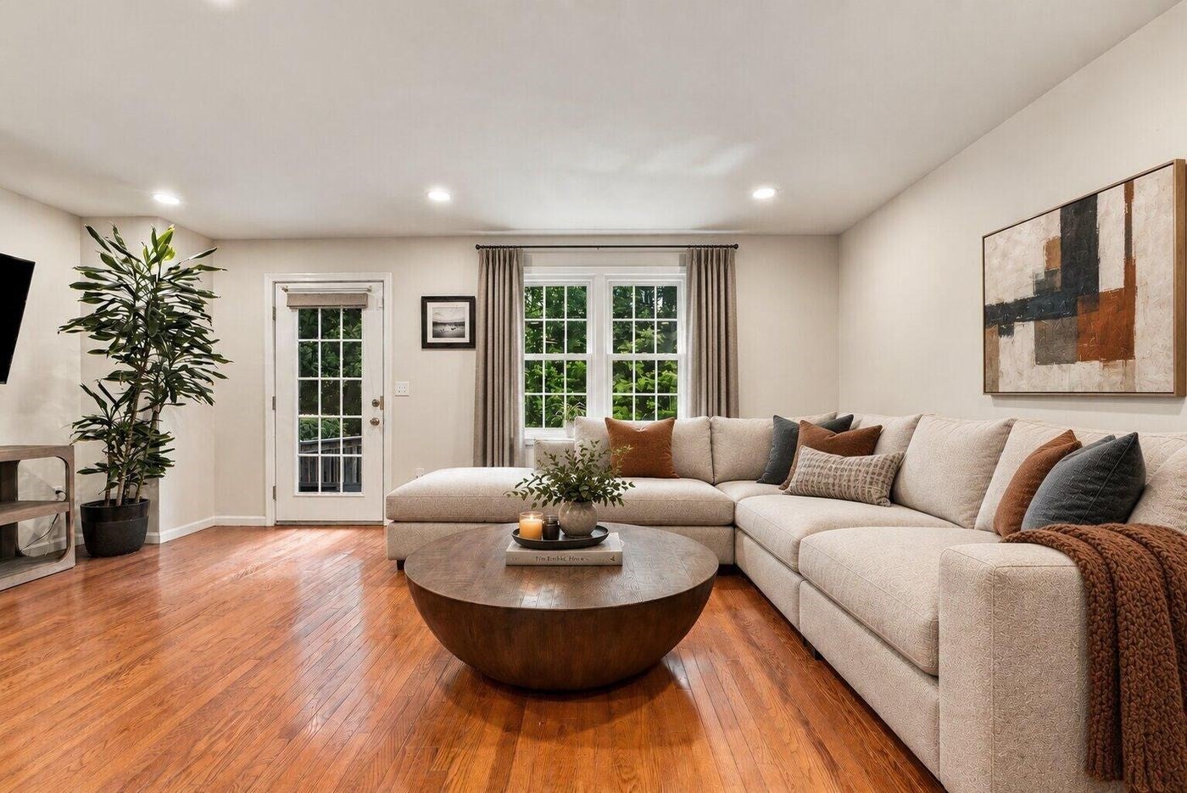
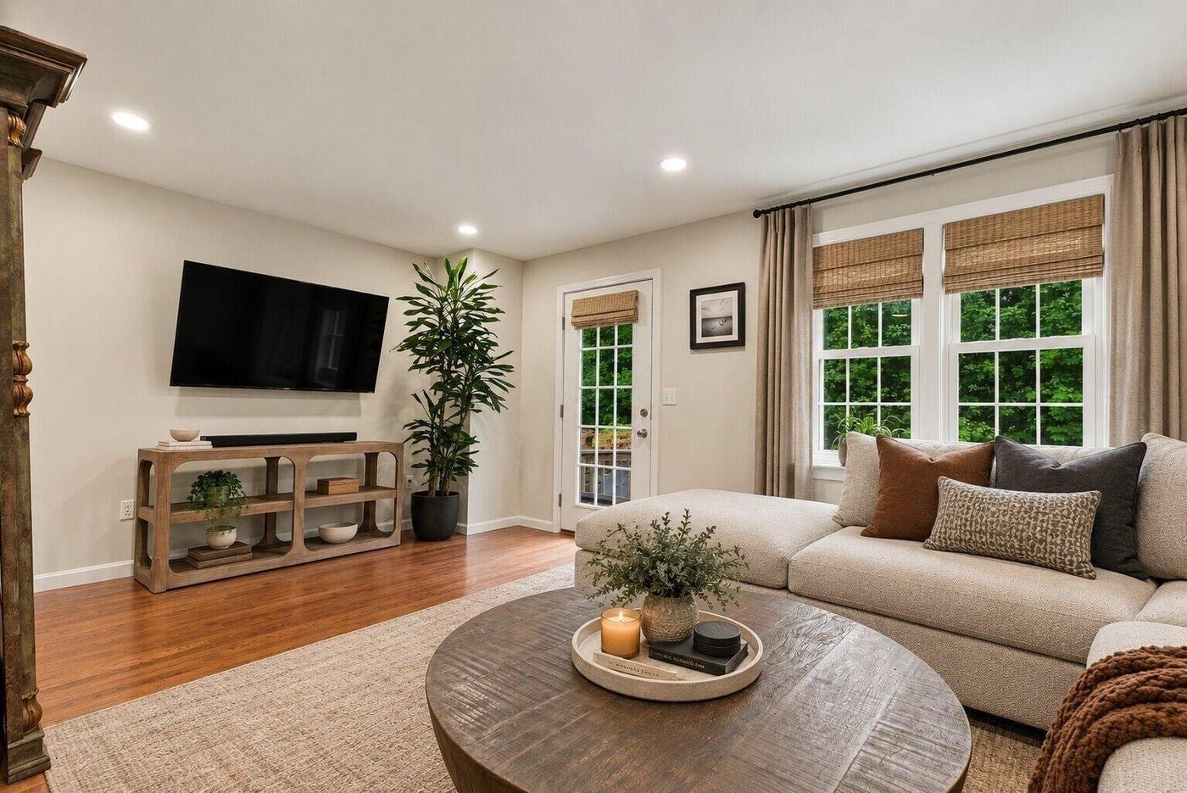
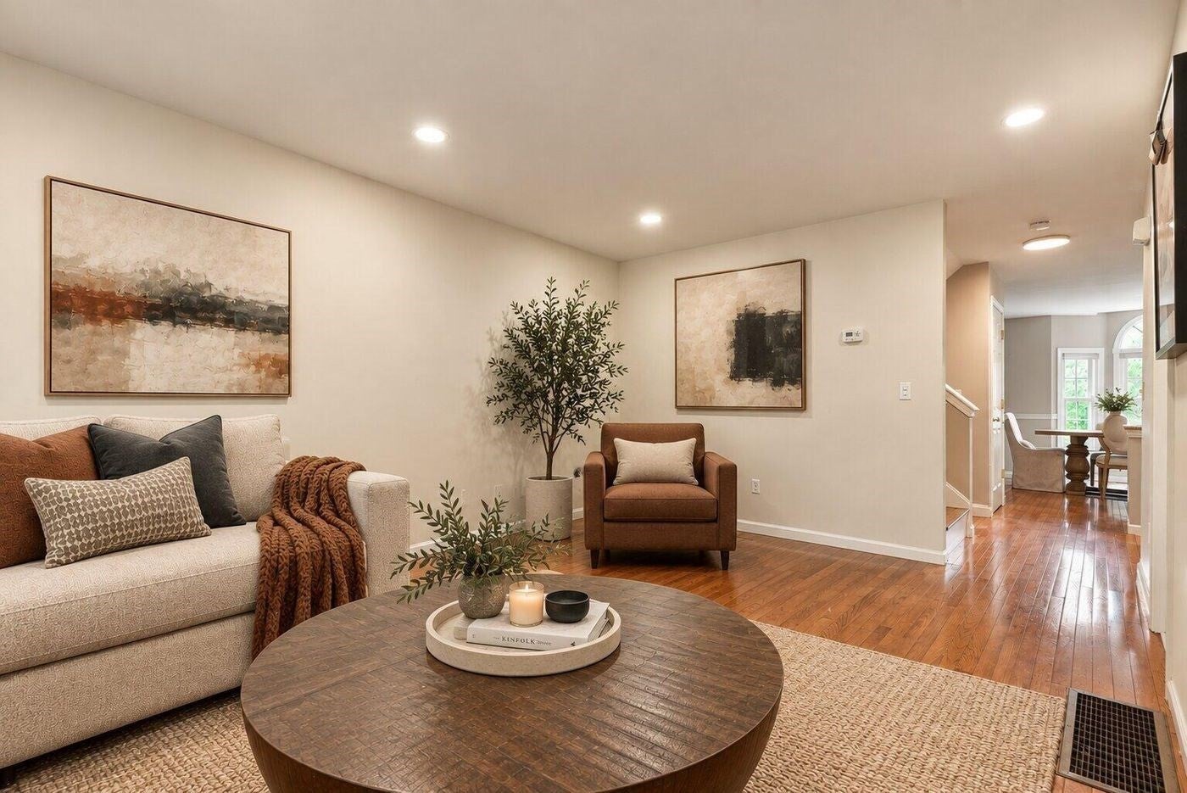
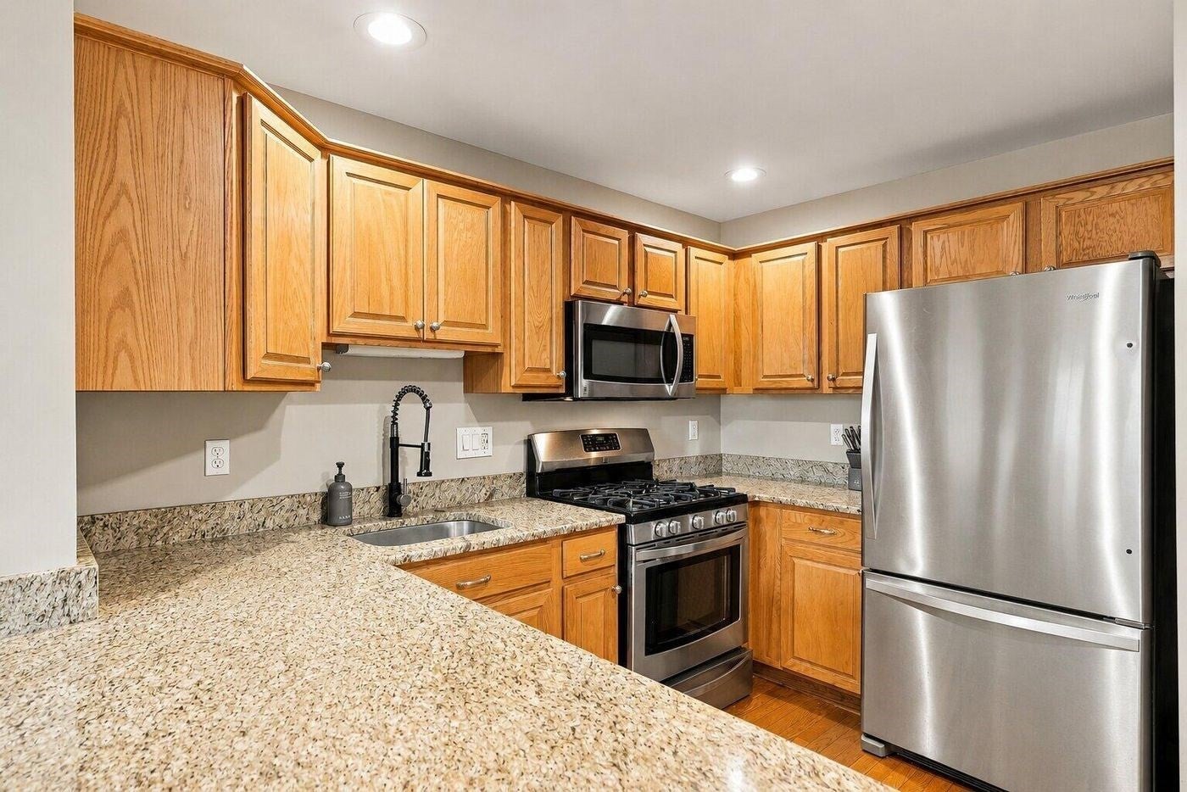
Enter an interest rate to see your estimated monthly payment.***FIRST SHOWINGS BEGIN AT OPEN HOUSES SAT 9/12 FROM 2-3:30 & SUN 9/13 FROM 10-11:30*** THIS IS NOT A 55+ COMMUNITY. Offering a flexible multi-level layout filled with natural light, this spacious townhouse seamlessly blends comfort, style, and convenience. Hardwood floors extend throughout the main living areas, where the kitchen features stainless steel appliances, generous pantry storage, and an adjoining dining area that flows effortlessly into the living room, creating an inviting space for everyday living and entertaining. Step outside to a private deck and backyard, providing the perfect extension of the living space for relaxing or gathering with guests. Well-proportioned bedrooms offer excellent closet storage, while updated full baths and a dedicated laundry room add everyday convenience. The finished upper-level loft, enhanced by a skylight and luxury vinyl plank flooring, serves as a versatile bonus space ideal for a home office, fitness room, or additional bedroom. Additional highlights include central air conditioning, gas forced-air heat, central vacuum, a garage-level finished room, two-car tandem garage parking, and an additional exterior short-term parking space for guests. Ideally situated near Routes 95 and 495, this home offers easy access to shopping, dining, premium outlets, and Gillette Stadium, making it an exceptional opportunity for commuters and anyone seeking a convenient, connected lifestyle.
| a week ago | Listing updated with changes from the MLS® | |
| 2 weeks ago | Listing first seen on site |

The property listing data and information, or the Images, set forth herein were provided to MLS Property Information Network, Inc. from third party sources, including sellers, lessors, landlords, and public records, and were compiled by MLS Property Information Network, Inc. The property listing data and information, and the Images, are for the personal, non-commercial use of consumers having a good faith interest in purchasing, leasing or renting listed properties of the type displayed to them and may not be used for any purpose other than to identify prospective properties which such consumers may have a good faith interest in purchasing, leasing or renting. MLS Property Information Network, Inc. and its subscribers disclaim any and all representations and warranties as to the accuracy of the property listing data and information, or as to the accuracy of any of the Images, set forth herein.
Last checked 2026-09-22 12:07 PM UTC