

213 Great RoadStow, MA 01775
Mortgage Calculator
Monthly Payment (Est.)
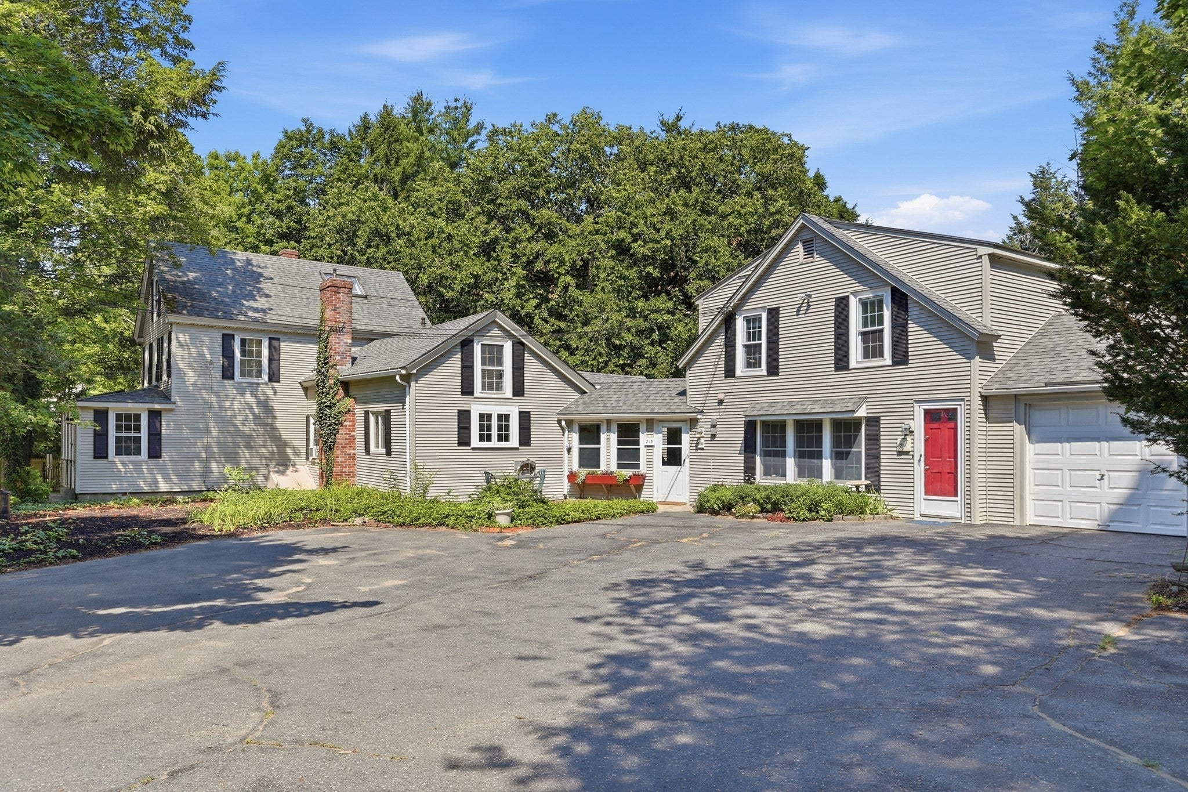
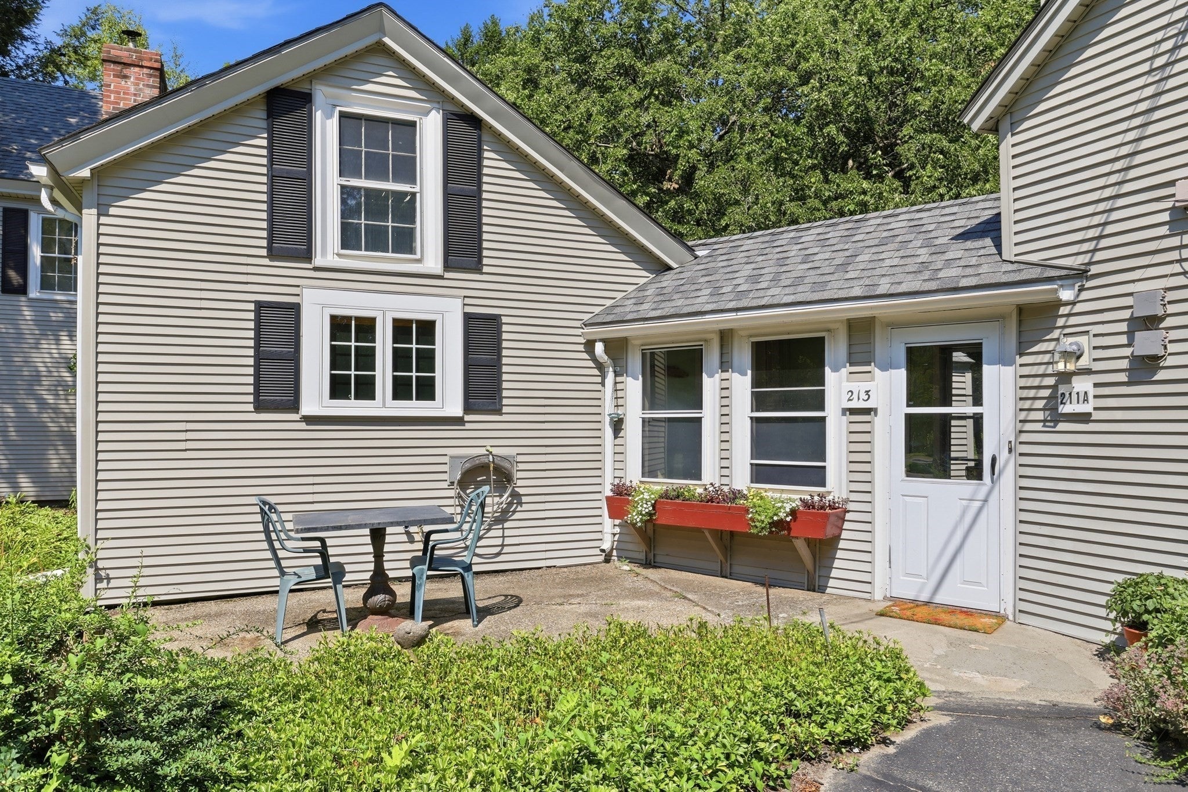
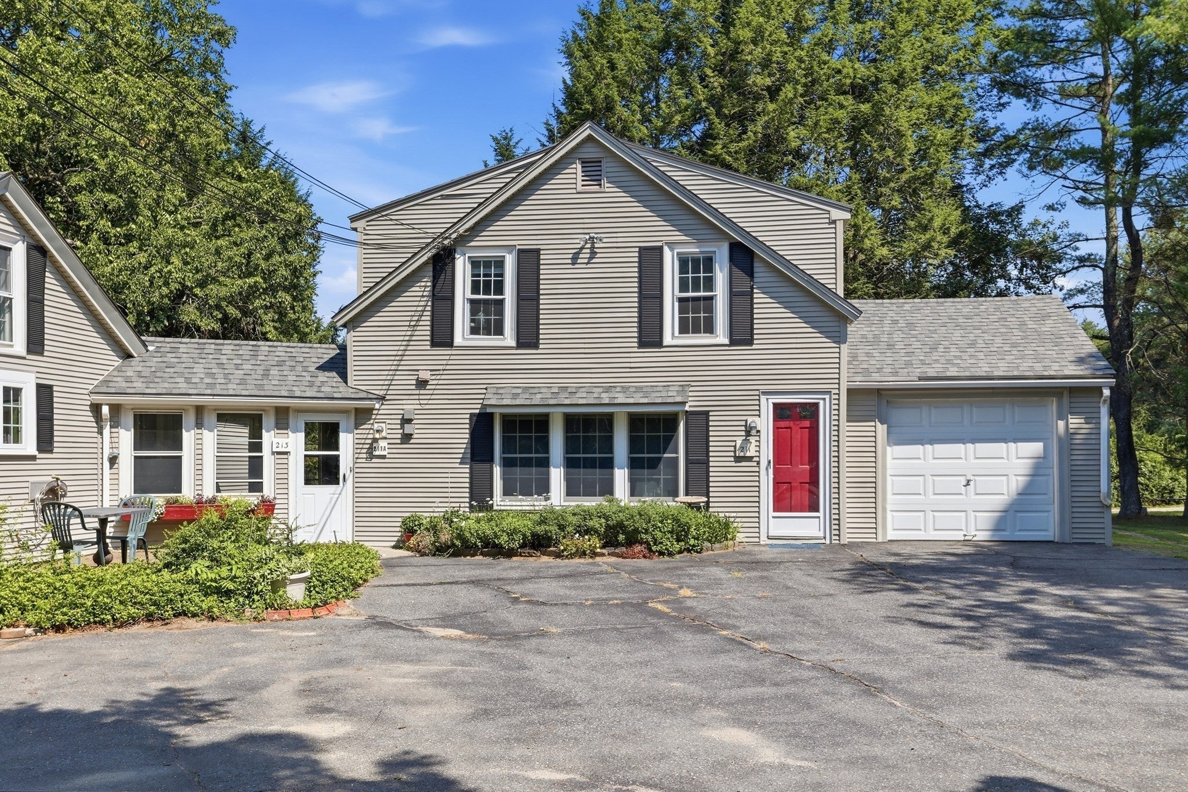
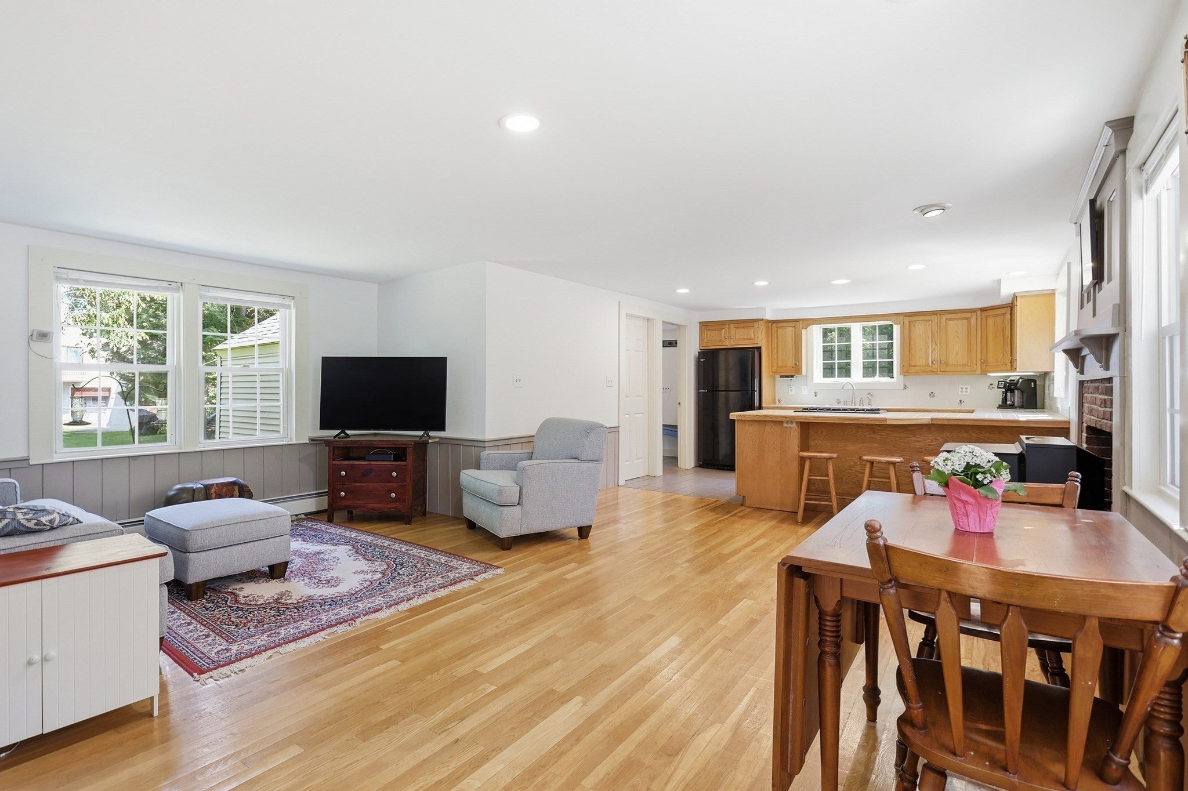
Enter an interest rate to see your estimated monthly payment.A rare find in Stow! Set on a 1.6 acre corner lot at the entrance to a cul-de-sac neighborhood, this distinctive 3-family property offers an exceptional combination of versatility, income potential & space. The heart of the 3 bedroom, 2 bathroom main residence is an open-concept kitchen with a large peninsula, gas cooking & walk-in pantry/mudroom flowing seamlessly into the adjoining family room with cozy pellet stove. The spacious living/dining room with hardwood floors easily accommodates large gatherings, while one of the second-floor bedrooms offers access to a third-floor walk-up loft & bonus room. Two additional apartments create exciting possibilities for rental income, extended family or flexible living arrangements. Adding tremendous value is the oversized detached 2-story garage with 3 huge bays accessed from the neighboring side street—ideal for a workshop, equipment, storage, hobbies & more. A large yard provides plenty of room for hobby farmer, equestrians or to enjoy the outdoors. 2 NEW septic systems offer peace of mind. Close to Center School & the new Masters Academy, Lake Boon, golf courses, community recreation, miles of conservation trails, Lower Village shopping & commuter rail, the location offers an appealing balance of recreation, convenience & accessibility. Whether you're seeking an investment opportunity, multi-generational flexibility or simply a property with room for your needs to evolve, this is an opportunity rarely found in Stow!
| a week ago | Listing updated with changes from the MLS® | |
| a week ago | Status changed to Active Under Contract | |
| 2 weeks ago | Listing first seen on site |

The property listing data and information, or the Images, set forth herein were provided to MLS Property Information Network, Inc. from third party sources, including sellers, lessors, landlords, and public records, and were compiled by MLS Property Information Network, Inc. The property listing data and information, and the Images, are for the personal, non-commercial use of consumers having a good faith interest in purchasing, leasing or renting listed properties of the type displayed to them and may not be used for any purpose other than to identify prospective properties which such consumers may have a good faith interest in purchasing, leasing or renting. MLS Property Information Network, Inc. and its subscribers disclaim any and all representations and warranties as to the accuracy of the property listing data and information, or as to the accuracy of any of the Images, set forth herein.
Last checked 2026-09-26 10:39 PM UTC