

19 Shady Hill LnReading, MA 01867
Mortgage Calculator
Monthly Payment (Est.)
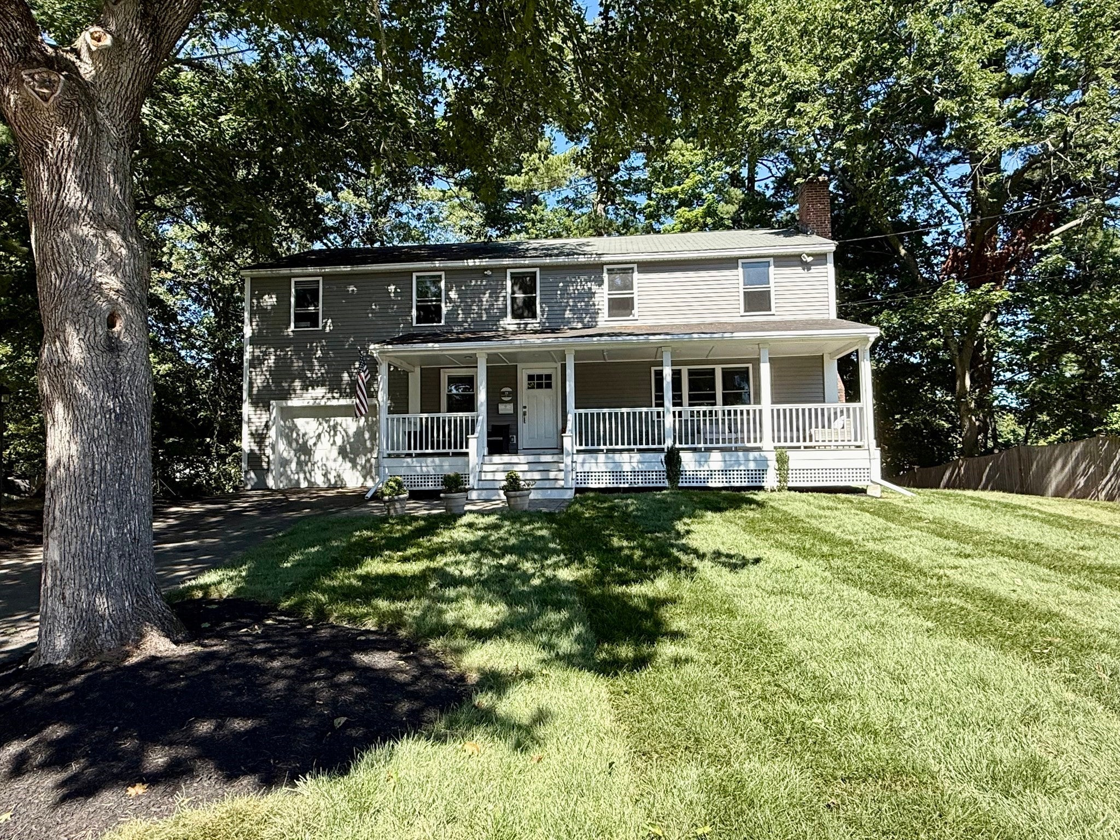
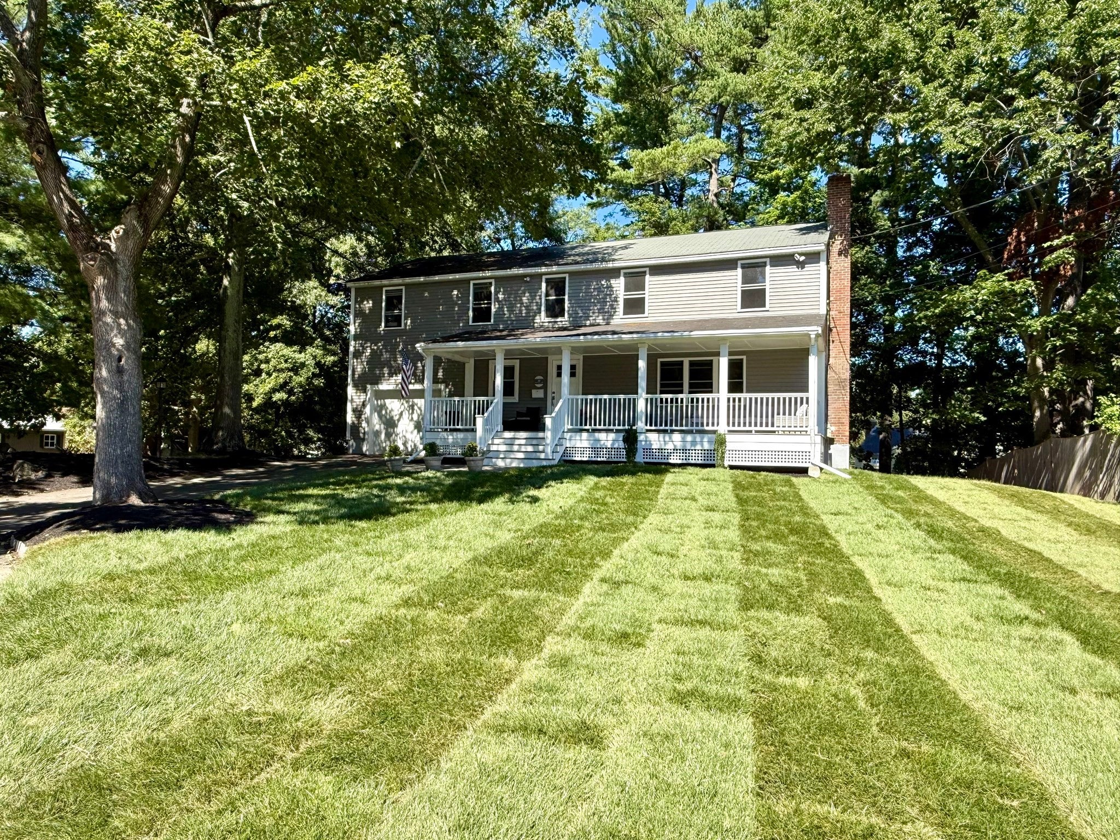
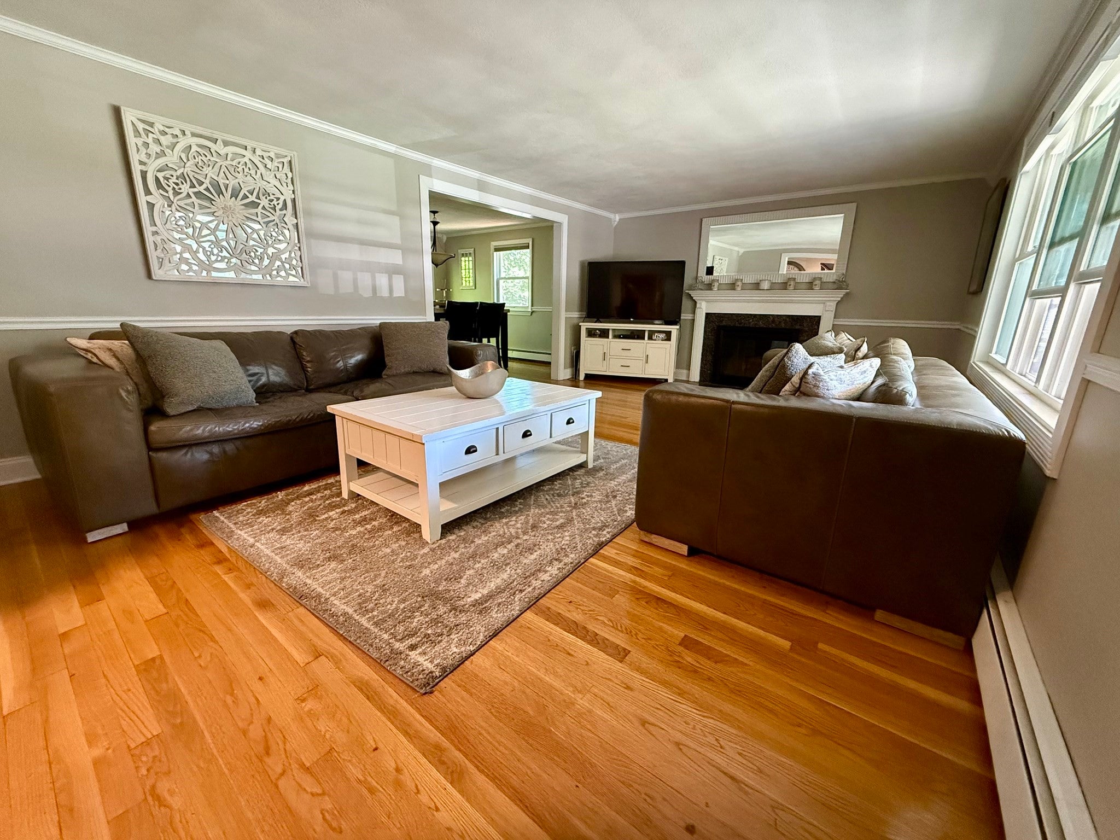
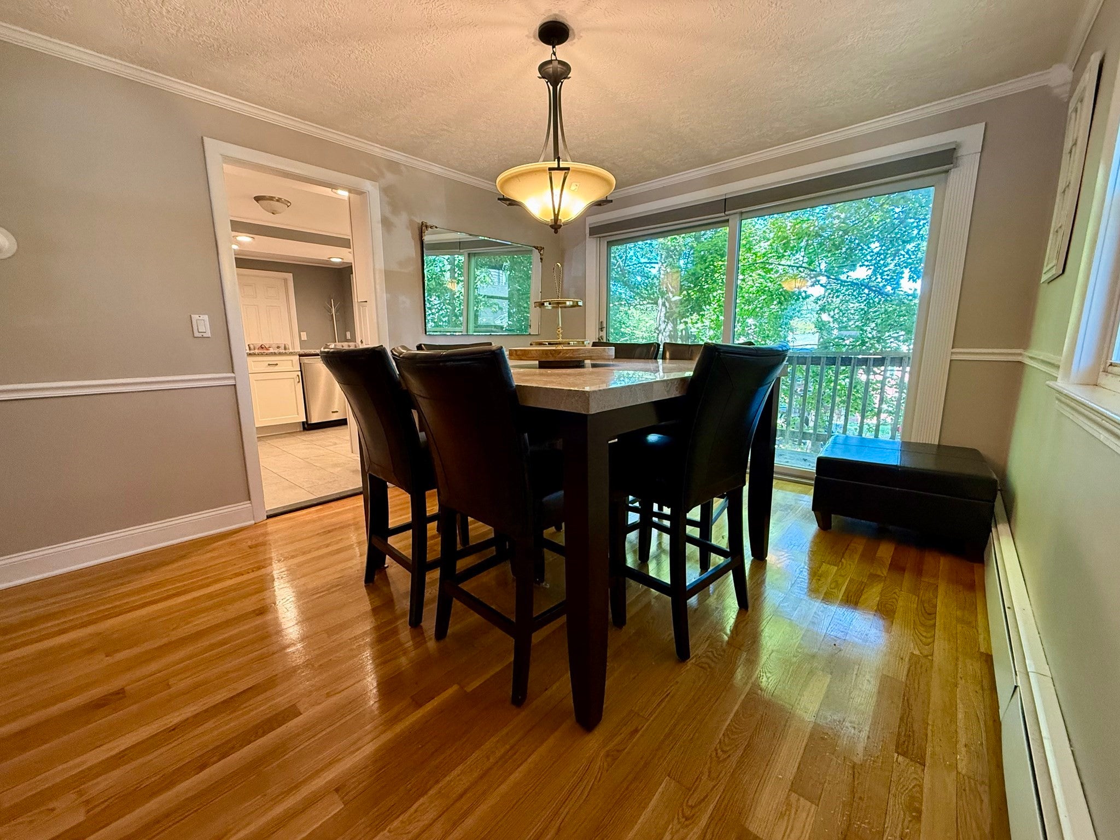
Enter an interest rate to see your estimated monthly payment.Discover an attractive single-family residence located on a cul-de-sac at 19 Shady Hill Ln, Reading, MA, built in 1959, offering 2520 square feet of living space. This great condition property presents an exceptional opportunity to embrace a vibrant lifestyle in a desirable location. The heart of the home, the kitchen, is designed for both culinary exploration and effortless entertaining. It features a G-shaped layout, providing ample counter space, complemented by a convenient peninsula for casual dining or gathering. Stainless steel appliances elevate the aesthetic and functionality of this inviting space. Step into the living room, where a classic fireplace creates a focal point for relaxation and intimate conversations. This inviting space is perfect for unwinding after a long day or hosting cherished moments with loved ones. One of the bathrooms offers a double vanity, providing individual space and convenience, alongside a walk-in shower for a refreshing experience. This well-appointed space combines comfort with practical design. With four bedrooms and two full bathrooms, along with an additional half bathroom, this home provides ample accommodation. The property also includes a built-in one-car garage for convenience and a welcoming porch, perfect for enjoying the outdoors. This property offers a harmonious blend of classic charm and modern functionality, inviting you to experience the best of Reading living. The large master bedroom has potential to be divided for a 5th bedroom.
| 14 hours ago | Listing updated with changes from the MLS® | |
| 4 days ago | Price changed to $999,900 | |
| 4 days ago | Status changed to Active | |
| 2 weeks ago | Listing first seen on site |

The property listing data and information, or the Images, set forth herein were provided to MLS Property Information Network, Inc. from third party sources, including sellers, lessors, landlords, and public records, and were compiled by MLS Property Information Network, Inc. The property listing data and information, and the Images, are for the personal, non-commercial use of consumers having a good faith interest in purchasing, leasing or renting listed properties of the type displayed to them and may not be used for any purpose other than to identify prospective properties which such consumers may have a good faith interest in purchasing, leasing or renting. MLS Property Information Network, Inc. and its subscribers disclaim any and all representations and warranties as to the accuracy of the property listing data and information, or as to the accuracy of any of the Images, set forth herein.
Last checked 2026-09-21 09:01 PM UTC