Save
Ask
Tour
Hide
Share
$1,650,000
37 Days On Site

21 Manchester Place
Natick, MA 01760

For Sale|Single Family Residence|Active
4
Beds
4
Total Baths
3
Full Baths
1
Partial Bath
4,700
SqFt
$351
/SqFt
2005
Built
County:
Middlesex
21 Manchester Place21 Manchester Place21 Manchester Place21 Manchester Place
Save
Ask
Tour
Hide
Share

Mortgage Calculator

Monthly Payment (Est.)

Enter an interest rate to see your estimated monthly payment.
Calculator powered by Showcase IDX, a Constellation1 Company. Copyright ©2026 Information is deemed reliable but not guaranteed.

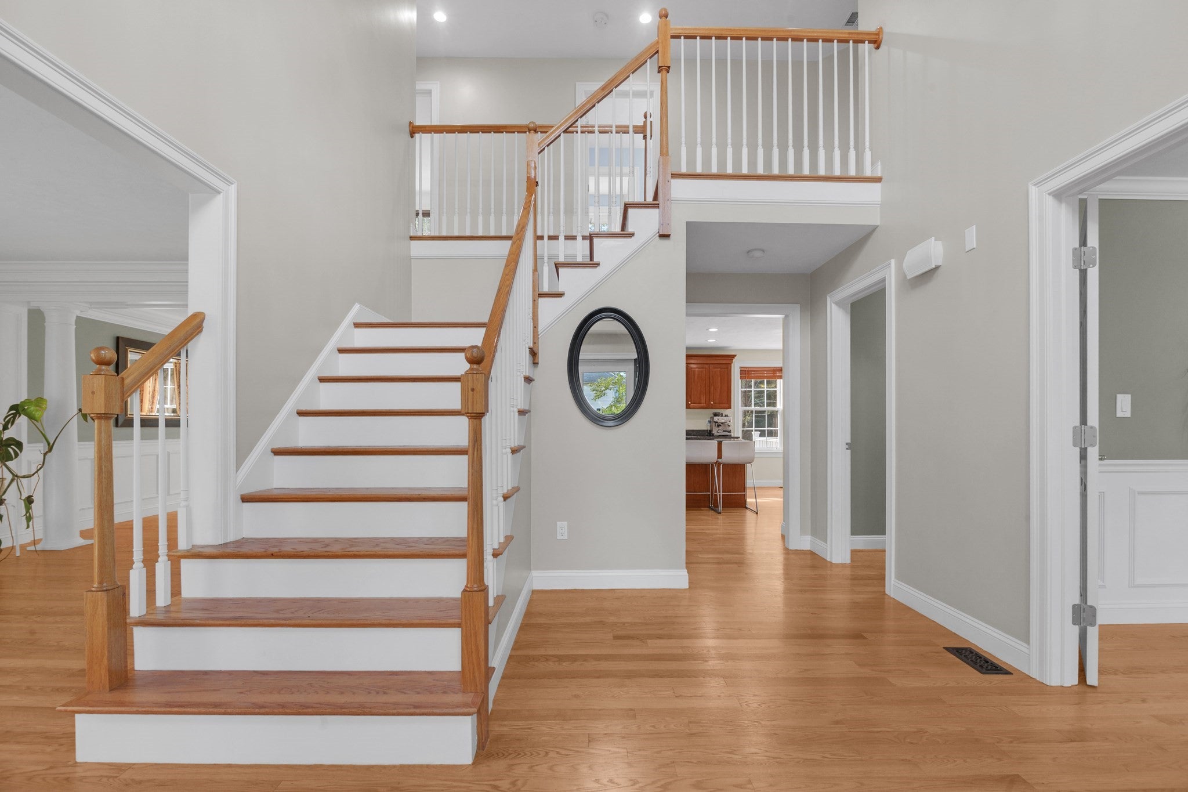
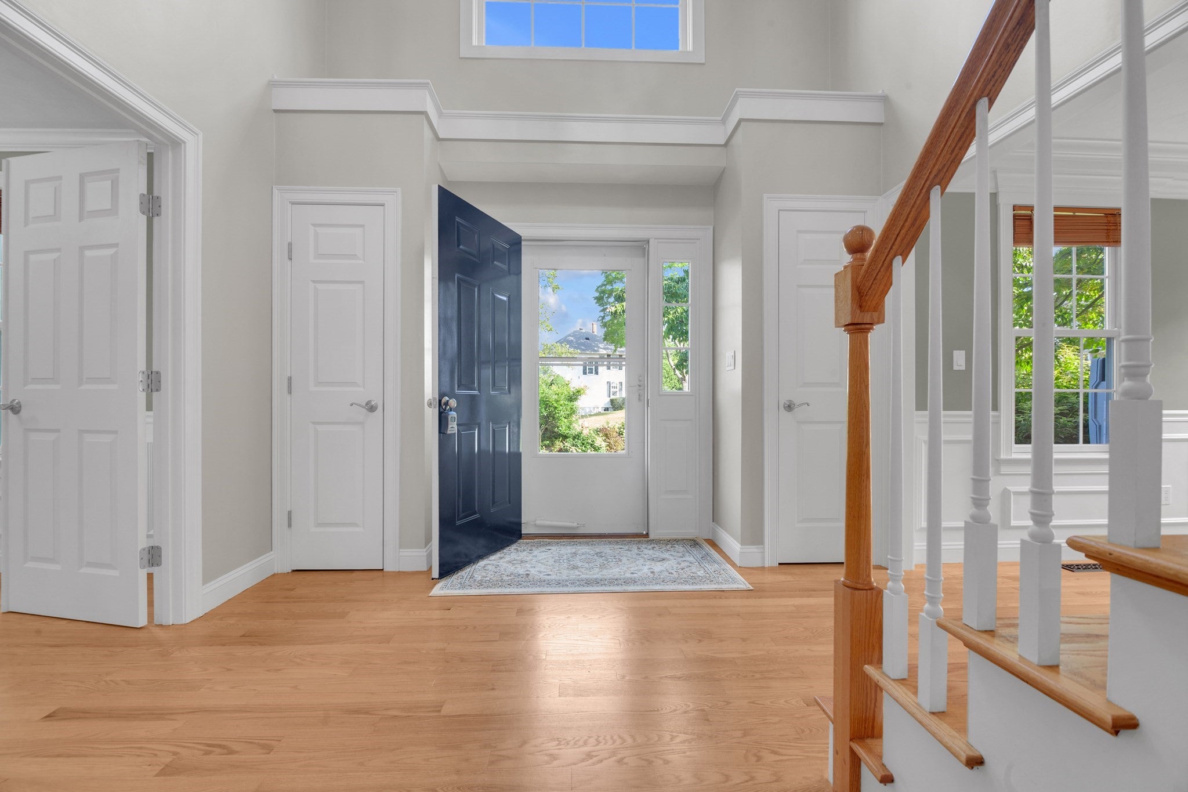
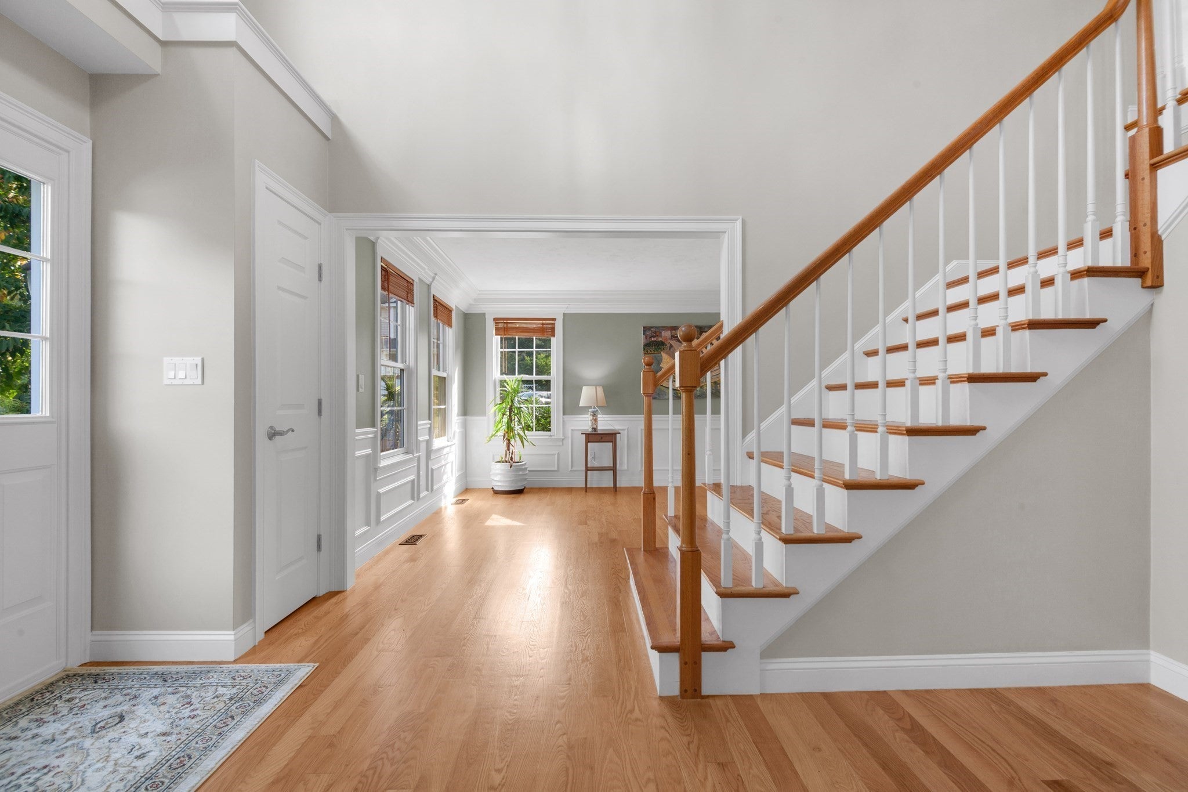
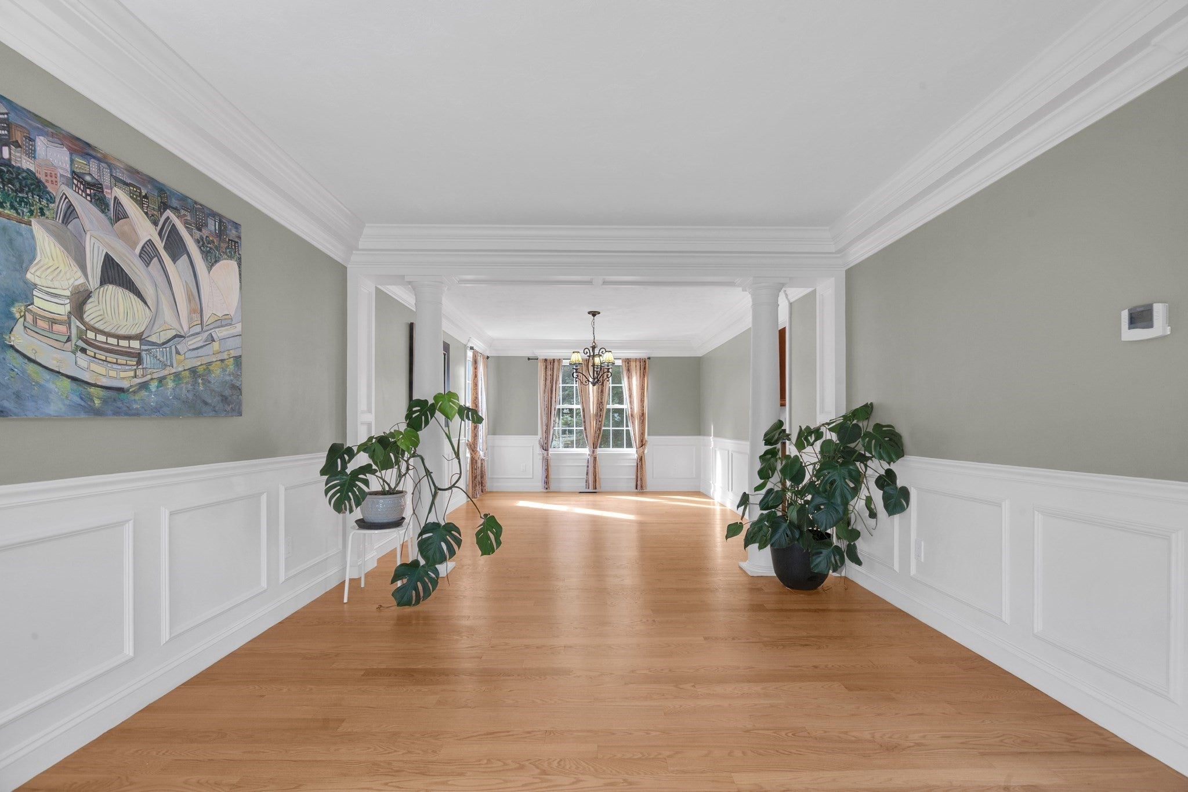
Tasteful, timeless and exceptionally spacious, this beautifully crafted Colonial by award-winning Natick builder Trask Homes offers 4,700 sq ft of finished living space across three levels. Set at the end of a cul-de-sac with a wooded backdrop, the home showcases quality craftsmanship throughout, including a dramatic two-story foyer, hardwood floors, extensive crown molding, wainscoting and detailed millwork. The main level offers generous living and dining spaces, a private office with custom built-ins, and a spacious kitchen featuring Wellborn cherry cabinetry, granite countertops and a large center island that opens to an inviting family room with gas fireplace. Upstairs, the expansive primary suite features dual walk-in closets and a private bath with double vanity, soaking tub and separate walk-in shower, along with three additional bedrooms. The 1,292 sq ft finished walkout lower level with 3/4 bath provides exceptional flexibility, with generous recreation space plus a bonus room offering potential for an additional office, bedroom or guest space. Thoughtful improvements include a new composite deck and railing, updated hardwood and carpeting, two newer Trane central air systems and Navien tankless hot water. A fully owned 26-panel solar system means no lease or financing, just energy savings that transfer with the home. Enjoy a fenced backyard, mature landscaping and convenient access to Natick Center, commuter rail, shopping, dining and major routes.

Save
Ask
Tour
Hide
Share
Listing Snapshot
Price 
$1,650,000
Days On Site 
37 Days
Bedrooms 
4
Inside Area (SqFt) 
4,700 sqft
Total Baths 
4
Full Baths 
3
Partial Baths 
1
Lot Size 
0.52 Acres
Year Built 
2005
MLS® Number 
73574528
Status 
Active
Property Tax 
$15,604
HOA/Condo/Coop Fees 
N/A
Sq Ft Source 
N/A
Friends & Family
Recent Activity
4 weeks agoListing updated with changes from the MLS®
4 weeks agoStatus changed to Active
a month agoListing first seen on site
General Features
Acres 
0.52
Attached Garage 
Yes
Disclosures 
Buyers and buyers' agent to do due diligence. Please see attachments for upgrades and sellers' statement of condition.
Energy Features 
Solar
Foundation 
Concrete Perimeter
Garage 
Yes
Garage Spaces 
2
Green Energy Efficient 
Thermostat
Parking 
PavedAttachedOff StreetGarage
Parking Spaces 
8
Property Sub Type 
Single Family Residence
Sewer 
Public Sewer
SqFt Above 
3408
SqFt Below 
1292
SqFt Total 
4700
Style 
Colonial
Water Source 
Public
Zoning 
RSC
Interior Features
Appliances 
Gas Water HeaterTankless Water HeaterRangeOvenDishwasherDisposalMicrowaveRefrigeratorWasherDryerPlumbed For Ice Maker
Basement 
FullPartially FinishedWalk-Out Access
Cooling 
Central AirCeiling Fan(s)Zoned
Electric 
Circuit Breakers200+ Amp Service
Fireplace 
Yes
Fireplace Features 
Family Room
Fireplaces 
1
Flooring 
TileCarpetHardwood
Heating 
Natural GasCentralForced AirZoned
Interior 
Entrance FoyerVaulted Ceiling(s)Crown MoldingCeiling Fan(s)Recessed LightingWet BarWired for SoundWalk-In Closet(s)Open Floorplan
Laundry Features 
Washer HookupSinkGas Dryer HookupElectric Dryer Hookup
Window Features 
Insulated Windows
Bathroom 1 
Dimensions - 19.416666666x16.916666666Level - SecondArea - 328
Bathroom 2 
Dimensions - 13.416666666x10.833333333Level - SecondArea - 145
Bathroom 3 
Dimensions - 10.916666666x12.666666666Level - BasementArea - 138
Bedroom 2 
Dimensions - 12.666666666x12.666666666Level - SecondArea - 160
Bedroom 3 
Dimensions - 11.25x14.166666666Level - SecondArea - 159
Bedroom 4 
Dimensions - 11.25x11.166666666Level - SecondArea - 125
Dining Room 
Dimensions - 11.25x15.916666666Level - MainArea - 179
Family Room 
Dimensions - 22.416666666x17.25Level - MainArea - 386
Kitchen 
Dimensions - 22.583333333x15.583333333Level - MainArea - 351
Living Room 
Dimensions - 11.25x15.833333333Level - MainArea - 178
Master Bedroom 
Dimensions - 29.333333333x23.083333333Level - SecondArea - 677
Office 
Dimensions - 11.75x9.666666666Level - FirstArea - 113
Save
Ask
Tour
Hide
Share
Exterior Features
Construction Details 
FrameStone
Exterior 
Rain GuttersStorageGarden
Fencing 
Fenced
Lot Features 
Gentle SlopingLevel
Other Structures 
Storage
Patio And Porch 
DeckPatio
Roof 
Shingle
Windows/Doors 
Insulated Windows
Community Features
Community Features 
ParkGolf
Financing Terms Available 
Contract
Schools
School District
Unknown
Elementary School
Lilja Elementary School
Middle School
Wilson Middle School
High School
Natick High School
Listing courtesy of Steven Ferrelli of Lamacchia Realty, Inc.


The property listing data and information, or the Images, set forth herein were provided to MLS Property Information Network, Inc. from third party sources, including sellers, lessors, landlords, and public records, and were compiled by MLS Property Information Network, Inc. The property listing data and information, and the Images, are for the personal, non-commercial use of consumers having a good faith interest in purchasing, leasing or renting listed properties of the type displayed to them and may not be used for any purpose other than to identify prospective properties which such consumers may have a good faith interest in purchasing, leasing or renting. MLS Property Information Network, Inc. and its subscribers disclaim any and all representations and warranties as to the accuracy of the property listing data and information, or as to the accuracy of any of the Images, set forth herein.

Last checked 2026-10-16 09:34 PM UTC

Neighborhood & Commute
Source: Walkscore
Save
Ask
Tour
Hide
Share