

109 Lincoln RdRockland, MA 02370
Mortgage Calculator
Monthly Payment (Est.)
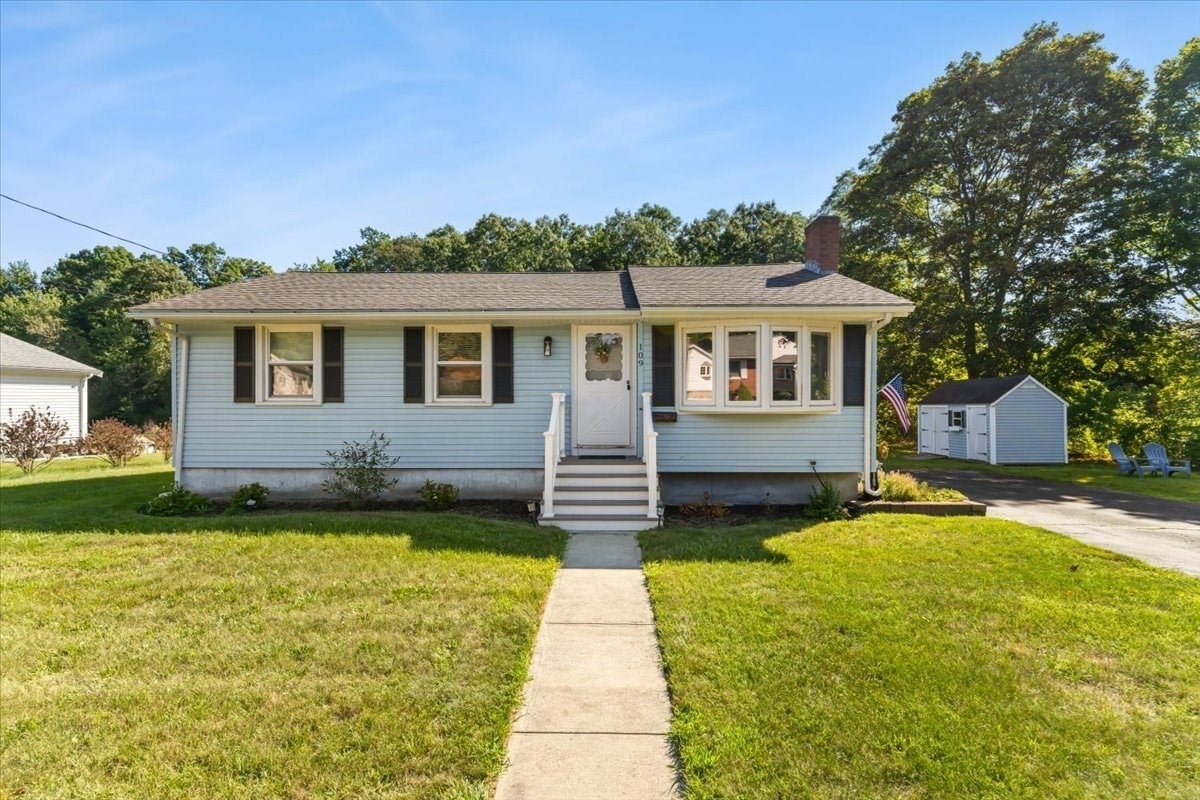
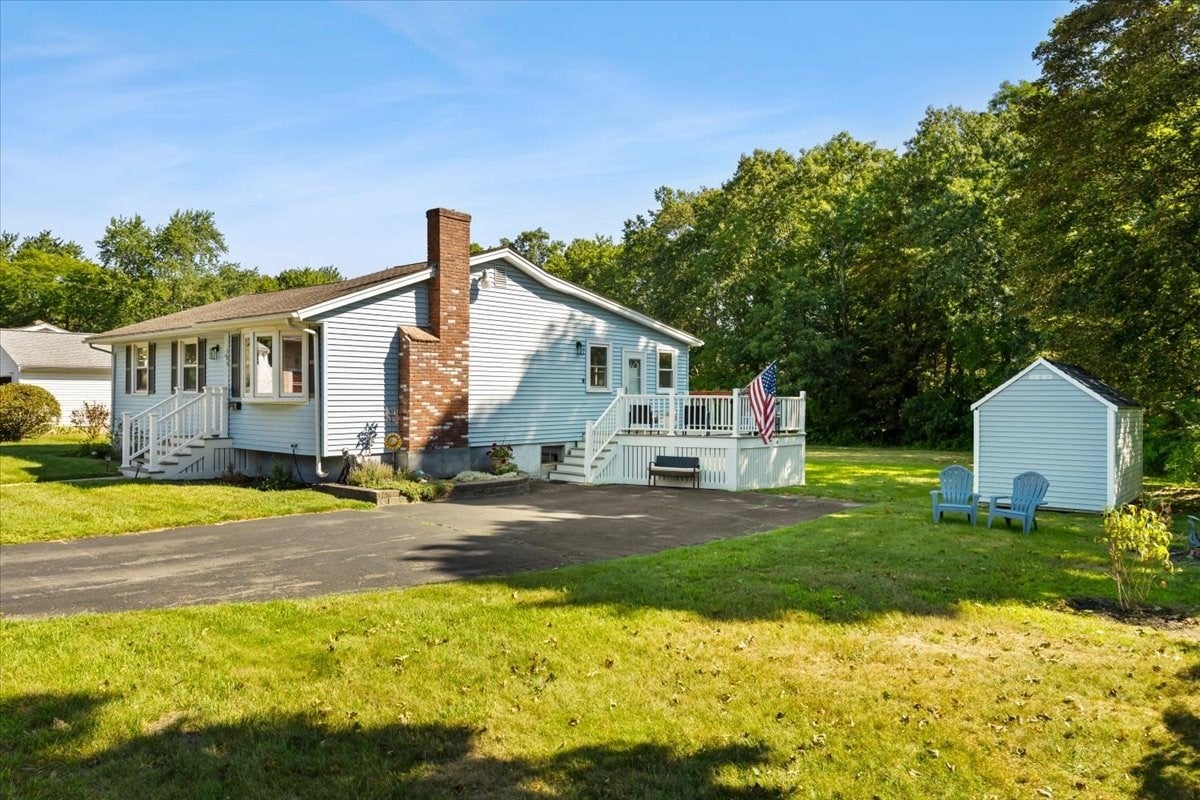
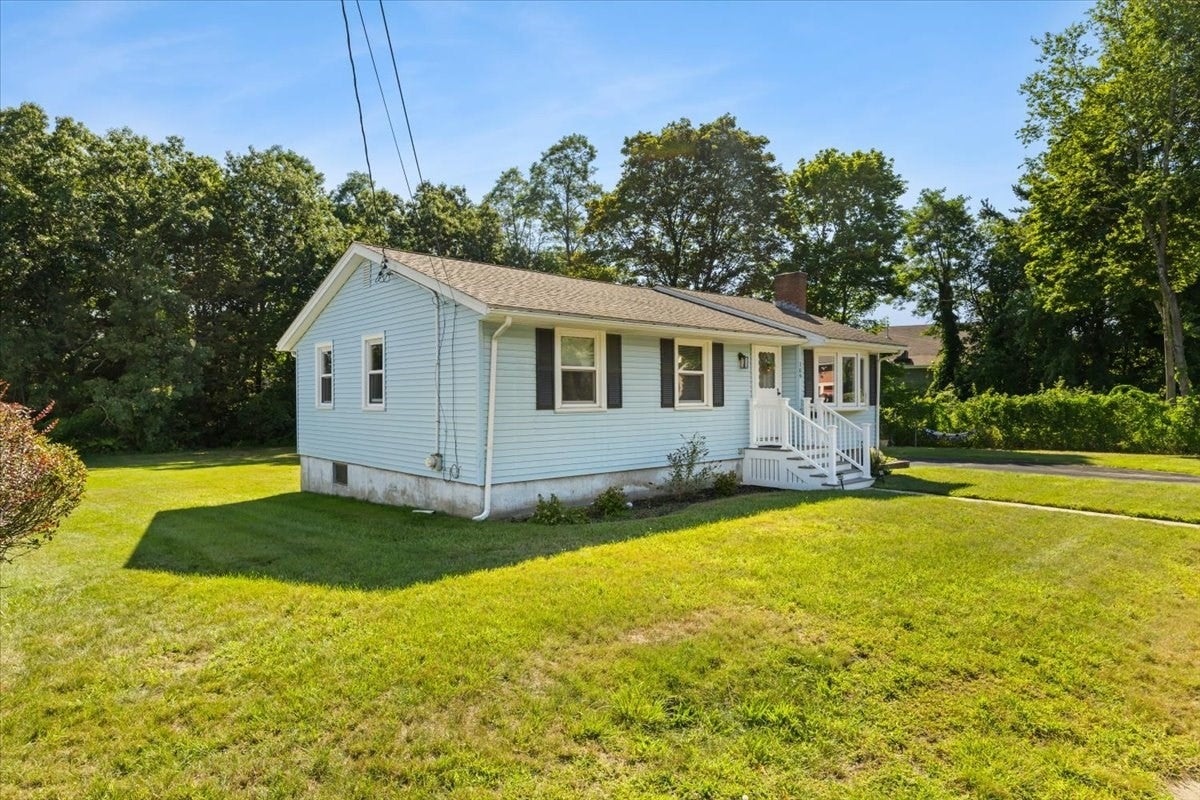
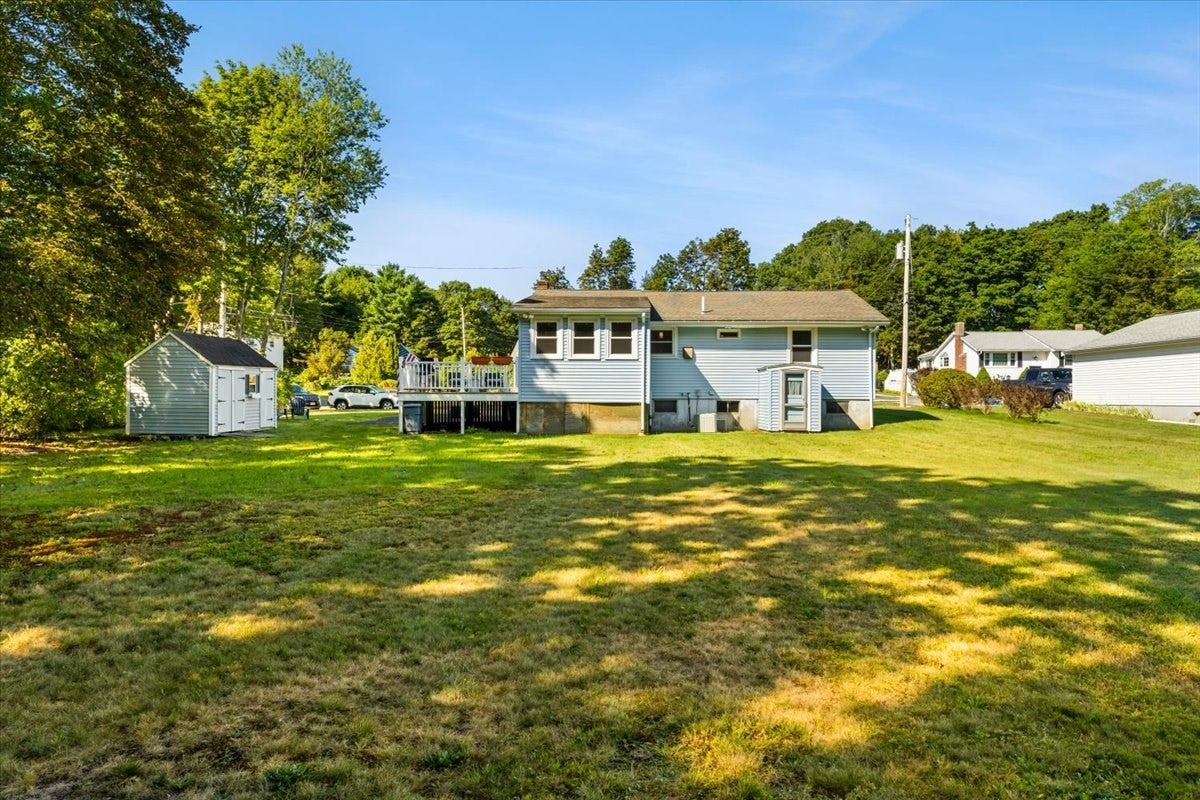
Enter an interest rate to see your estimated monthly payment.Introducing 109 Lincoln, a revamped three bedroom ranch tucked away on a quiet side street in Rockland. From the moment you arrive, this home feels fresh, inviting, and easy to enjoy. Step inside to a bright, comfortable layout with thoughtful updates and the convenience of single level living. Each room offers a clean, modern feel while still keeping the warmth and character that makes a house feel like home. Outside, the expansive yard provides plenty of space for entertaining, gardening, play, pets, or simply relaxing in your private outdoor setting. The walkout basement is filled with potential and gives the next owner an exciting opportunity to create additional finished living space, a home office, gym, playroom, or whatever best fits their needs. Whether you are buying your first home, looking to downsize, or hoping for room to grow, this property offers the updates you want today with possibilities for tomorrow. A great home in a peaceful setting, ready for its next chapter.
| a week ago | Listing updated with changes from the MLS | |
| a week ago | Status changed to Pending | |
| 2 months ago | Listing first seen on site |

The property listing data and information, or the Images, set forth herein were provided to MLS Property Information Network, Inc. from third party sources, including sellers, lessors, landlords, and public records, and were compiled by MLS Property Information Network, Inc. The property listing data and information, and the Images, are for the personal, non-commercial use of consumers having a good faith interest in purchasing, leasing or renting listed properties of the type displayed to them and may not be used for any purpose other than to identify prospective properties which such consumers may have a good faith interest in purchasing, leasing or renting. MLS Property Information Network, Inc. and its subscribers disclaim any and all representations and warranties as to the accuracy of the property listing data and information, or as to the accuracy of any of the Images, set forth herein.
Last checked 2026-11-07 10:26 PM UTC