

36 FairmountMelrose, MA 02176
Mortgage Calculator
Monthly Payment (Est.)
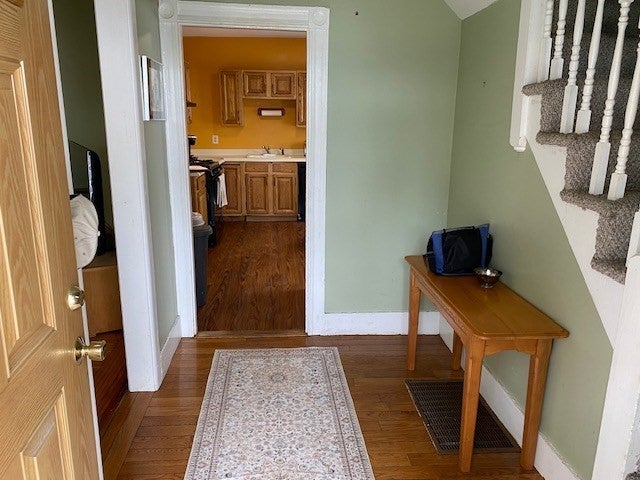
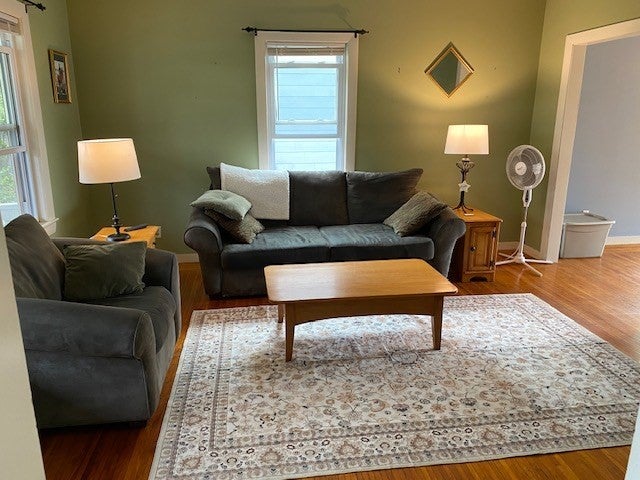
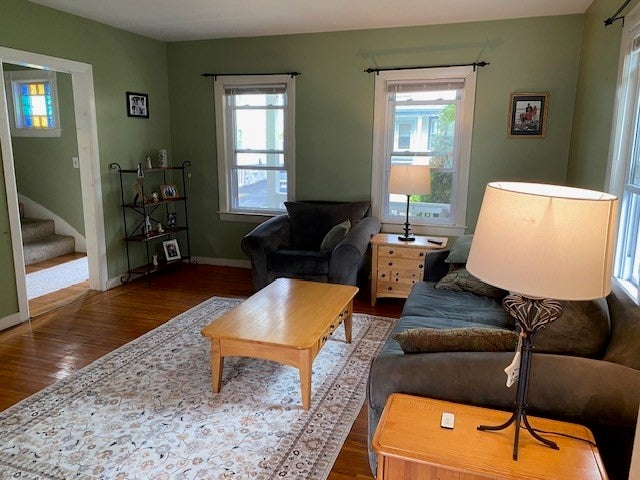
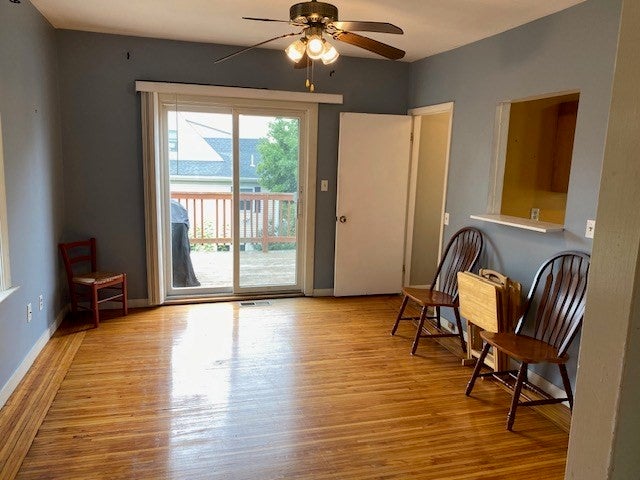
Enter an interest rate to see your estimated monthly payment.Welcome to 36 Fairmount Street a charming Colonial in Melrose's desirable Mount Hood neighborhood. This spacious 5 bedroom, 2 full bath home offers plenty of room for growing family, guests, a home office, or anyone looking for additional living space. The first floor features a comfortable living room, dining room, kitchen with pantry, and a full bathroom. Sliding door off the dining room opens to a rear deck creating a great space for outdoor entertaining and enjoying the level back yard. The second floor offers three bedrooms and a full bathroom while the third floor features two additional heated bedrooms, providing valuable flexibility and privacy. Additional features include a full walk-out basement, three car tandem driveway parking, a rear deck, and a welcoming front porch. The location is a major highlight, with Mount Hood Golf Course less than a mile away and downtown Melrose approximately a half mile from the home putting restaurants, shops, parks, transportation, and everyday conveniences close by. Conveniently located to multiple MBTA bus stops and trains for an easy commute to Boston.
| 3 days ago | Listing updated with changes from the MLS® | |
| 3 days ago | Price changed to $649,000 | |
| 3 days ago | Status changed to Active | |
| 3 weeks ago | Listing first seen on site |

The property listing data and information, or the Images, set forth herein were provided to MLS Property Information Network, Inc. from third party sources, including sellers, lessors, landlords, and public records, and were compiled by MLS Property Information Network, Inc. The property listing data and information, and the Images, are for the personal, non-commercial use of consumers having a good faith interest in purchasing, leasing or renting listed properties of the type displayed to them and may not be used for any purpose other than to identify prospective properties which such consumers may have a good faith interest in purchasing, leasing or renting. MLS Property Information Network, Inc. and its subscribers disclaim any and all representations and warranties as to the accuracy of the property listing data and information, or as to the accuracy of any of the Images, set forth herein.
Last checked 2026-10-04 01:25 AM UTC