Save
Ask
Tour
Hide
Share
$825,000
11 Days On Site

38 Peter Rd
North Reading, MA 01864

Single Family Residence|Pending
4
Beds
2
Total Baths
2
Full Baths
2,150
SqFt
$384
/SqFt
1964
Built
County:
Middlesex
38 Peter Rd38 Peter Rd38 Peter Rd38 Peter Rd
Save
Ask
Tour
Hide
Share

Mortgage Calculator

Monthly Payment (Est.)

Enter an interest rate to see your estimated monthly payment.
Calculator powered by Showcase IDX, a Constellation1 Company. Copyright ©2026 Information is deemed reliable but not guaranteed.

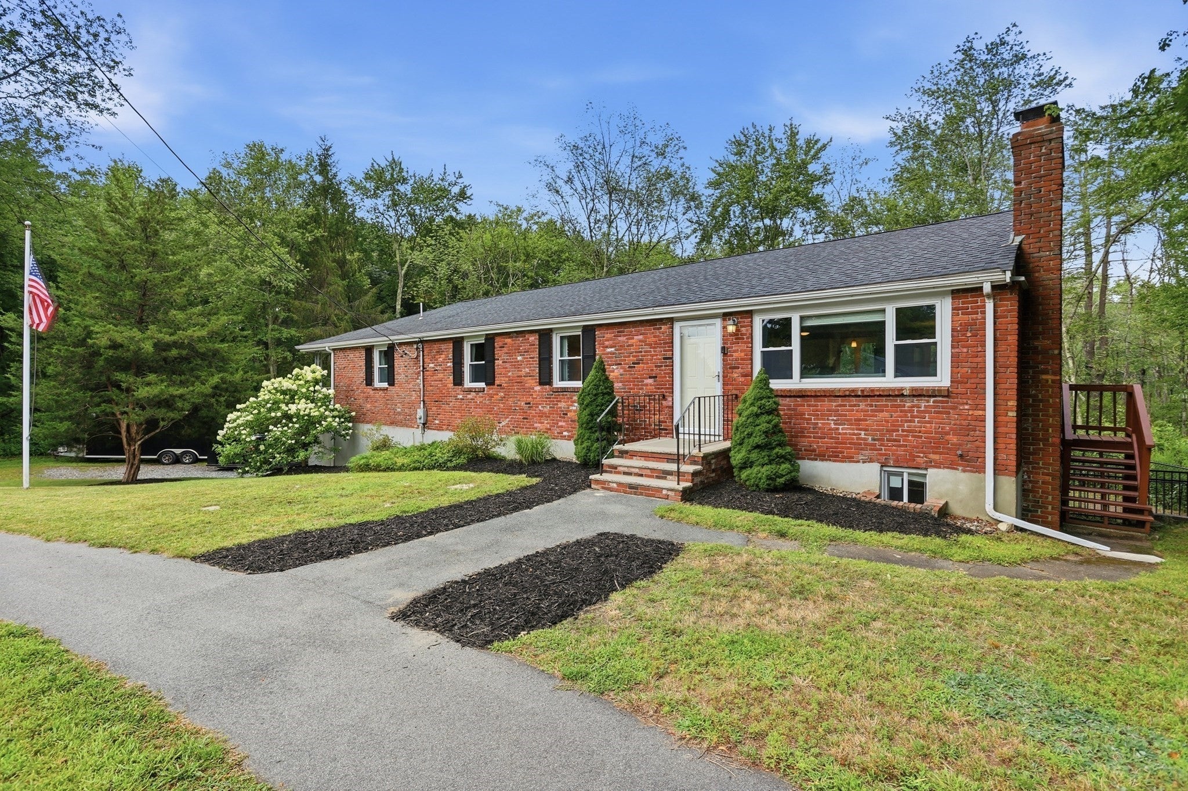
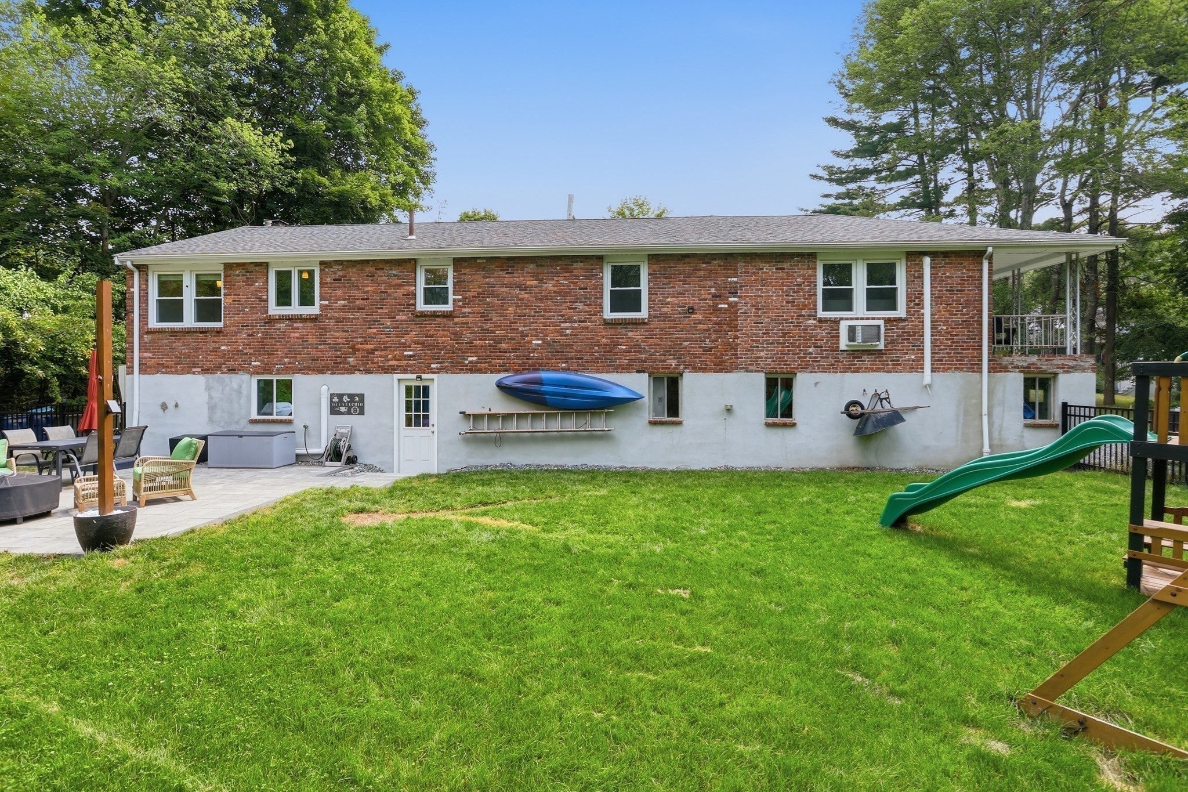
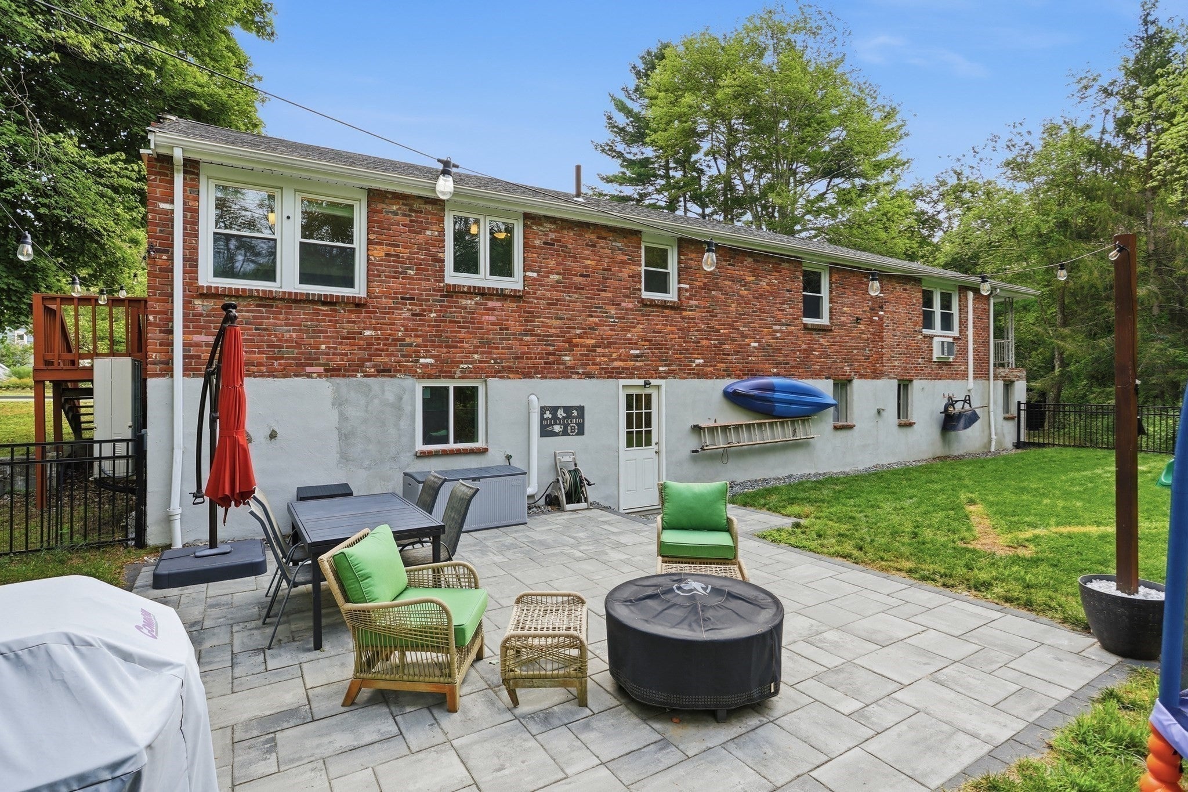
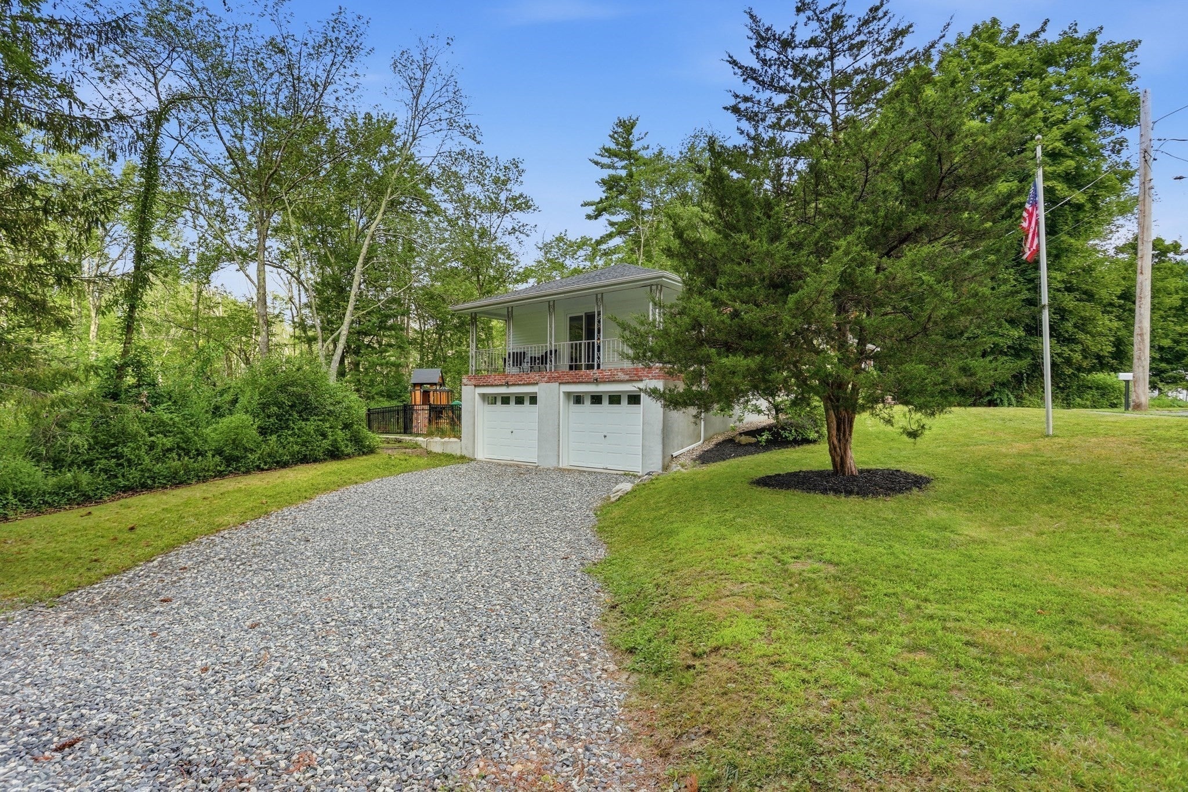
Beautiful ranch style home located in a highly desirable neighborhood.  This property has received many improvements over the past 10 years and is in excellent condition!  Featuring an open-concept floor plan with an eat-in kitchen flowing into a living room with a fireplace.  The kitchen has been updated with white shaker-style cabinetry, granite countertops, and stainless steel appliances.  All of the bedrooms have hardwood floors including the spacious owners suite that has it's own private bathroom, walk in closet, and a covered balcony.  The finished lower level offers plenty of room to entertain and walks out to the back yard with a modern patio. The 2 car garage is generous in size and has an adjacent workshop and storage area. This easy to maintain home is equipped with a young heat pump for heating and A/C, quality replacement windows installed in 2017, and a newer electric panel installed in 2022. The sellers will install a brand new septic system prior to closing!

Save
Ask
Tour
Hide
Share
Listing Snapshot
Price 
$825,000
Days On Site 
11 Days
Bedrooms 
4
Inside Area (SqFt) 
2,150 sqft
Total Baths 
2
Full Baths 
2
Partial Baths 
N/A
Lot Size 
1.1 Acres
Year Built 
1964
MLS® Number 
73574432
Status 
Pending
Property Tax 
$9,222
HOA/Condo/Coop Fees 
N/A
Sq Ft Source 
N/A
Friends & Family
Recent Activity
20 hours agoListing updated with changes from the MLS®
20 hours agoStatus changed to Pending
2 weeks agoListing first seen on site
General Features
Acres 
1.1
Attached Garage 
Yes
Disclosures 
Brand new septic system will be installed prior to closing. Septic design in process and not yet approved. The seller requires a flexible closing date. 4th bedroom does not have a closet.
Foundation 
Block
Garage 
Yes
Garage Spaces 
2
Parking 
PavedStorageOff StreetAttachedGarage
Parking Spaces 
8
Property Sub Type 
Single Family Residence
Sewer 
Private Sewer
SqFt Above 
1500
SqFt Below 
650
SqFt Total 
2150
Style 
Ranch
Water Source 
Public
Zoning 
RA
Interior Features
Appliances 
Electric Water HeaterWater HeaterRangeDishwasherMicrowaveRefrigeratorWasherDryer
Basement 
FullPartially FinishedWalk-Out AccessInterior Entry
Cooling 
Heat PumpDuctless
Electric 
Circuit Breakers200+ Amp Service
Fireplace 
Yes
Fireplace Features 
Living Room
Fireplaces 
2
Flooring 
TileHardwood
Heating 
Heat PumpElectric
Interior 
Master Downstairs
Laundry Features 
Electric Dryer HookupWasher HookupIn Basement
Window Features 
Insulated Windows
Bathroom 1 
Dimensions - 8x9Level - FirstArea - 72
Bathroom 2 
Dimensions - 5x8Level - FirstArea - 40
Bedroom 2 
Dimensions - 12x12Level - FirstArea - 144
Bedroom 3 
Dimensions - 11x12Level - FirstArea - 132
Bedroom 4 
Dimensions - 14x8Level - FirstArea - 112
Kitchen 
Dimensions - 19x12Level - FirstArea - 228
Living Room 
Dimensions - 16x12Level - FirstArea - 192
Master Bedroom 
Dimensions - 16x15Level - FirstArea - 240
Save
Ask
Tour
Hide
Share
Exterior Features
Construction Details 
Frame
Exterior 
Balcony
Other Structures 
Workshop
Patio And Porch 
Patio
Roof 
Shingle
Windows/Doors 
Insulated Windows
Community Features
Community Features 
Tennis Court(s)ParkStable(s)GolfSidewalks
Roads 
Paved
Schools
School District
Unknown
Elementary School
J Turner Hood School
Middle School
North Reading Middle School
High School
North Reading High School
Listing courtesy of Kanniard Residential Group of LAER Realty Partners


The property listing data and information, or the Images, set forth herein were provided to MLS Property Information Network, Inc. from third party sources, including sellers, lessors, landlords, and public records, and were compiled by MLS Property Information Network, Inc. The property listing data and information, and the Images, are for the personal, non-commercial use of consumers having a good faith interest in purchasing, leasing or renting listed properties of the type displayed to them and may not be used for any purpose other than to identify prospective properties which such consumers may have a good faith interest in purchasing, leasing or renting. MLS Property Information Network, Inc. and its subscribers disclaim any and all representations and warranties as to the accuracy of the property listing data and information, or as to the accuracy of any of the Images, set forth herein.

Last checked 2026-09-21 06:42 PM UTC

Neighborhood & Commute
Source: Walkscore
Save
Ask
Tour
Hide
Share