

28 Preston Beach RoadMarblehead, MA 01945
Mortgage Calculator
Monthly Payment (Est.)
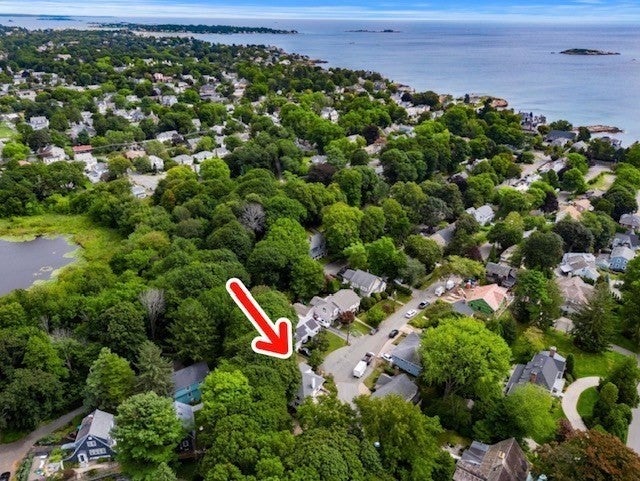
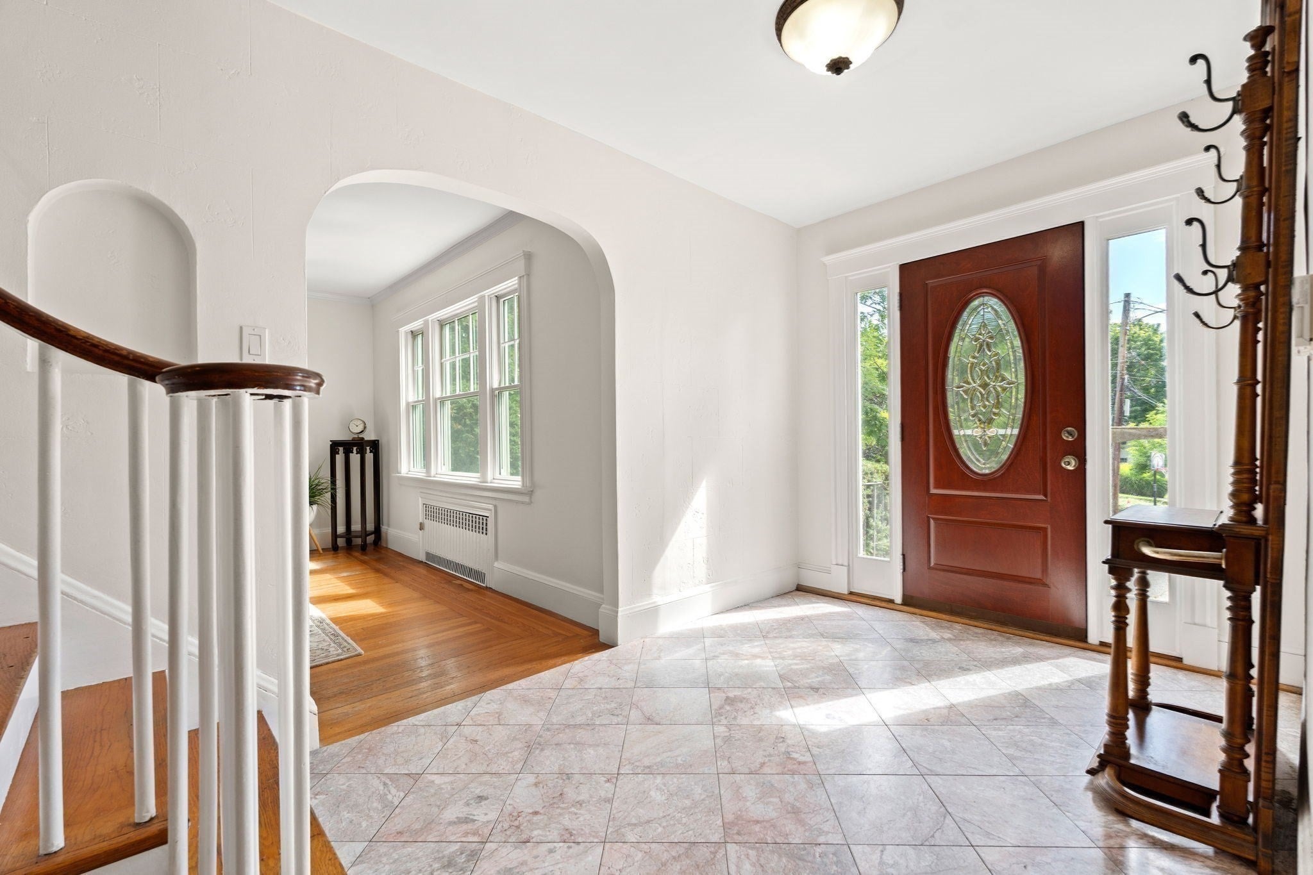
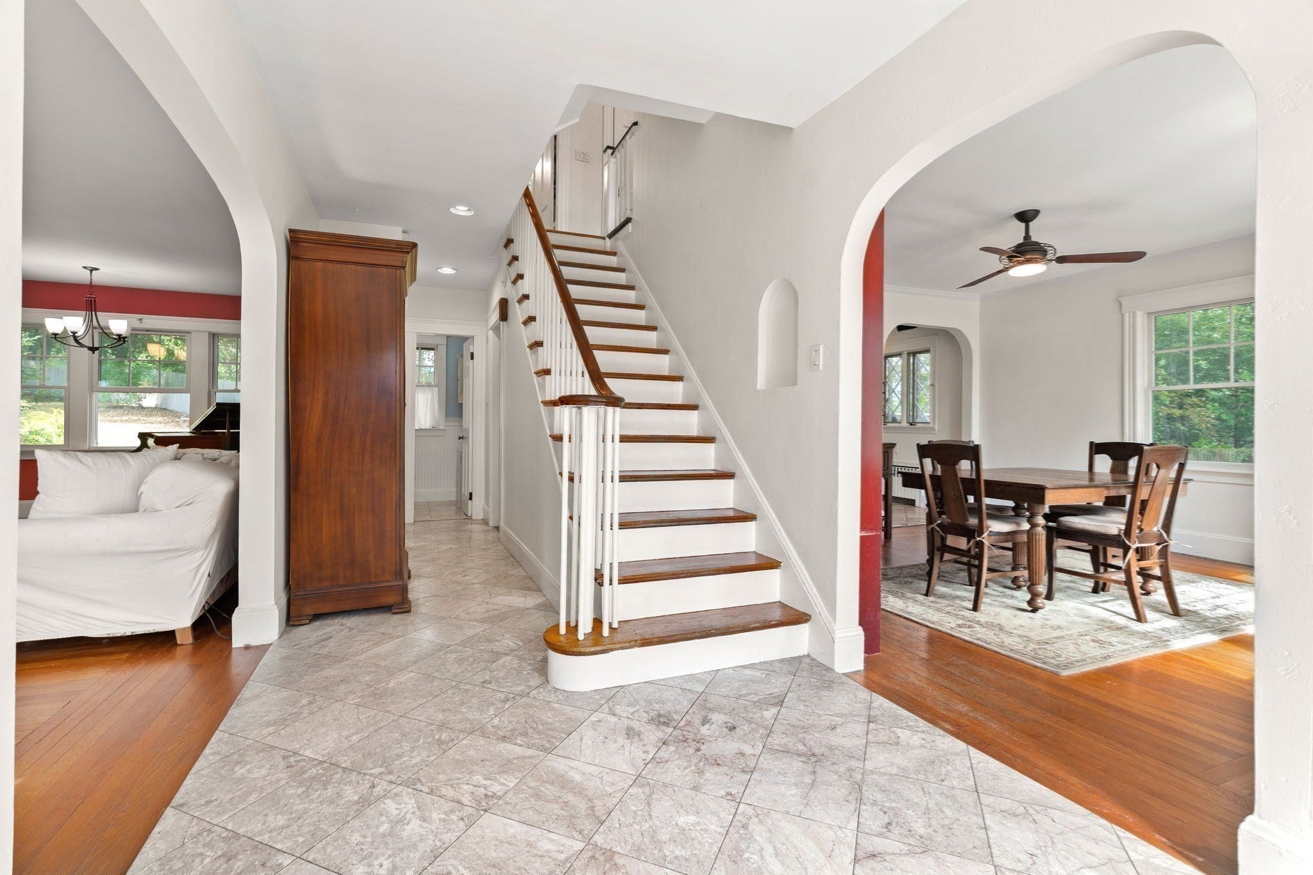
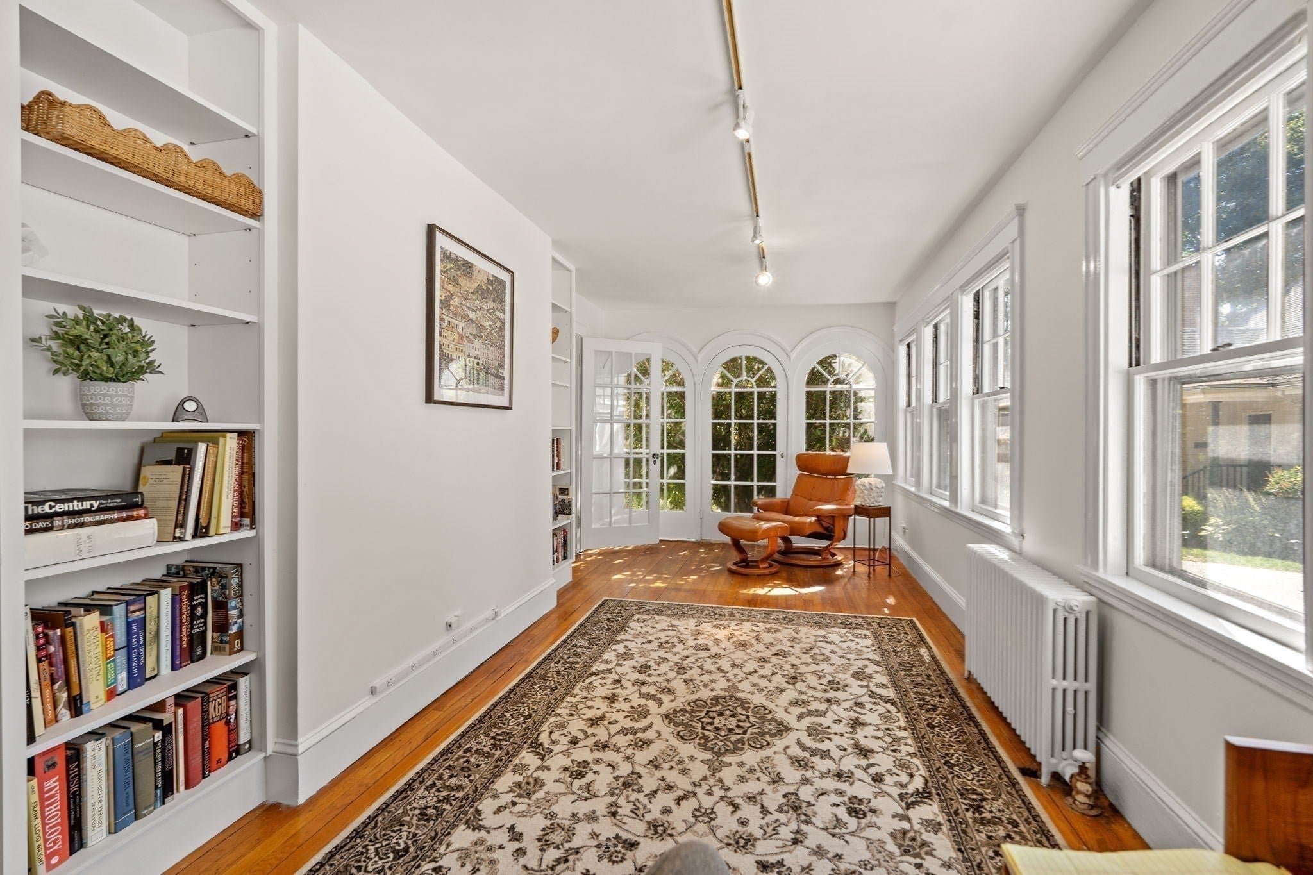
Enter an interest rate to see your estimated monthly payment.Stately 4-bedroom Colonial on a quiet family-friendly cul-de-sac across from Preston Beach. The sun filled first floor features a welcoming family room, spacious living room with fireplace, formal dining room, half bath, and kitchen with direct access to the deck - perfect for everyday living and entertaining. Upstairs, the generous primary bedroom has balcony access, as well as 2 bright bedrooms and a full bathroom. The finished third floor provides exceptional flexibility, ideal for an au pair suite, guest space, or older teen, with a bedroom and another full bath, plus lots of additional storage. The large dry basement, with a full bathroom could be reimagined as a kids’ playroom or home gym. Recent improvements include a brand new roof and fresh paint throughout the first and second floors. Outside, the large, fenced back yard is surrounded by beautiful, mature trees, combining serene privacy with access to the Marblehead Rail Trail, offering plenty of room for gardening & entertaining as well as a detached one-car garage. Offers, if any, are requested by 6:00 pm Monday, 9/14.
| 3 weeks ago | Listing updated with changes from the MLS® | |
| 3 weeks ago | Status changed to Pending | |
| a month ago | Listing first seen on site |

The property listing data and information, or the Images, set forth herein were provided to MLS Property Information Network, Inc. from third party sources, including sellers, lessors, landlords, and public records, and were compiled by MLS Property Information Network, Inc. The property listing data and information, and the Images, are for the personal, non-commercial use of consumers having a good faith interest in purchasing, leasing or renting listed properties of the type displayed to them and may not be used for any purpose other than to identify prospective properties which such consumers may have a good faith interest in purchasing, leasing or renting. MLS Property Information Network, Inc. and its subscribers disclaim any and all representations and warranties as to the accuracy of the property listing data and information, or as to the accuracy of any of the Images, set forth herein.
Last checked 2026-10-16 11:23 PM UTC