Save
Ask
Tour
Hide
Share
$339,900
38 Days On Site

43 Pond St
Milford, MA 01757

For Sale|Single Family Residence|Active
1
Bed
1
Total Bath
1
Full Bath
866
SqFt
$392
/SqFt
1890
Built
County:
Worcester
43 Pond St43 Pond St43 Pond St43 Pond St
Save
Ask
Tour
Hide
Share

Mortgage Calculator

Monthly Payment (Est.)

Enter an interest rate to see your estimated monthly payment.
Calculator powered by Showcase IDX, a Constellation1 Company. Copyright ©2026 Information is deemed reliable but not guaranteed.

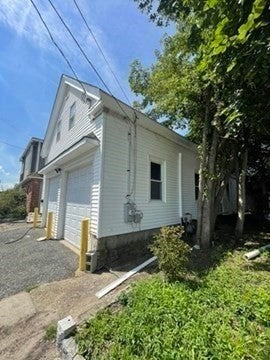
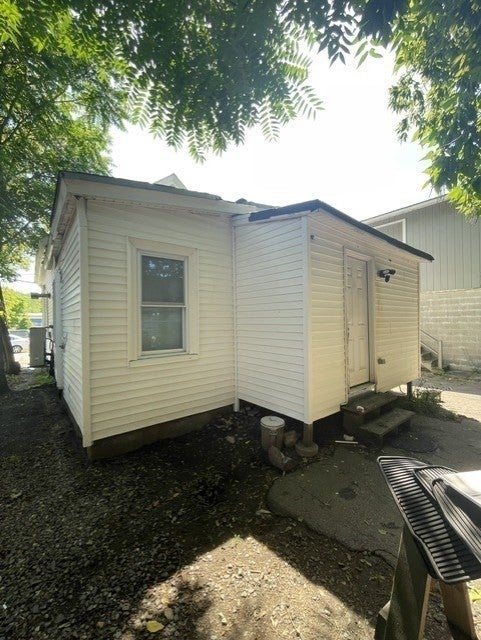
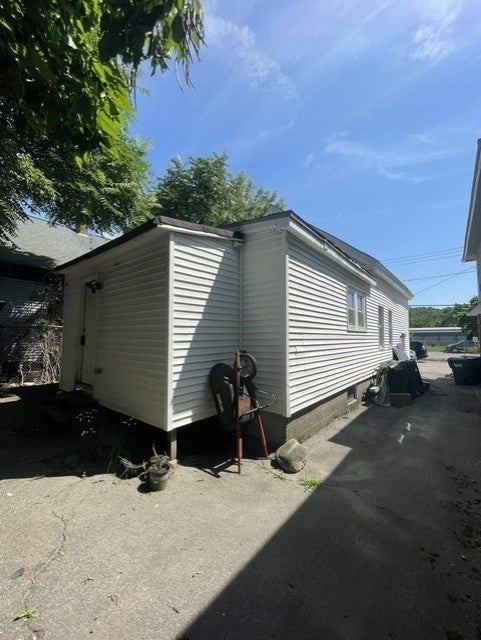
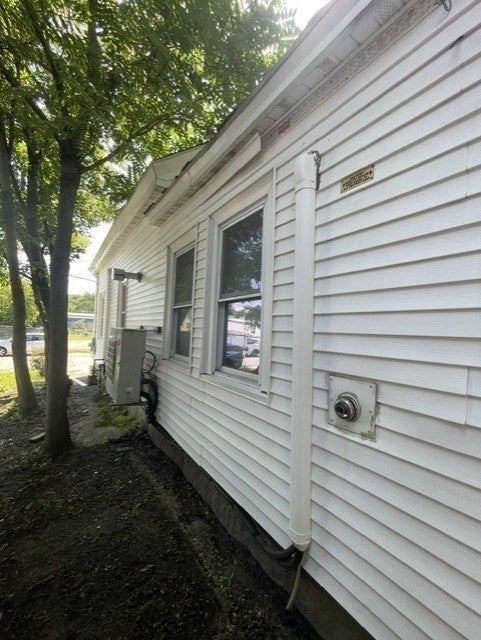
Milford: Efficient and Inviting 3-room Bungalow Style home offering comfortable living with an Impressive heated oversized 2-car garage. Updated open concept First Floor Living Space flows to the Cabinet Packed Functional Kitchen with Granite Countertops, Stainless-Steel Appliances. Beautiful Hardwood Floors Through-Out. Tiled First Floor Full Bath. This Cute home is Ideal for downsizing, first-time buyer, or weekend getaway. Move-in ready with room to make it your own. Low-maintenance exterior, and then there’s the impressive Heated 2 car garage. In a home this size, a true 2-car garage is a luxury. With extra depth, storage, it’s ready for your business, cars, workbench, lawn equipment, and seasonal gear. At this price, why pay monthly condo fees and have no garage? This one will not last!

Save
Ask
Tour
Hide
Share
Listing Snapshot
Price 
$339,900
Days On Site 
38 Days
Bedrooms 
1
Inside Area (SqFt) 
866 sqft
Total Baths 
1
Full Baths 
1
Partial Baths 
N/A
Lot Size 
0.05 Acres
Year Built 
1890
MLS® Number 
73574428
Status 
Active
Property Tax 
$2,374
HOA/Condo/Coop Fees 
N/A
Sq Ft Source 
Appraiser
Friends & Family
Recent Activity
2 weeks agoListing updated with changes from the MLS®
2 weeks agoPrice changed to $339,900
2 weeks agoStatus changed to Active
a month agoListing first seen on site
General Features
Acres 
0.05
Attached Garage 
Yes
Disclosures 
Agent Related to Seller. Property is Zoned Industrial A. Being Taxed as Residential. Sold AS IS.
Foundation 
Slab
Garage 
Yes
Garage Spaces 
2
Green Energy Efficient 
Thermostat
Parking 
PavedAttachedGarage Door OpenerHeated GarageWorkshop in GarageOff StreetDeededDrivewayGarage
Parking Spaces 
2
Property Sub Type 
Single Family Residence
Sewer 
Public Sewer
SqFt Above 
866
SqFt Total 
866
Style 
Bungalow
Water Source 
Public
Zoning 
IA
Interior Features
Appliances 
Electric Water HeaterTankless Water HeaterRangeDishwasherDisposalRefrigeratorPlumbed For Ice Maker
Cooling 
Central Air
Electric 
100 Amp Service
Flooring 
TileHardwood
Heating 
Natural GasForced AirHeat Pump
Interior 
High Speed Internet
Laundry Features 
Electric Dryer HookupWasher Hookup
Window Features 
Insulated WindowsScreens
Bathroom 1 
Level - First
Dining Room 
Level - First
Kitchen 
Level - First
Living Room 
Level - First
Master Bedroom 
Level - Second
Save
Ask
Tour
Hide
Share
Exterior Features
Construction Details 
Frame
Exterior 
Rain Gutters
Frontage 
33.00
Lot Features 
ClearedLevel
Roof 
ShingleRubber
Windows/Doors 
Insulated WindowsScreens
Community Features
Community Features 
PoolTennis Court(s)ParkOther
Financing Terms Available 
Contract
Roads 
Paved
Listing courtesy of Dave Consigli of Century 21 The Real Estate Group


The property listing data and information, or the Images, set forth herein were provided to MLS Property Information Network, Inc. from third party sources, including sellers, lessors, landlords, and public records, and were compiled by MLS Property Information Network, Inc. The property listing data and information, and the Images, are for the personal, non-commercial use of consumers having a good faith interest in purchasing, leasing or renting listed properties of the type displayed to them and may not be used for any purpose other than to identify prospective properties which such consumers may have a good faith interest in purchasing, leasing or renting. MLS Property Information Network, Inc. and its subscribers disclaim any and all representations and warranties as to the accuracy of the property listing data and information, or as to the accuracy of any of the Images, set forth herein.

Last checked 2026-10-17 10:37 PM UTC

Neighborhood & Commute
Source: Walkscore
Save
Ask
Tour
Hide
Share