Save
Ask
Tour
Hide
Share
$650,000
28 Days On Site

25 Wilson Street
Beverly, MA 01915

Single Family Residence|Pending
4
Beds
2
Total Baths
2
Full Baths
1,428
SqFt
$455
/SqFt
1959
Built
County:
Essex
25 Wilson Street25 Wilson Street25 Wilson Street25 Wilson Street
Save
Ask
Tour
Hide
Share

Mortgage Calculator

Monthly Payment (Est.)

Enter an interest rate to see your estimated monthly payment.
Calculator powered by Showcase IDX, a Constellation1 Company. Copyright ©2026 Information is deemed reliable but not guaranteed.

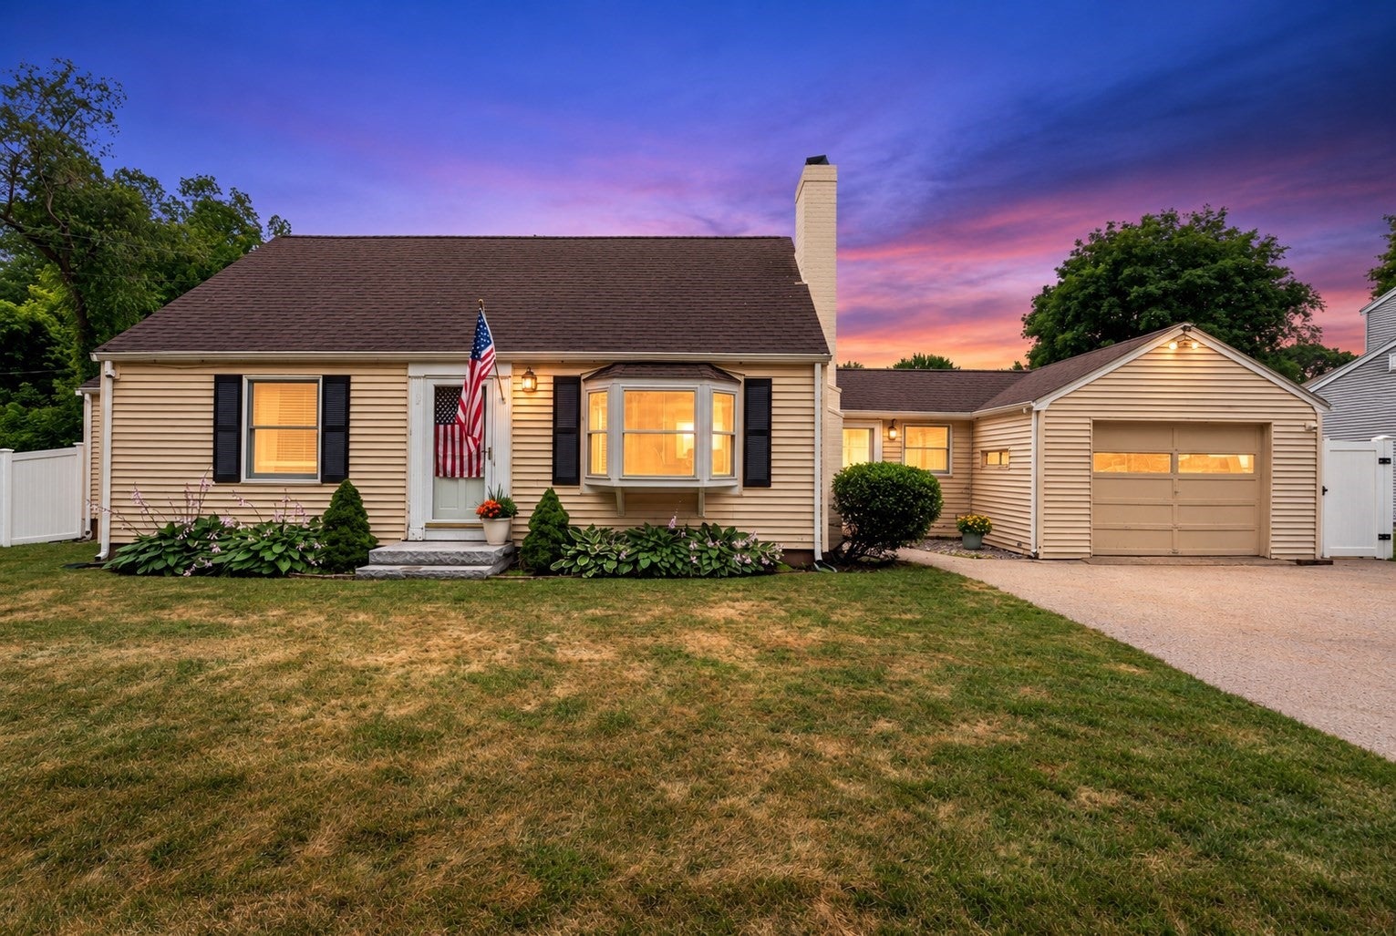
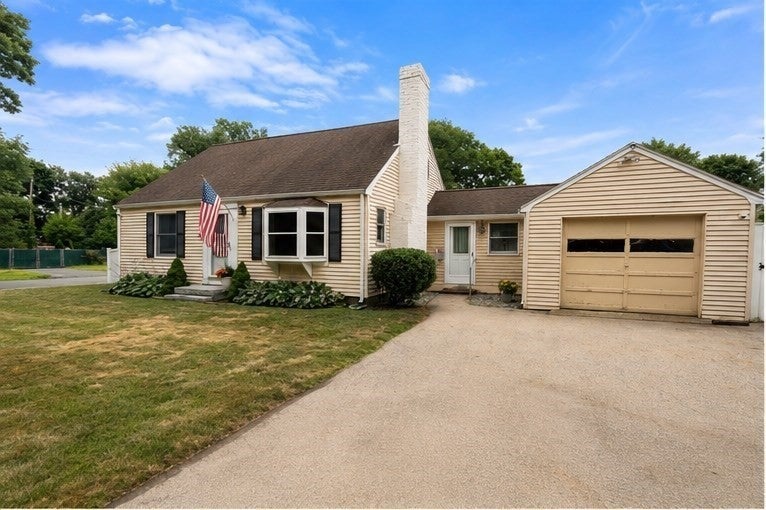
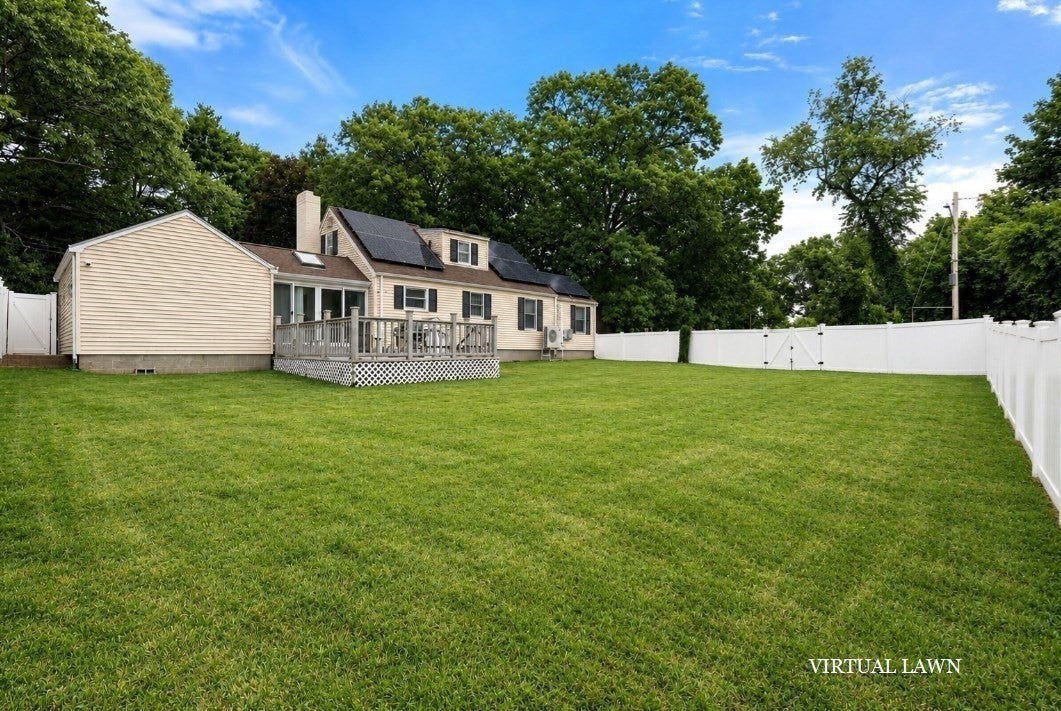
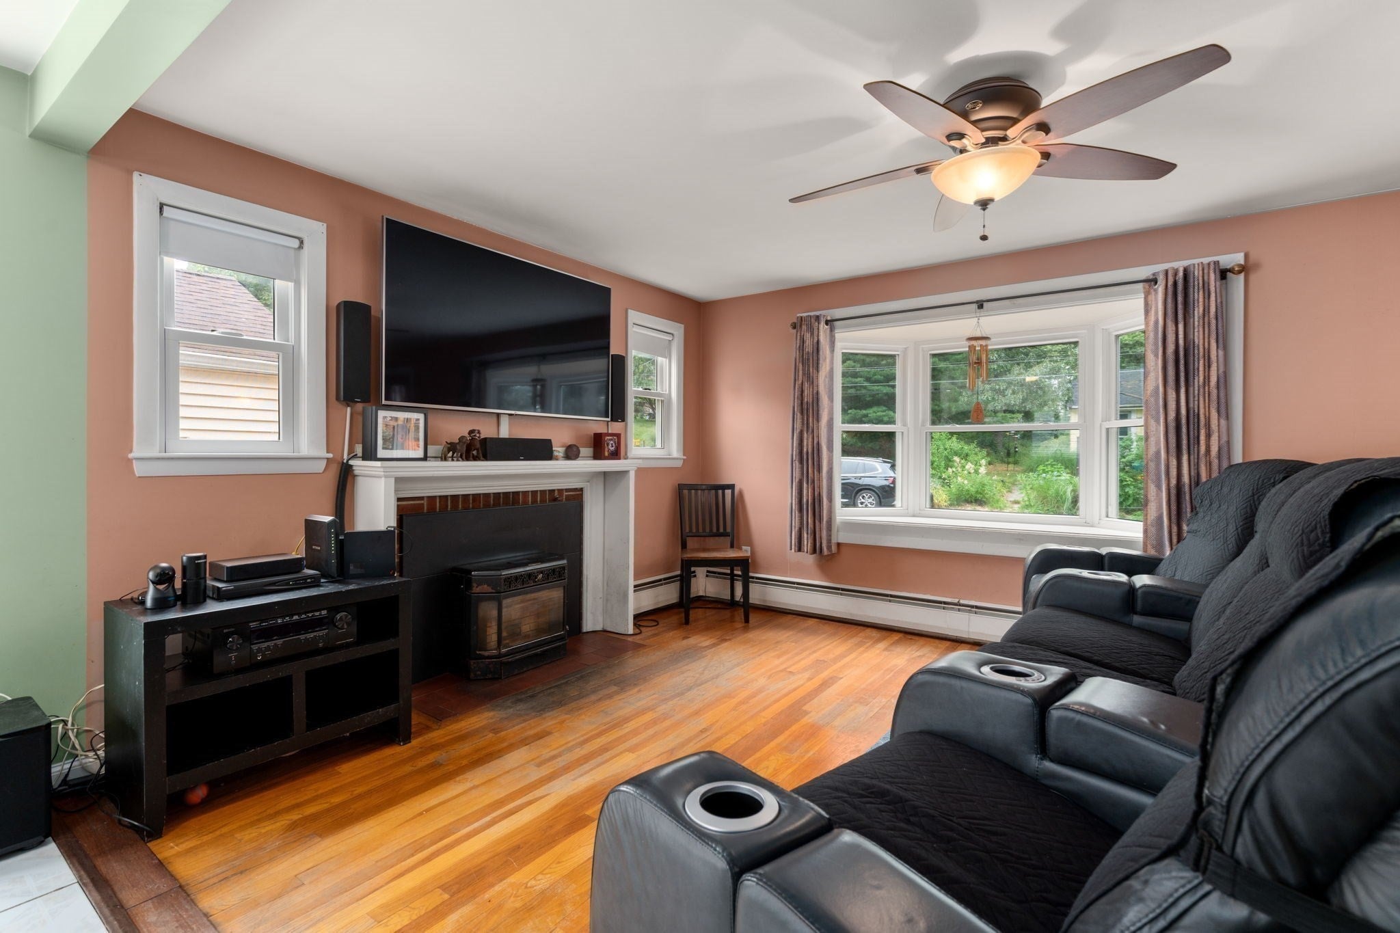
Location, location, location! Welcome home to this charming Cape, lovingly cared for and ready for its next chapter. Set on a corner lot in desirable North Beverly, this 4-bedroom, 2-bathroom home offers plenty of space to live, gather and make memories. The open kitchen and living area flow into the bright dining area which is the perfect setting to enjoy meals with family and friends. Two bedrooms and a full bathroom complete the first floor, while upstairs you'll find two additional bedrooms with custom built-in dressers and a second full bathroom for added convenience. Enjoy summer days entertaining from your oversized deck that overlooks the large fenced-in yard. Have you been dreaming of a pool? Now, you have plenty of room to add one! Three mini-splits, solar panels, a partially finished basement for a home gym or play area, and garage with storage/work area, complete the package! A wonderful home, in a fantastic location, waiting for its next owners to make it their own!

Save
Ask
Tour
Hide
Share
Listing Snapshot
Price 
$650,000
Days On Site 
28 Days
Bedrooms 
4
Inside Area (SqFt) 
1,428 sqft
Total Baths 
2
Full Baths 
2
Partial Baths 
N/A
Lot Size 
0.2 Acres
Year Built 
1959
MLS® Number 
73574427
Status 
Pending
Property Tax 
$6,616
HOA/Condo/Coop Fees 
N/A
Sq Ft Source 
Public Records
Friends & Family
Recent Activity
a week agoListing updated with changes from the MLS®
2 weeks agoStatus changed to Pending
4 weeks agoListing first seen on site
General Features
Acres 
0.2
Disclosures 
Buyer/Buyer’s Agent to perform all due diligence and verify all listing info. Information is from sources deemed reliable but is not guaranteed. Seller/Listing Agent make no representations or warranties and shall not be responsible for errorsomissionsinaccuracies.
Energy Features 
Solar
Foundation 
Concrete Perimeter
Garage 
Yes
Garage Spaces 
1
Green Energy Efficient 
Thermostat
Parking 
PavedDetachedStorageWorkshop in GarageOff Street
Parking Spaces 
5
Property Sub Type 
Single Family Residence
Sewer 
Public Sewer
SqFt Above 
1428
SqFt Below 
768
SqFt Total 
1428
Style 
Cape
Water Source 
Public
Zoning 
R10
Interior Features
Appliances 
Water HeaterRangeDishwasherMicrowaveRefrigeratorWasherDryerPlumbed For Ice Maker
Basement 
Partially FinishedInterior Entry
Cooling 
Window Unit(s)DuctlessCeiling Fan(s)
Fireplace 
Yes
Fireplace Features 
Living Room
Fireplaces 
1
Flooring 
TileCarpetHardwood
Heating 
OilPellet StoveZoned
Interior 
Ceiling Fan(s)Wired for SoundMaster DownstairsOpen Floorplan
Laundry Features 
Electric Dryer HookupWasher HookupIn Basement
Main Level Bedrooms 
2
Window Features 
Skylight(s)Insulated Windows
Bathroom 1 
Dimensions - 8x7Level - FirstArea - 56
Bathroom 2 
Dimensions - 5x7Level - SecondArea - 35
Bedroom 2 
Dimensions - 12x12Level - MainArea - 144
Bedroom 3 
Dimensions - 11x11Level - SecondArea - 121
Bedroom 4 
Dimensions - 11x11Level - SecondArea - 121
Kitchen 
Dimensions - 10x12Level - FirstArea - 120
Living Room 
Dimensions - 12x16Level - MainArea - 192
Master Bedroom 
Dimensions - 24x11Level - MainArea - 264
Save
Ask
Tour
Hide
Share
Exterior Features
Exterior 
Rain GuttersBalcony
Fencing 
Fenced
Lot Features 
Corner Lot
Patio And Porch 
Deck
Roof 
Shingle
Windows/Doors 
Skylight(s)Insulated Windows
Community Features
Community Features 
Park
MLS Area 
North Beverly
Schools
School District
Unknown
Elementary School
North Beverly Elementary
Middle School
Briscoe Middle School
High School
Beverly High School
Listing courtesy of Elenie Stavropoulos of Keller Williams Realty Signature Properties


The property listing data and information, or the Images, set forth herein were provided to MLS Property Information Network, Inc. from third party sources, including sellers, lessors, landlords, and public records, and were compiled by MLS Property Information Network, Inc. The property listing data and information, and the Images, are for the personal, non-commercial use of consumers having a good faith interest in purchasing, leasing or renting listed properties of the type displayed to them and may not be used for any purpose other than to identify prospective properties which such consumers may have a good faith interest in purchasing, leasing or renting. MLS Property Information Network, Inc. and its subscribers disclaim any and all representations and warranties as to the accuracy of the property listing data and information, or as to the accuracy of any of the Images, set forth herein.

Last checked 2026-10-08 08:22 AM UTC

Neighborhood & Commute
Source: Walkscore
Save
Ask
Tour
Hide
Share