

Save
Ask
Tour
Hide
$469,900
30 Days On Site
John's Court Condominium864 Brockton Ave 864Abington, MA 02351
For Sale|Condominium|Active
2
Beds
2
Total Baths
2
Full Baths
1,786
SqFt
$263
/SqFt
2002
Built
County:
Plymouth
Save
Ask
Tour
Hide
Mortgage Calculator
Monthly Payment (Est.)
Enter an interest rate to see your estimated monthly payment.Calculator powered by Showcase IDX, a Constellation1 Company. Copyright ©2026 Information is deemed reliable but not guaranteed.
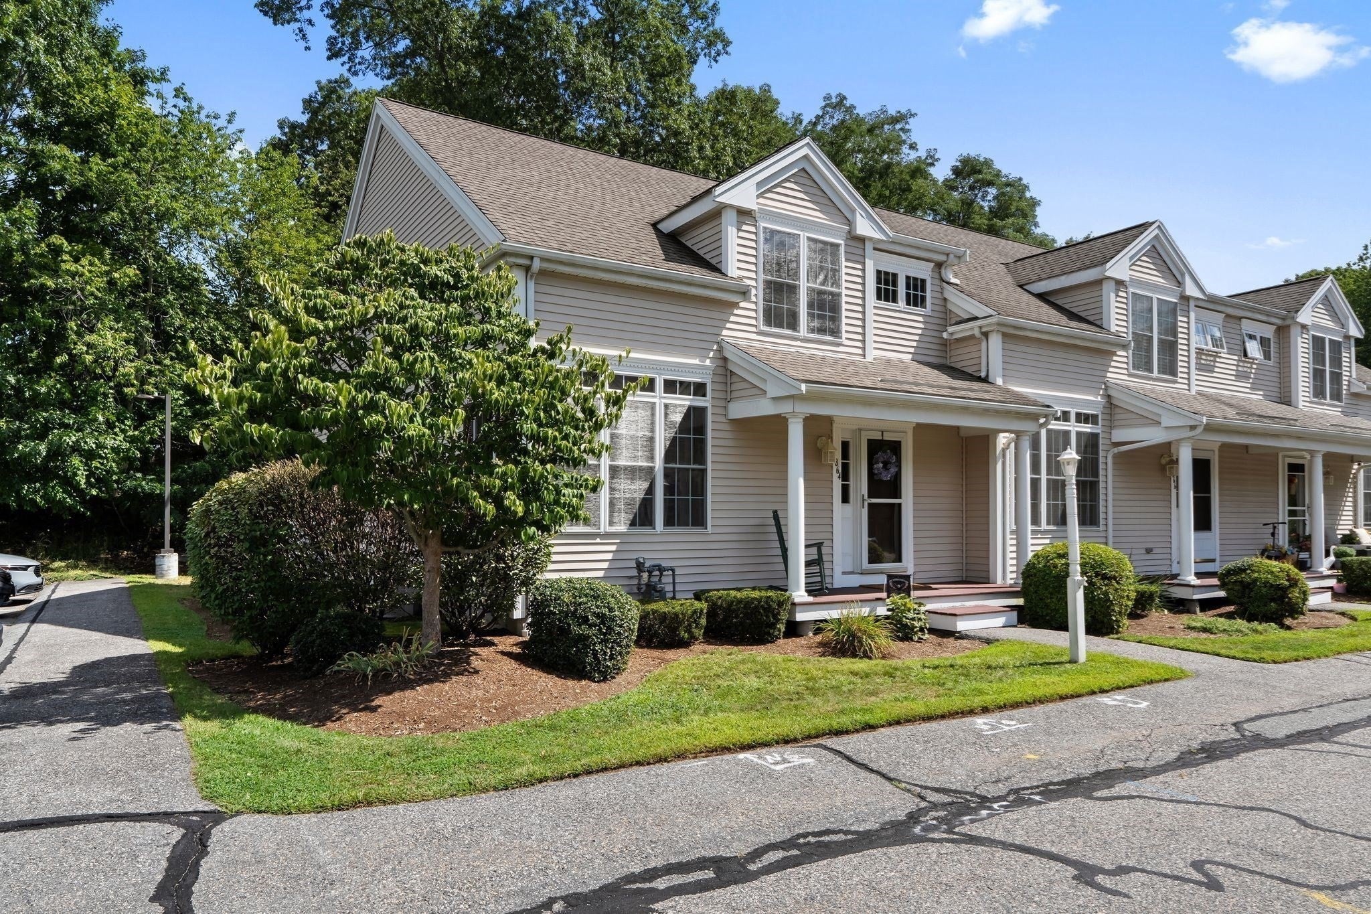
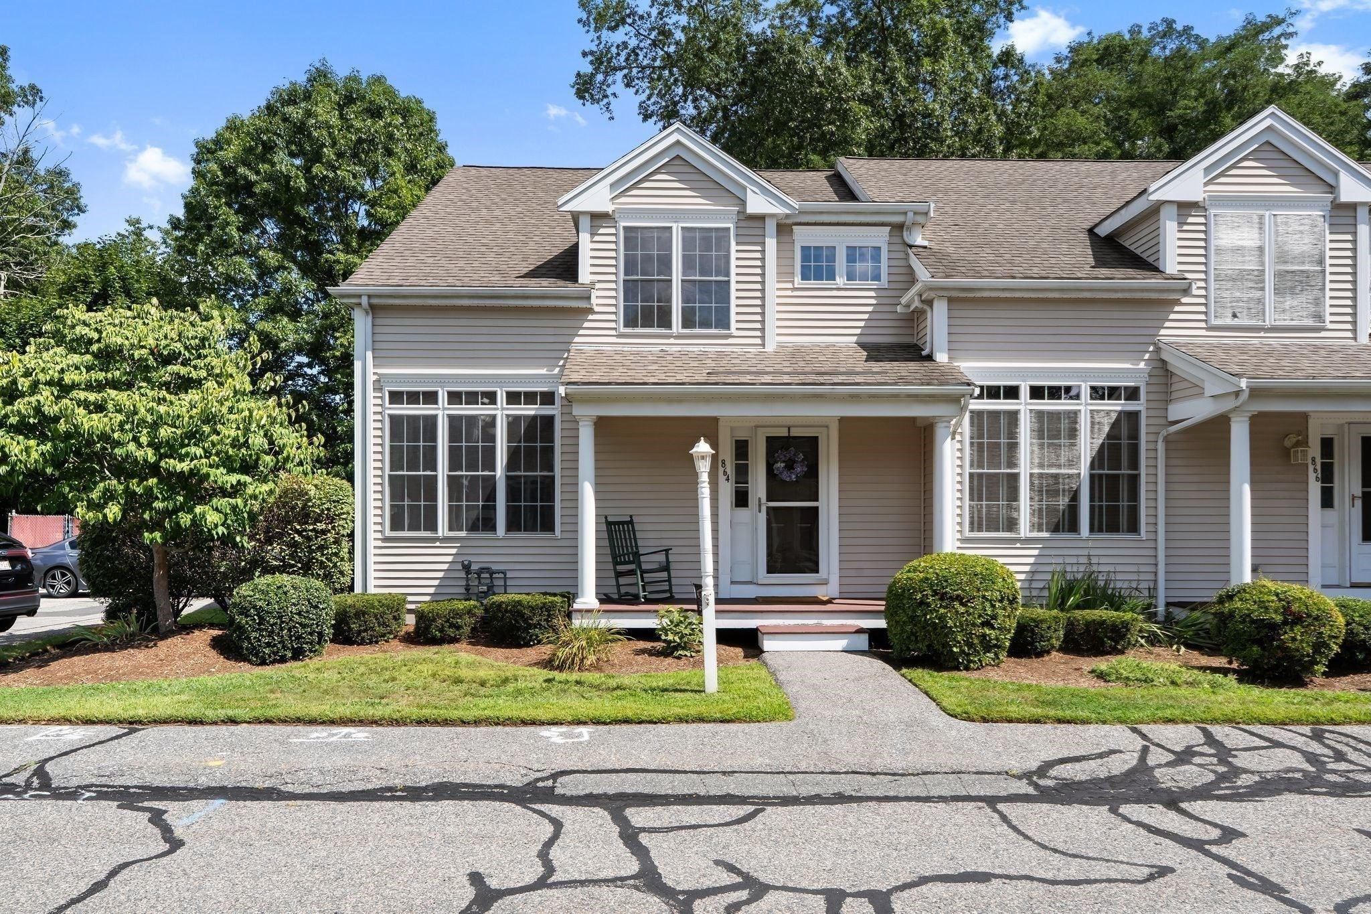
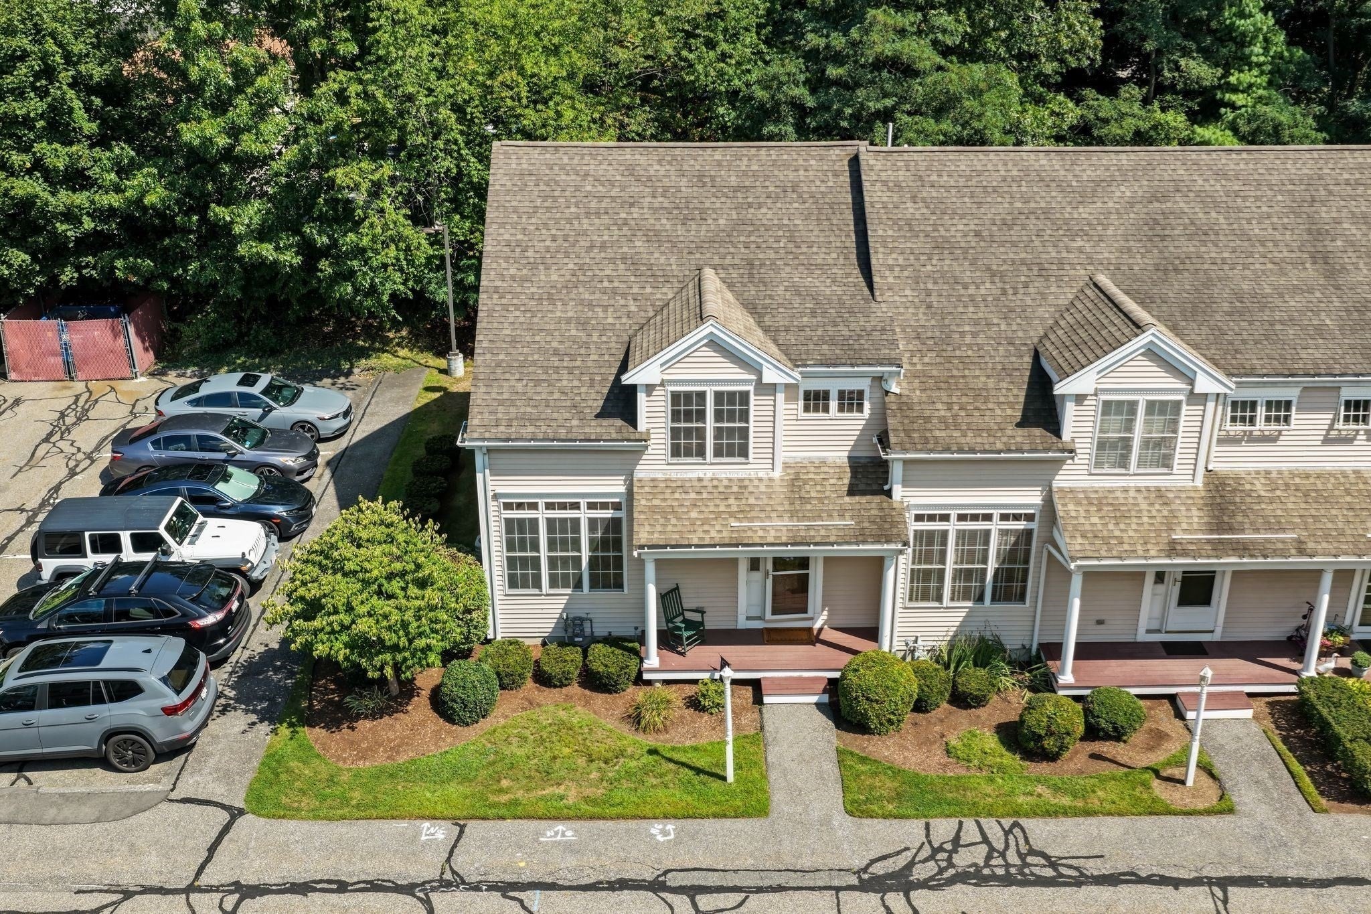
Welcome to this beautifully maintained end unit townhome in Abington where thoughtful updates and flexible living space make it easy to simply unpack and enjoy! This home features new flooring, fresh paint, updated appliances, and vaulted ceilings that create a bright and open feel. The lower level offers additional flexible living space with a full bath, perfect for a home office, family room, gym, guest space, or whatever best suits your needs. With its versatile layout, and low-maintenance condo living, there’s nothing left to do but move in and enjoy!!
Save
Ask
Tour
Hide
Listing Snapshot
Price
$469,900
Days On Site
30 Days
Bedrooms
2
Inside Area (SqFt)
1,786 sqft
Total Baths
2
Full Baths
2
Partial Baths
N/A
Lot Size
N/A
Year Built
2002
MLS® Number
73574404
Status
Active
Property Tax
$5,105
HOA/Condo/Coop Fees
$355 monthly
Sq Ft Source
Public Records
Friends & Family
Recent Activity
| 2 weeks ago | Listing updated with changes from the MLS® | |
| a month ago | Listing first seen on site |
General Features
Number Of Stories
3
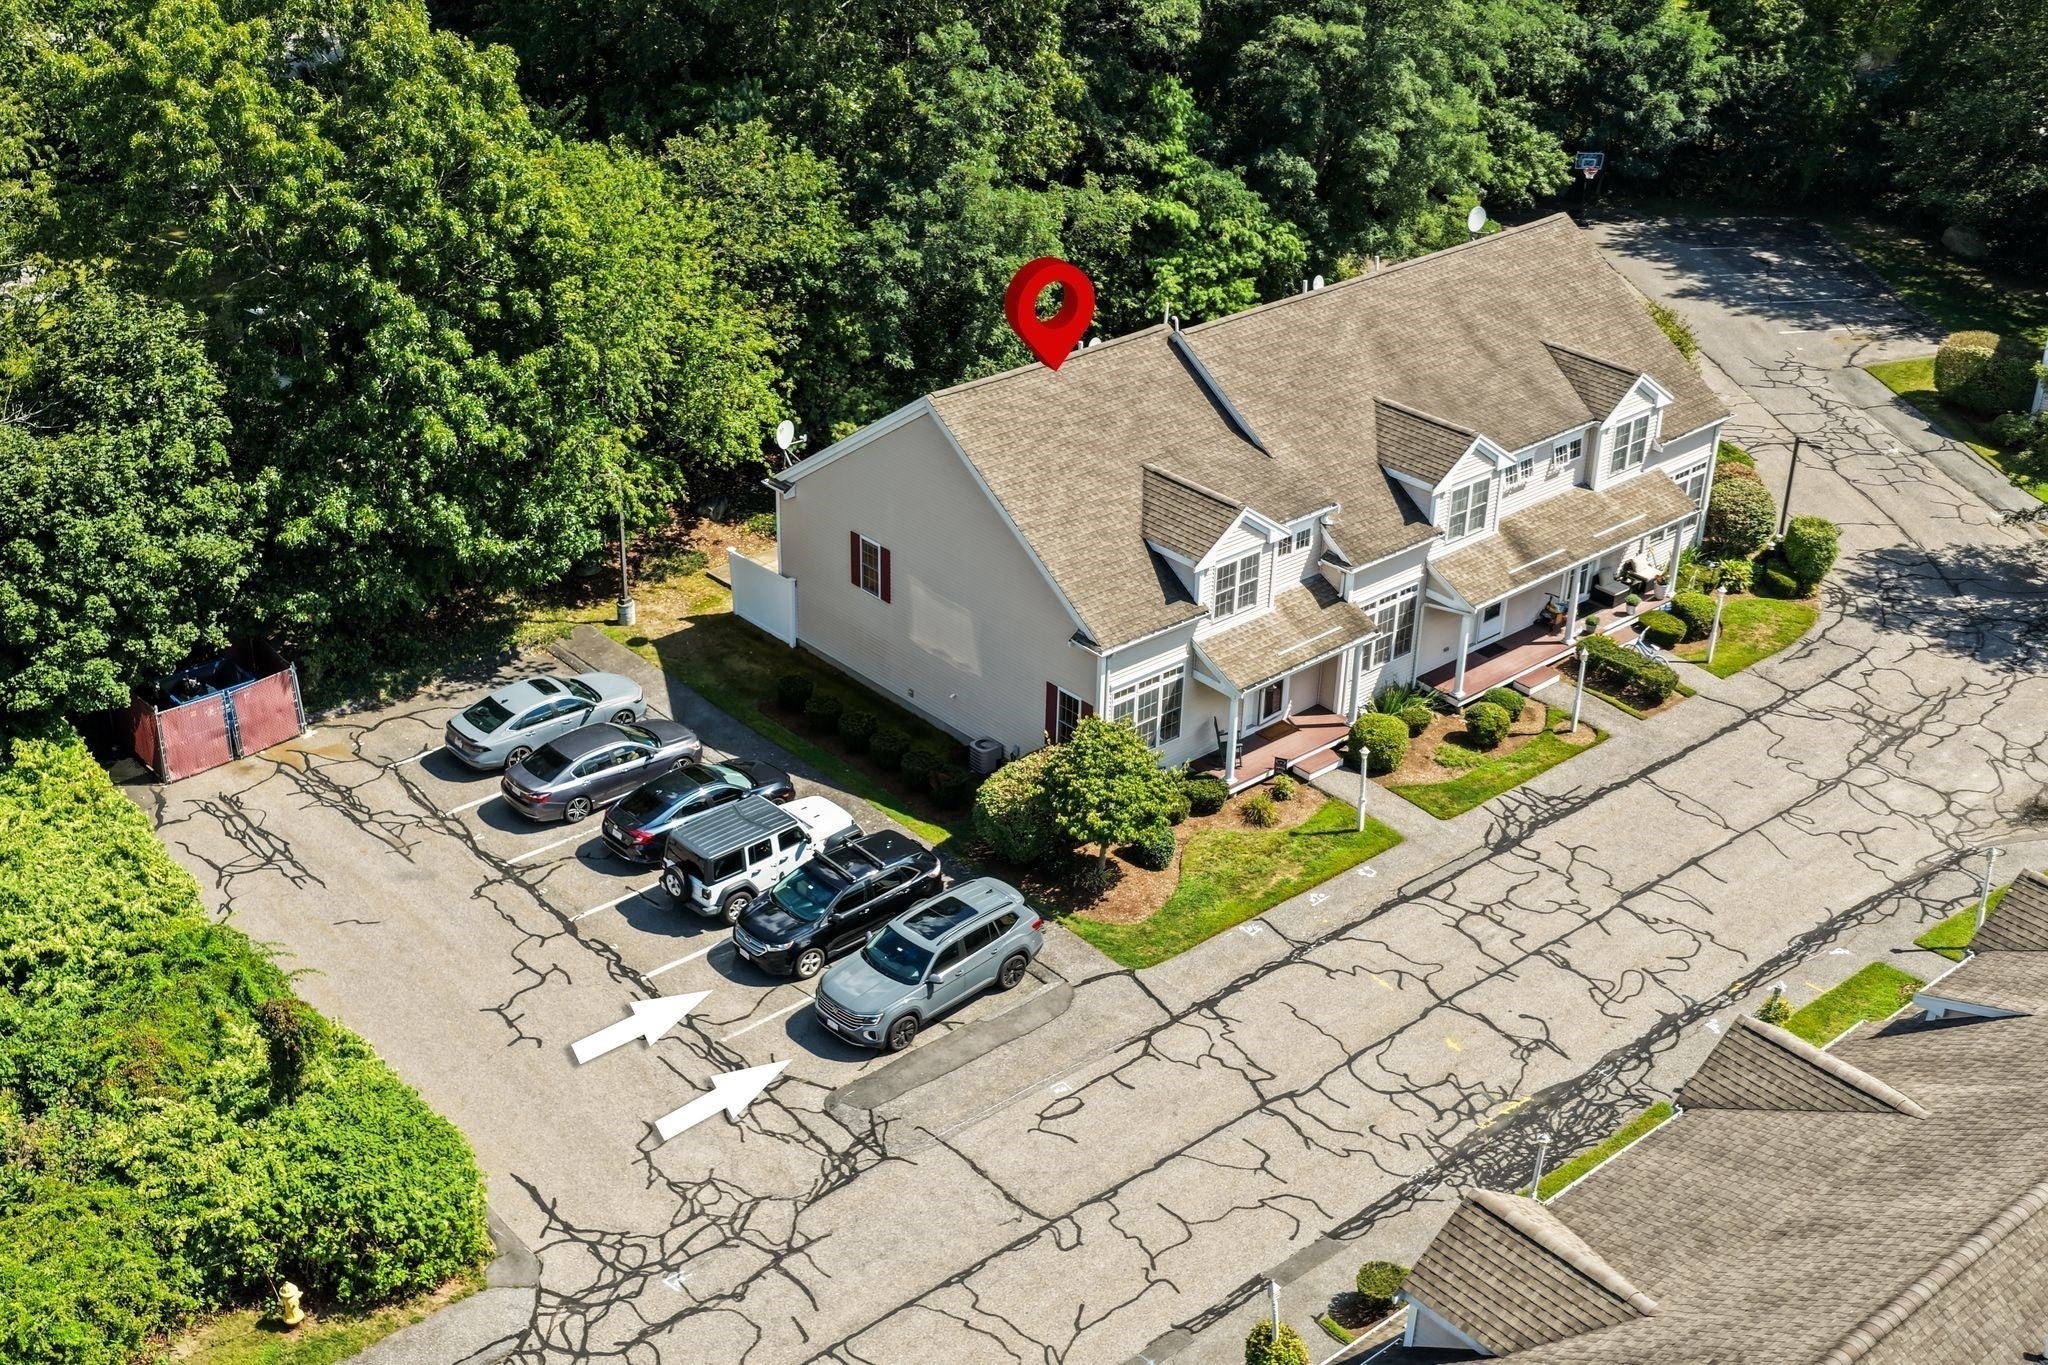
Parking
Off StreetAssignedGuest
Parking Spaces
2
Pets
Yes
Property Sub Type
Condominium
Sewer
Public Sewer
SqFt Above
1286
SqFt Below
500
SqFt Total
1786
Water Source
Public
Zoning
R30
Interior Features
Appliances
RangeDishwasherMicrowaveRefrigeratorFreezerWasherDryer
Cooling
Central Air
Electric
150 Amp Service
Flooring
TileVinylCarpet
Heating
Natural GasBaseboard
Interior
Entrance FoyerPantryWalk-In Closet(s)Ceiling Fan(s)Vaulted Ceiling(s)Open Floorplan
Laundry Features
In BasementIn Unit
Bathroom 1
Dimensions - 10.416666666x8.583333333Level - SecondArea - 89
Bathroom 2
Dimensions - 10.416666666x8.083333333Level - BasementArea - 84
Bedroom 2
Dimensions - 14.083333333x12.833333333Level - SecondArea - 180
Dining Room
Dimensions - 13.333333333x14.916666666Level - MainArea - 198
Kitchen
Dimensions - 10.75x9.666666666Level - MainArea - 103
Living Room
Dimensions - 13.833333333x14.916666666Level - ThirdArea - 206
Master Bedroom
Dimensions - 11.416666666x13.833333333Level - SecondArea - 157
Save
Ask
Tour
Hide
Exterior Features
Construction Details
FrameStone
Patio And Porch
PorchPatio
Roof
Shingle
Community Features
Association Fee
$355.0
Association Fee Frequency
Monthly
Community Features
ParkGolf
Listing courtesy of Natalia Maccarrone of RE/MAX Platinum

The property listing data and information, or the Images, set forth herein were provided to MLS Property Information Network, Inc. from third party sources, including sellers, lessors, landlords, and public records, and were compiled by MLS Property Information Network, Inc. The property listing data and information, and the Images, are for the personal, non-commercial use of consumers having a good faith interest in purchasing, leasing or renting listed properties of the type displayed to them and may not be used for any purpose other than to identify prospective properties which such consumers may have a good faith interest in purchasing, leasing or renting. MLS Property Information Network, Inc. and its subscribers disclaim any and all representations and warranties as to the accuracy of the property listing data and information, or as to the accuracy of any of the Images, set forth herein.
Last checked 2026-10-10 06:03 AM UTC
The property listing data and information, or the Images, set forth herein were provided to MLS Property Information Network, Inc. from third party sources, including sellers, lessors, landlords, and public records, and were compiled by MLS Property Information Network, Inc. The property listing data and information, and the Images, are for the personal, non-commercial use of consumers having a good faith interest in purchasing, leasing or renting listed properties of the type displayed to them and may not be used for any purpose other than to identify prospective properties which such consumers may have a good faith interest in purchasing, leasing or renting. MLS Property Information Network, Inc. and its subscribers disclaim any and all representations and warranties as to the accuracy of the property listing data and information, or as to the accuracy of any of the Images, set forth herein.
Last checked 2026-10-10 06:03 AM UTC
Neighborhood & Commute
Source: Walkscore
Save
Ask
Tour
Hide