Save
Ask
Tour
Hide
Share
$3,225,000
16 Days On Site

3 Goldenrod Court
Nantucket, MA 02554

For Sale|Single Family Residence|Active
5
Beds
5
Total Baths
4
Full Baths
1
Partial Bath
3,838
SqFt
$840
/SqFt
2026
Built
County:
Nantucket
3 Goldenrod Court3 Goldenrod Court3 Goldenrod Court3 Goldenrod Court
Save
Ask
Tour
Hide
Share

Mortgage Calculator

Monthly Payment (Est.)

Enter an interest rate to see your estimated monthly payment.
Calculator powered by Showcase IDX, a Constellation1 Company. Copyright ©2026 Information is deemed reliable but not guaranteed.

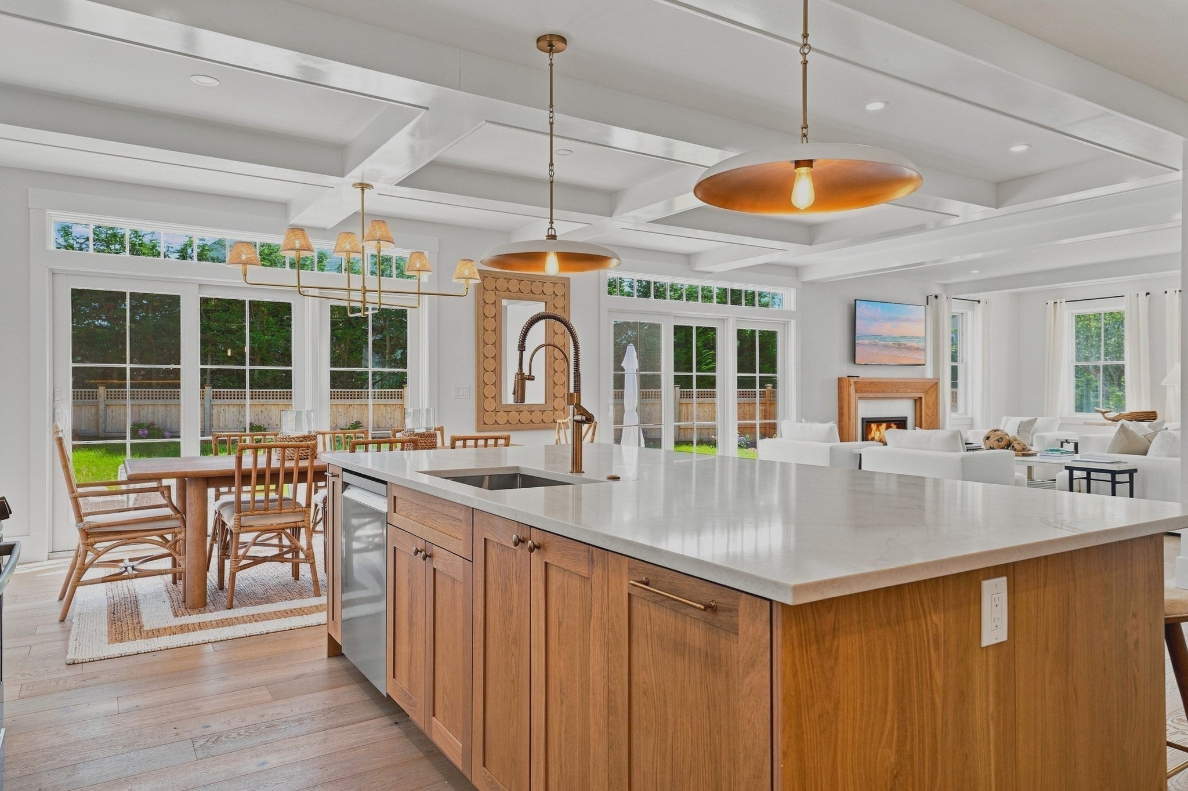
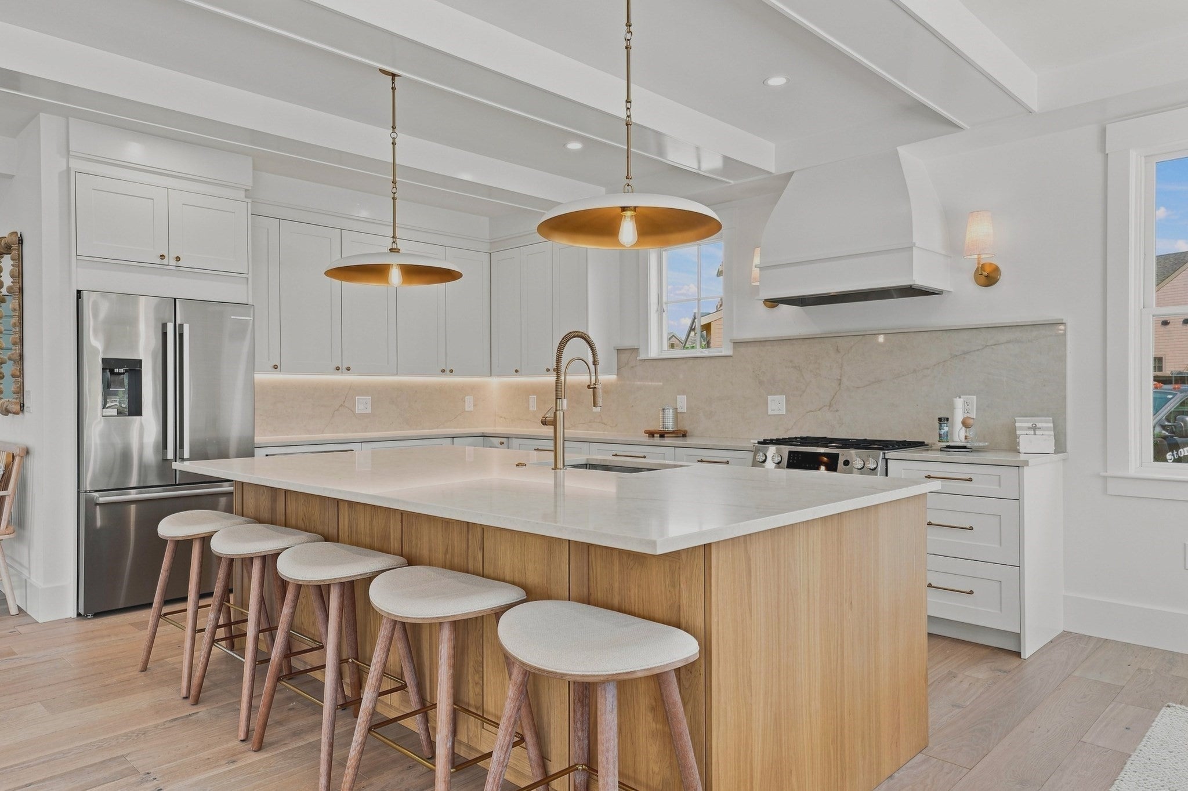
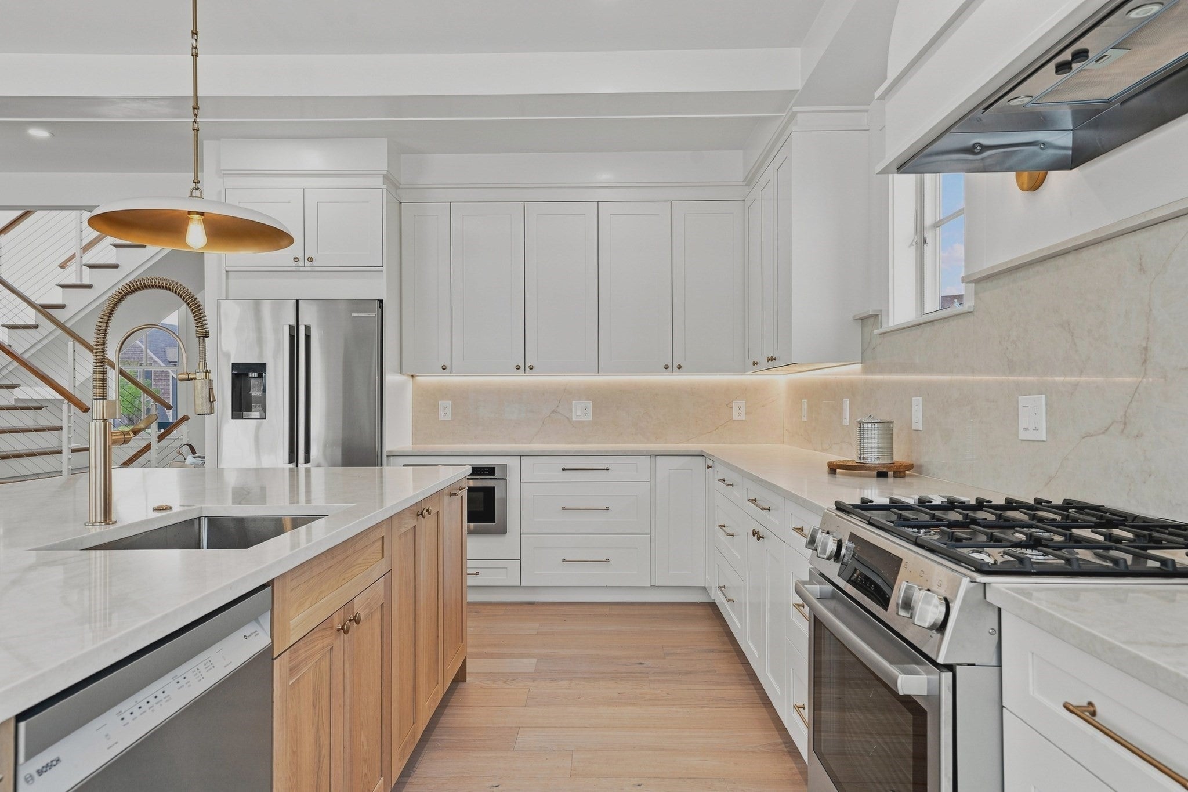
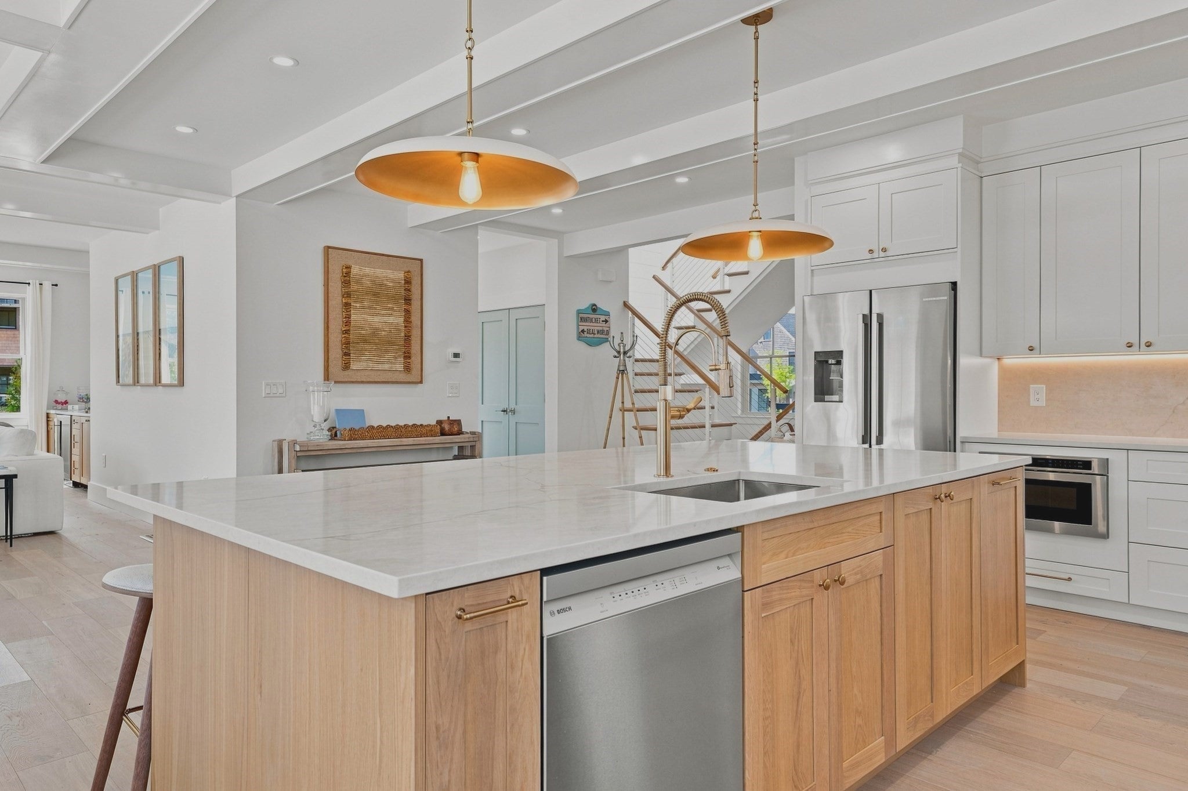
5 Bedroom/4.5 Bathroom Now Available & Move In Ready! Introducing Phase 3, the final opportunity to own at Sandpiper Place II. 3 Goldenrod Court features high-end finishes throughout, including wide-plank hardwood floors, custom millwork, and a chef’s kitchen with premium appliances, upgraded countertops, and custom cabinetry. The open-concept layout is ideal for entertaining. The finished lower level offers a great room, bedroom, full bath, and optional kitchenette. Sandpiper Place II is a 36-home community just ~2 miles from Nantucket Town with easy access to beaches. Amenities at The Landing clubhouse include a heated pool, fire pit, outdoor kitchen, putting green, fitness center, and indoor/outdoor gathering spaces. Showings by appointment with 24-hour notice. Furnished options available. Images may reflect model home.

Save
Ask
Tour
Hide
Share
Listing Snapshot
Price 
$3,225,000
Days On Site 
16 Days
Bedrooms 
5
Inside Area (SqFt) 
3,838 sqft
Total Baths 
5
Full Baths 
4
Partial Baths 
1
Lot Size 
0.1 Acres
Year Built 
2026
MLS® Number 
73574395
Status 
Active
Property Tax 
N/A
HOA/Condo/Coop Fees 
$290 monthly
Sq Ft Source 
Owner
Friends & Family
Recent Activity
4 days agoListing updated with changes from the MLS®
a week agoPrice changed to $3,225,000
a week agoStatus changed to Active
2 weeks agoListing first seen on site
General Features
Acres 
0.1
Disclosures 
HOA fees increase TBD with amenities being constructed. Buyer of homes will automatically be part of the pool HOA and the associated fees. Photos depict model home.
Foundation 
Concrete Perimeter
Parking 
Off Street
Parking Spaces 
2
Property Sub Type 
Single Family Residence
Sewer 
Public Sewer
SqFt Above 
2529
SqFt Below 
1309
SqFt Total 
3838
Style 
Colonial
Water Source 
Public
Zoning 
RES
Interior Features
Appliances 
OvenDishwasherDisposalMicrowaveRangeRefrigeratorFreezerWasherDryer
Basement 
FullFinished
Cooling 
Central Air
Fireplace 
Yes
Fireplace Features 
Living Room
Fireplaces 
1
Heating 
Propane
Interior 
Walk-In Closet(s)Open Floorplan
Bathroom 1 
Level - First
Bathroom 2 
Level - Second
Bathroom 3 
Level - Second
Bedroom 2 
Level - Second
Bedroom 3 
Level - Second
Bedroom 4 
Level - Second
Bedroom 5 
Level - Basement
Dining Room 
Level - First
Family Room 
Level - Basement
Kitchen 
Level - First
Living Room 
Level - First
Master Bedroom 
Level - Second
Save
Ask
Tour
Hide
Share
Exterior Features
Exterior 
Outdoor Shower
Lot Features 
Level
Patio And Porch 
PorchPatio
Waterfront Features 
Ocean Front
Community Features
Association Fee 
$290.0
Association Fee Frequency 
Monthly
Community Features 
PoolOther
Listing courtesy of Janice Dumont of JD Advisors, Inc


The property listing data and information, or the Images, set forth herein were provided to MLS Property Information Network, Inc. from third party sources, including sellers, lessors, landlords, and public records, and were compiled by MLS Property Information Network, Inc. The property listing data and information, and the Images, are for the personal, non-commercial use of consumers having a good faith interest in purchasing, leasing or renting listed properties of the type displayed to them and may not be used for any purpose other than to identify prospective properties which such consumers may have a good faith interest in purchasing, leasing or renting. MLS Property Information Network, Inc. and its subscribers disclaim any and all representations and warranties as to the accuracy of the property listing data and information, or as to the accuracy of any of the Images, set forth herein.

Last checked 2026-09-26 10:57 AM UTC

Neighborhood & Commute
Source: Walkscore
Save
Ask
Tour
Hide
Share