Save
Ask
Tour
Hide
Share
$749,000
2 Days On Site

Cobblestone
9 Comanche Cir 11
Haverhill, MA 01835

For Sale|Condominium|Active
3
Beds
3
Total Baths
2
Full Baths
1
Partial Bath
1,825
SqFt
$410
/SqFt
2015
Built
County:
Essex
Upcoming Open Houses
Sat, Sep 12, 11:00 AM - 12:30 PM
Sun, Sep 13, 10:30 AM - 12:00 PM
9 Comanche Cir 119 Comanche Cir 119 Comanche Cir 119 Comanche Cir 11
Save
Ask
Tour
Hide
Share

Mortgage Calculator

Monthly Payment (Est.)

$3,417
Calculator powered by Showcase IDX, a Constellation1 Company. Copyright ©2026 Information is deemed reliable but not guaranteed.

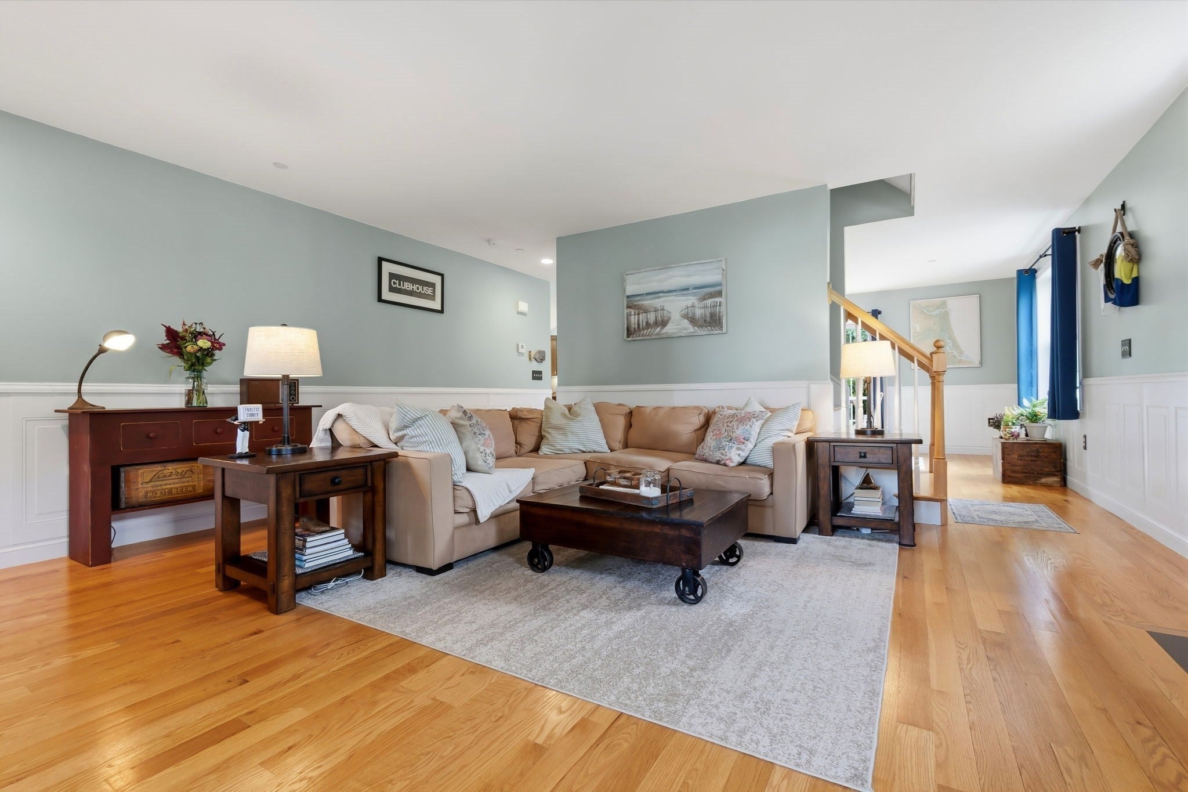
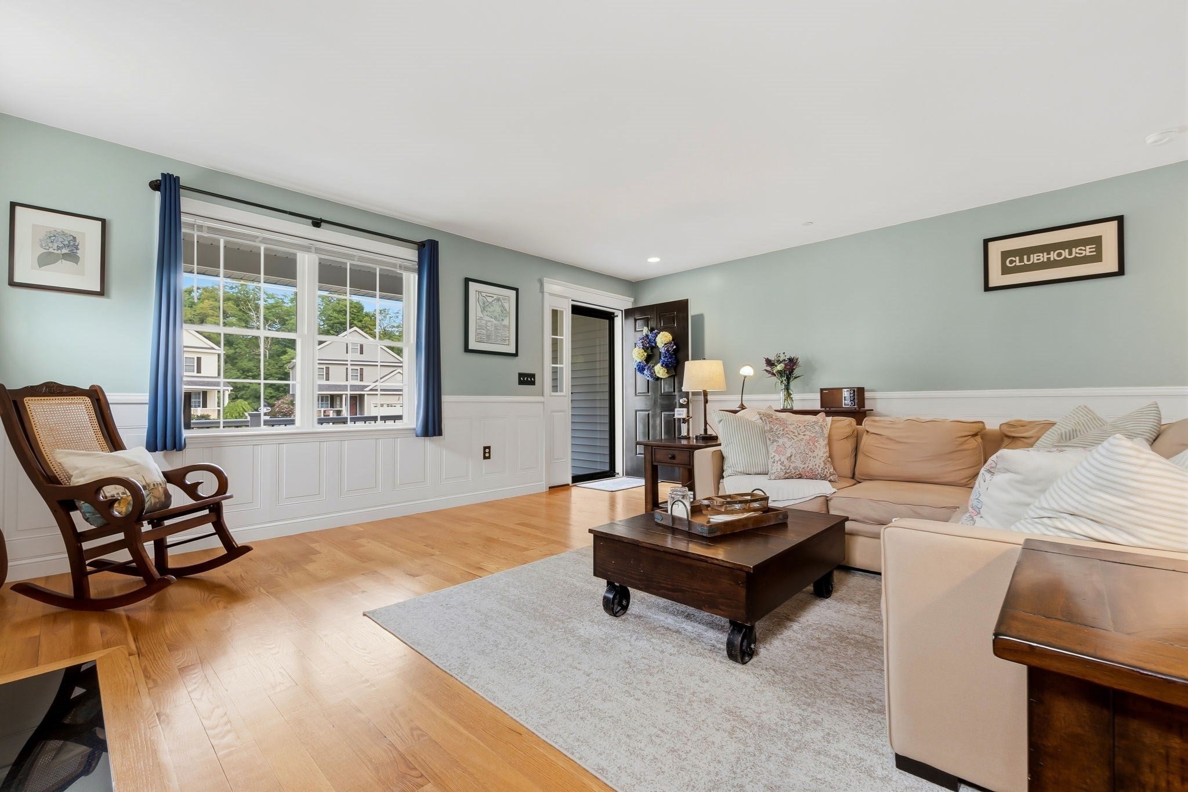
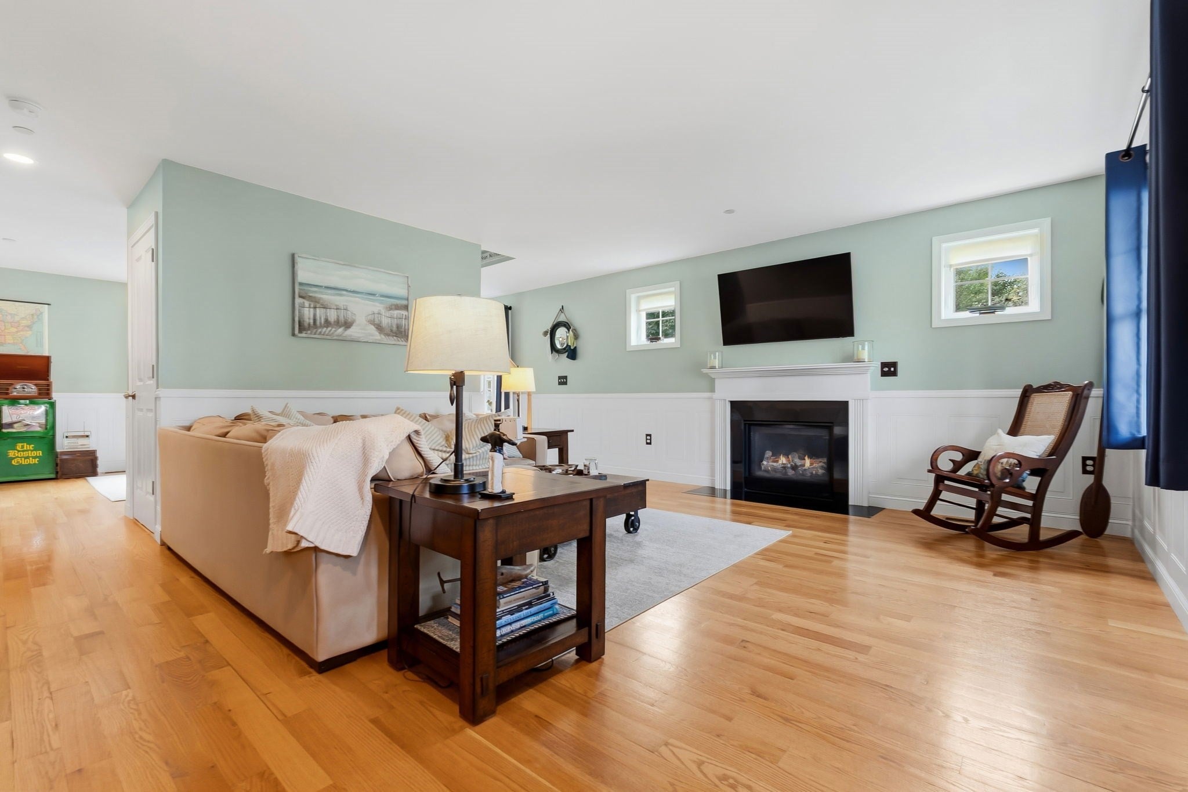
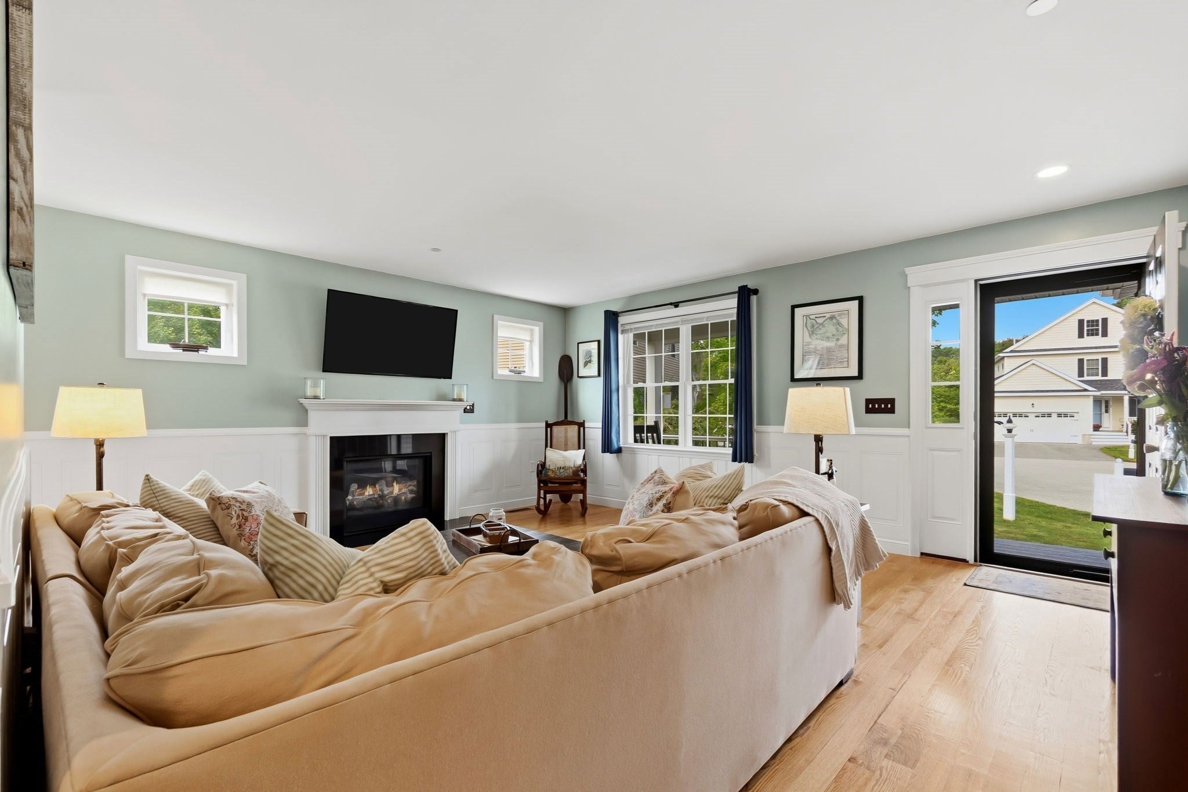
Welcome home to this modern New England Colonial in desirable Bradford, just steps from Bradford Country Club and minutes from everything Haverhill has to offer. Thoughtfully designed and filled with natural light, the first floor features a spacious living room with gas fireplace and custom moldings, opening to a dining area with sliders to a generous deck—perfect for easy everyday living and entertaining. The bright kitchen offers maple cabinetry, stainless steel appliances, a breakfast bar and pantry. Upstairs, the primary suite features a walk-in closet and private bath, plus two additional well-sized bedrooms. Need more space? You’ve got options! A walk-up attic and high-ceiling unfinished basement with direct backyard access offer plenty of potential for a home gym, rec room, workshop or future finished space. Add in a two-car garage, natural gas, forced-air heat and central air, and this home checks all the boxes. Move-in ready, well maintained and conveniently located near dining, commuter routes and all that Haverhill has to offer. Showings begin at the open houses!

Save
Ask
Tour
Hide
Share
Listing Snapshot
Price 
$749,000
Days On Site 
2 Days
Bedrooms 
3
Inside Area (SqFt) 
1,825 sqft
Total Baths 
3
Full Baths 
2
Partial Baths 
1
Lot Size 
N/A
Year Built 
2015
MLS® Number 
73574381
Status 
Active
Property Tax 
$6,517
HOA/Condo/Coop Fees 
$225 monthly
Sq Ft Source 
Public Records
Friends & Family
Recent Activity
23 hours agoListing updated with changes from the MLS®
3 days agoListing first seen on site
General Features
Attached Garage 
Yes
Garage 
Yes
Garage Spaces 
2
Number Of Stories 
2
Parking 
AttachedOff StreetPavedGarage
Parking Spaces 
4
Pets 
Yes
Property Sub Type 
Condominium
Sewer 
Public Sewer
SqFt Above 
1825
SqFt Total 
1825
Water Source 
Public
Zoning 
Res
Interior Features
Appliances 
RangeDishwasherDisposalMicrowaveRefrigeratorWasherDryer
Cooling 
Central Air
Electric 
Circuit Breakers200+ Amp Service
Fireplace 
Yes
Fireplaces 
1
Flooring 
WoodTileCarpet
Heating 
Natural GasCentralForced Air
Interior 
Walk-In Closet(s)
Laundry Features 
In UnitElectric Dryer HookupWasher Hookup
Window Features 
Insulated WindowsScreens
Bathroom 1 
Dimensions - 5.666666666x5.583333333Level - FirstArea - 31
Bathroom 2 
Dimensions - 9.416666666x7.833333333Level - SecondArea - 73
Bathroom 3 
Dimensions - 10.916666666x8.25Level - SecondArea - 90
Bedroom 2 
Dimensions - 13.166666666x11.333333333Level - SecondArea - 149
Bedroom 3 
Dimensions - 10.916666666x14Level - SecondArea - 152
Dining Room 
Dimensions - 19.5x11.333333333Level - FirstArea - 221
Kitchen 
Dimensions - 10.833333333x22.416666666Level - FirstArea - 242
Living Room 
Dimensions - 17.5x19.333333333Level - FirstArea - 338
Master Bedroom 
Dimensions - 20.583333333x14.916666666Level - SecondArea - 307
Save
Ask
Tour
Hide
Share
Exterior Features
Construction Details 
Frame
Exterior 
Rain Gutters
Patio And Porch 
PorchDeck
Roof 
Shingle
Windows/Doors 
Insulated WindowsScreens
Community Features
Association Fee 
$225.0
Association Fee Frequency 
Monthly
Community Features 
ParkGolf
MLS Area 
Bradford
Schools
School District
Unknown
Elementary School
Bradford
Middle School
Caleb D Hunking
High School
Haverhill
Listing courtesy of Tzortzis Lane Group of Coldwell Banker Realty - Ipswich


The property listing data and information, or the Images, set forth herein were provided to MLS Property Information Network, Inc. from third party sources, including sellers, lessors, landlords, and public records, and were compiled by MLS Property Information Network, Inc. The property listing data and information, and the Images, are for the personal, non-commercial use of consumers having a good faith interest in purchasing, leasing or renting listed properties of the type displayed to them and may not be used for any purpose other than to identify prospective properties which such consumers may have a good faith interest in purchasing, leasing or renting. MLS Property Information Network, Inc. and its subscribers disclaim any and all representations and warranties as to the accuracy of the property listing data and information, or as to the accuracy of any of the Images, set forth herein.

Last checked 2026-09-12 03:39 PM UTC

Neighborhood & Commute
Source: Walkscore
Save
Ask
Tour
Hide
Share