Save
Ask
Tour
Hide
Share
$700,000
5 Days On Site

62 Cottage Rd
Newbury, MA 01951

For Sale|Single Family Residence|Active
3
Beds
1
Total Bath
1
Full Bath
1,062
SqFt
$659
/SqFt
1930
Built
County:
Essex
62 Cottage Rd62 Cottage Rd62 Cottage Rd62 Cottage Rd
Save
Ask
Tour
Hide
Share

Mortgage Calculator

Monthly Payment (Est.)

$3,194
Calculator powered by Showcase IDX, a Constellation1 Company. Copyright ©2026 Information is deemed reliable but not guaranteed.

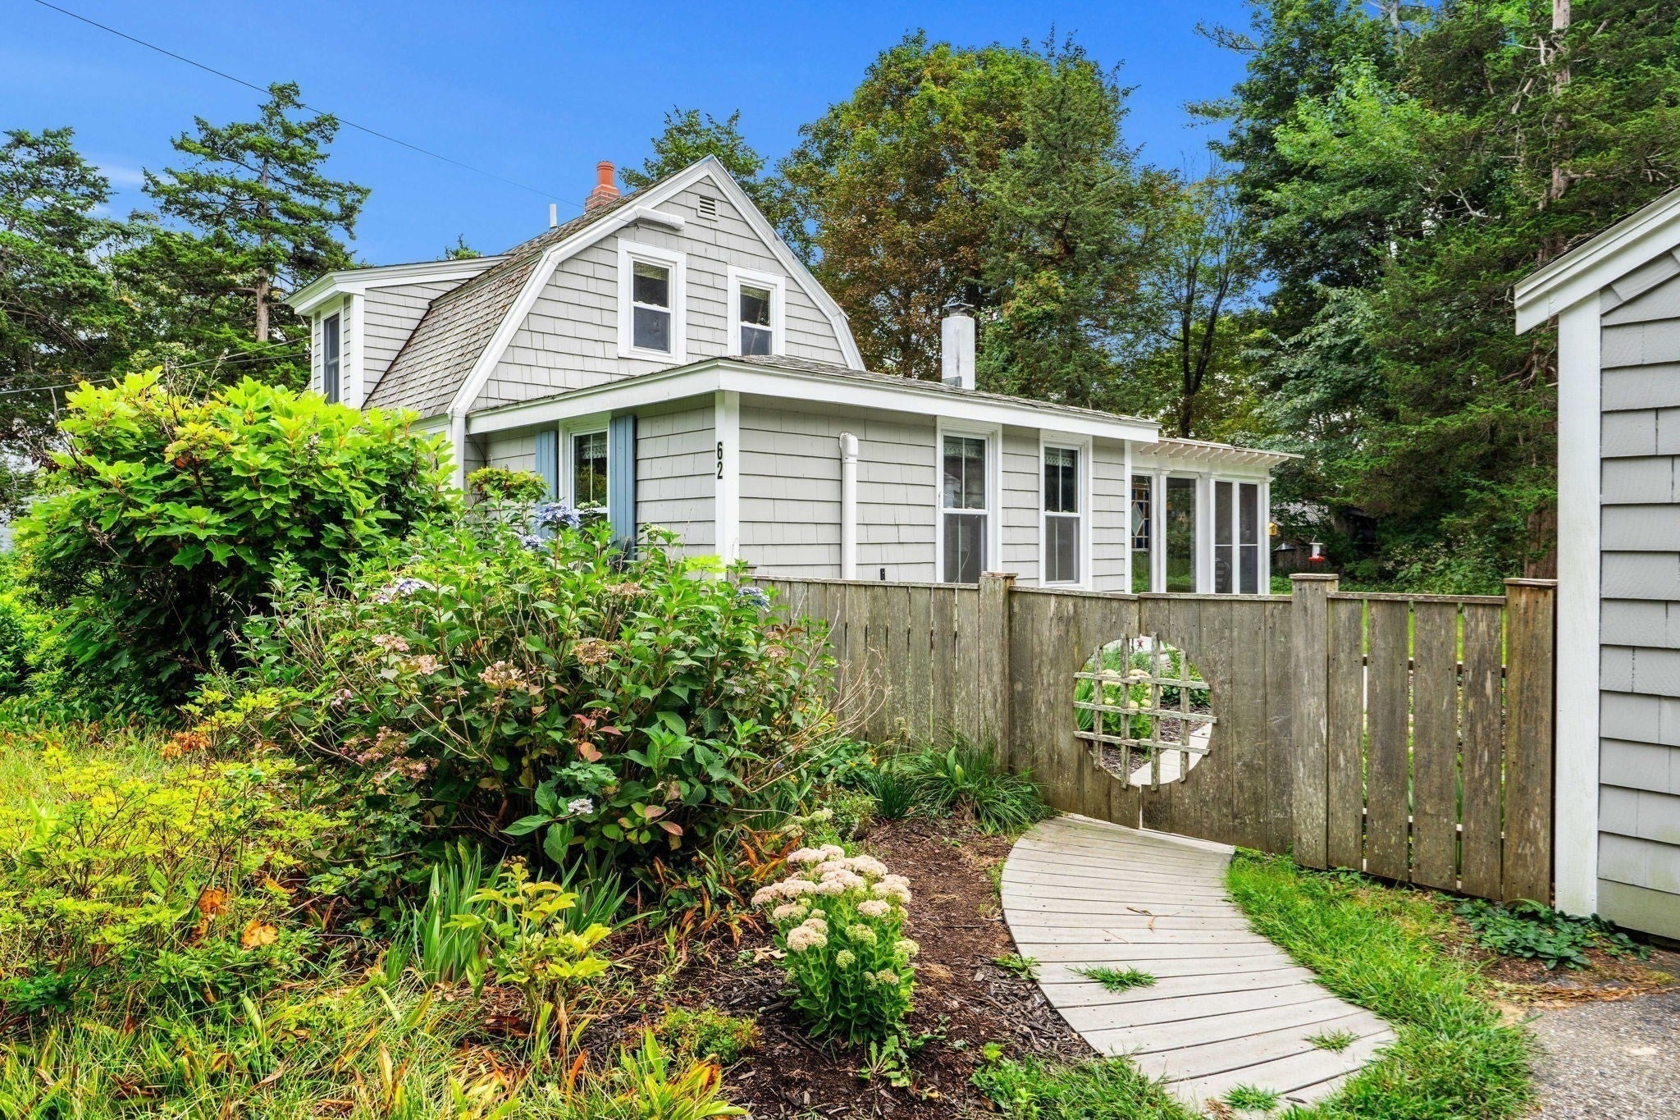
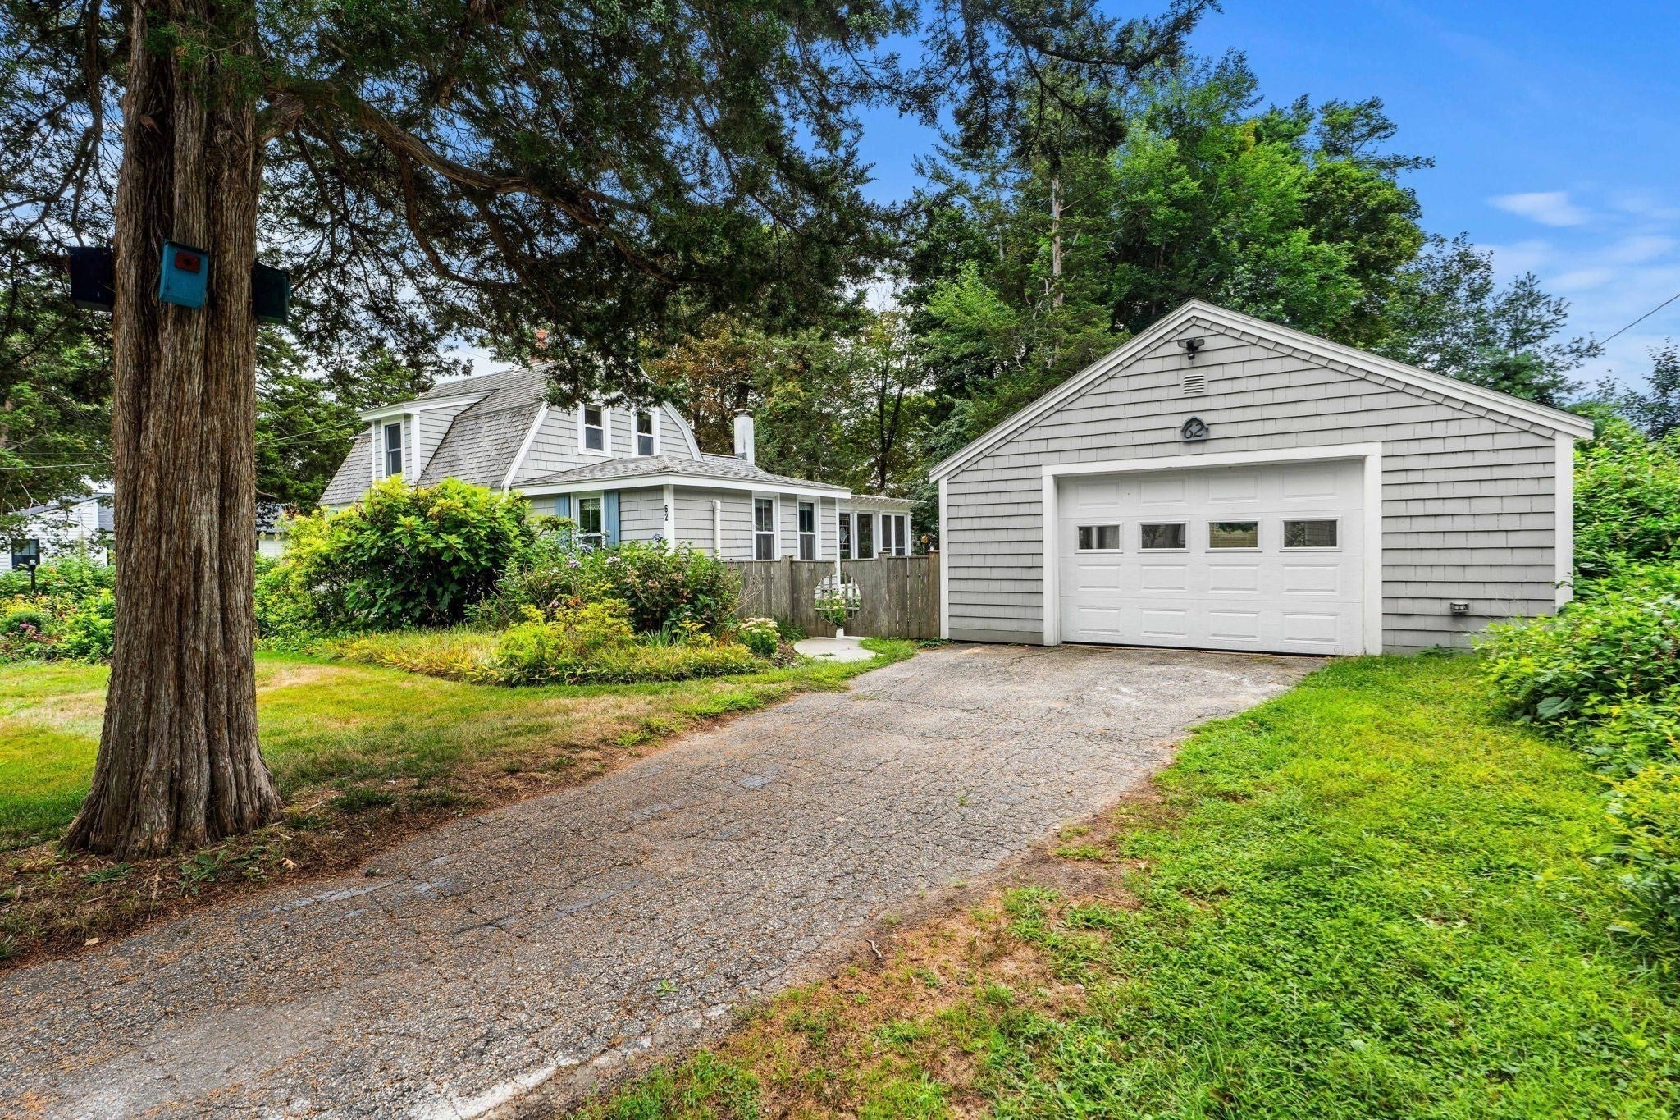
There's a lot to love about this charming 2+ bedroom home, tucked into a peaceful Newbury neighborhood just around the corner from the Parker River. With 1,062 square feet of thoughtfully used living space, the home feels warm and inviting, with plenty of natural light and a cozy wood stove that makes chilly New England evenings something to look forward to. The living space flows easily into the kitchen, creating a comfortable layout that work equally well for quiet nights at home or gathering with friends. The detached one-car garage is an unexpected bonus. Updated with new windows and insulation, it's currently used as an artist's studio and offers wonderful flexibility as a creative space, workshop, home office, or additional storage. Best of all, public access to the picturesque Parker River is just around the corner, offering an easy connection to the outdoors and one more reason this feels like such a special place to make your home.

Save
Ask
Tour
Hide
Share
Listing Snapshot
Price 
$700,000
Days On Site 
5 Days
Bedrooms 
3
Inside Area (SqFt) 
1,062 sqft
Total Baths 
1
Full Baths 
1
Partial Baths 
N/A
Lot Size 
0.2 Acres
Year Built 
1930
MLS® Number 
73574348
Status 
Active
Property Tax 
$4,448
HOA/Condo/Coop Fees 
N/A
Sq Ft Source 
Public Records
Friends & Family
Recent Activity
yesterdayListing updated with changes from the MLS®
6 days agoListing first seen on site
General Features
Acres 
0.2
Disclosures 
See info pack for all disclosures. Requires flood insurance. Seller's current policy is $1199. Crawl space.
Foundation 
Other
Garage 
Yes
Garage Spaces 
1
Parking 
PavedDetachedGarage Door OpenerStorageWorkshop in GarageGarage Faces SideOff Street
Parking Spaces 
3
Property Sub Type 
Single Family Residence
Sewer 
Private Sewer
SqFt Above 
1062
SqFt Total 
1062
Water Source 
Private
Zoning 
AR4
Interior Features
Appliances 
Electric Water HeaterRange
Cooling 
Ductless
Electric 
Circuit Breakers100 Amp Service
Fireplace 
Yes
Fireplaces 
1
Flooring 
WoodTile
Heating 
ElectricDuctless
Interior 
Master DownstairsPantryCathedral Ceiling(s)Open FloorplanRecessed LightingVaulted Ceiling(s)
Laundry Features 
Electric Dryer HookupWasher Hookup
Main Level Bedrooms 
1
Window Features 
Screens
Bedroom 2 
Dimensions - 15.416666666x8.916666666Level - SecondArea - 137
Bedroom 3 
Dimensions - 17.416666666x10.583333333Level - SecondArea - 184
Dining Room 
Dimensions - 7.75x9.166666666Level - FirstArea - 71
Kitchen 
Dimensions - 12.166666666x14.916666666Level - FirstArea - 181
Living Room 
Dimensions - 11.083333333x14Level - MainArea - 155
Master Bedroom 
Dimensions - 15.583333333x11.75Level - MainArea - 183
Save
Ask
Tour
Hide
Share
Exterior Features
Construction Details 
Frame
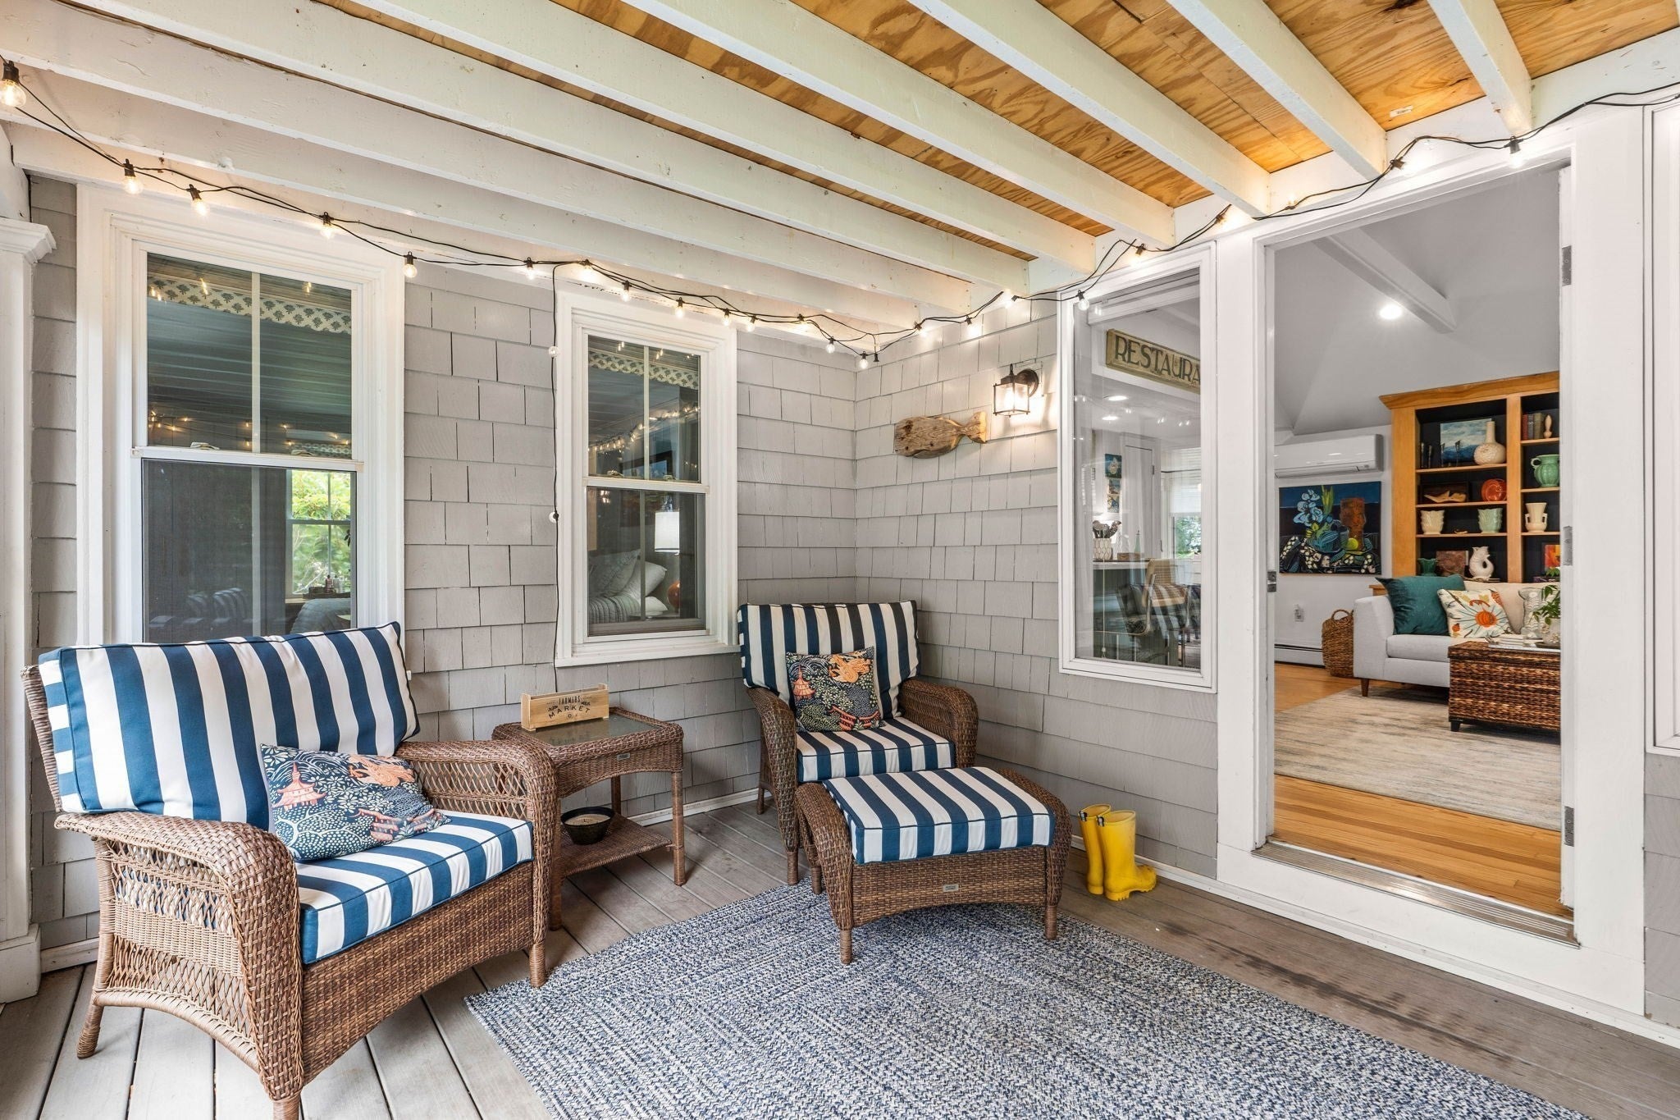
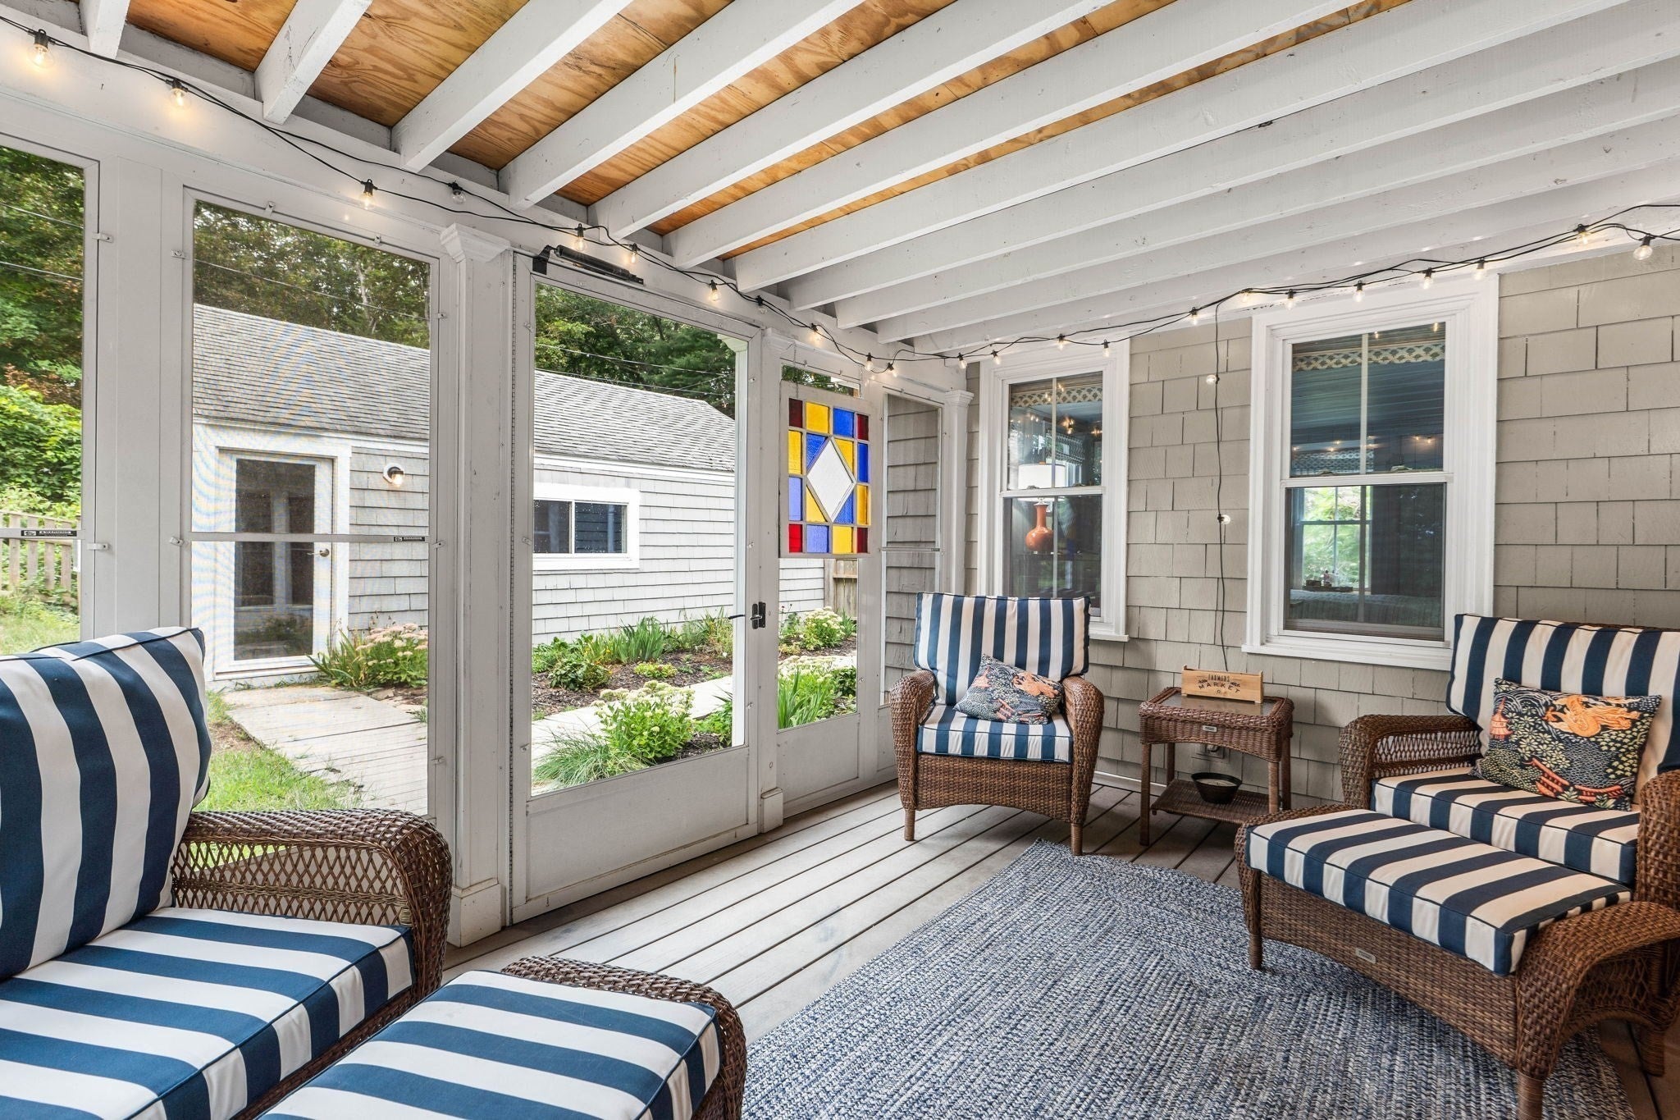
Patio And Porch 
ScreenedPorch
Roof 
Shingle
Windows/Doors 
Screens
Community Features
Roads 
Paved
Schools
School District
Unknown
Elementary School
Newbury
Middle School
Triton Ms
High School
Triton Hs
Listing courtesy of The Bill Butler Group of Leading Edge Real Estate


The property listing data and information, or the Images, set forth herein were provided to MLS Property Information Network, Inc. from third party sources, including sellers, lessors, landlords, and public records, and were compiled by MLS Property Information Network, Inc. The property listing data and information, and the Images, are for the personal, non-commercial use of consumers having a good faith interest in purchasing, leasing or renting listed properties of the type displayed to them and may not be used for any purpose other than to identify prospective properties which such consumers may have a good faith interest in purchasing, leasing or renting. MLS Property Information Network, Inc. and its subscribers disclaim any and all representations and warranties as to the accuracy of the property listing data and information, or as to the accuracy of any of the Images, set forth herein.

Last checked 2026-09-15 05:45 PM UTC

Neighborhood & Commute
Source: Walkscore
Save
Ask
Tour
Hide
Share