

Save
Ask
Tour
Hide
$729,000
17 Days On Site
11 Homestead RoadLynnfield, MA 01940
For Sale|Single Family Residence|Active Under Contract
3
Beds
2
Total Baths
2
Full Baths
1,629
SqFt
$448
/SqFt
1941
Built
County:
Essex
Save
Ask
Tour
Hide
Mortgage Calculator
Monthly Payment (Est.)
Enter an interest rate to see your estimated monthly payment.Calculator powered by Showcase IDX, a Constellation1 Company. Copyright ©2026 Information is deemed reliable but not guaranteed.
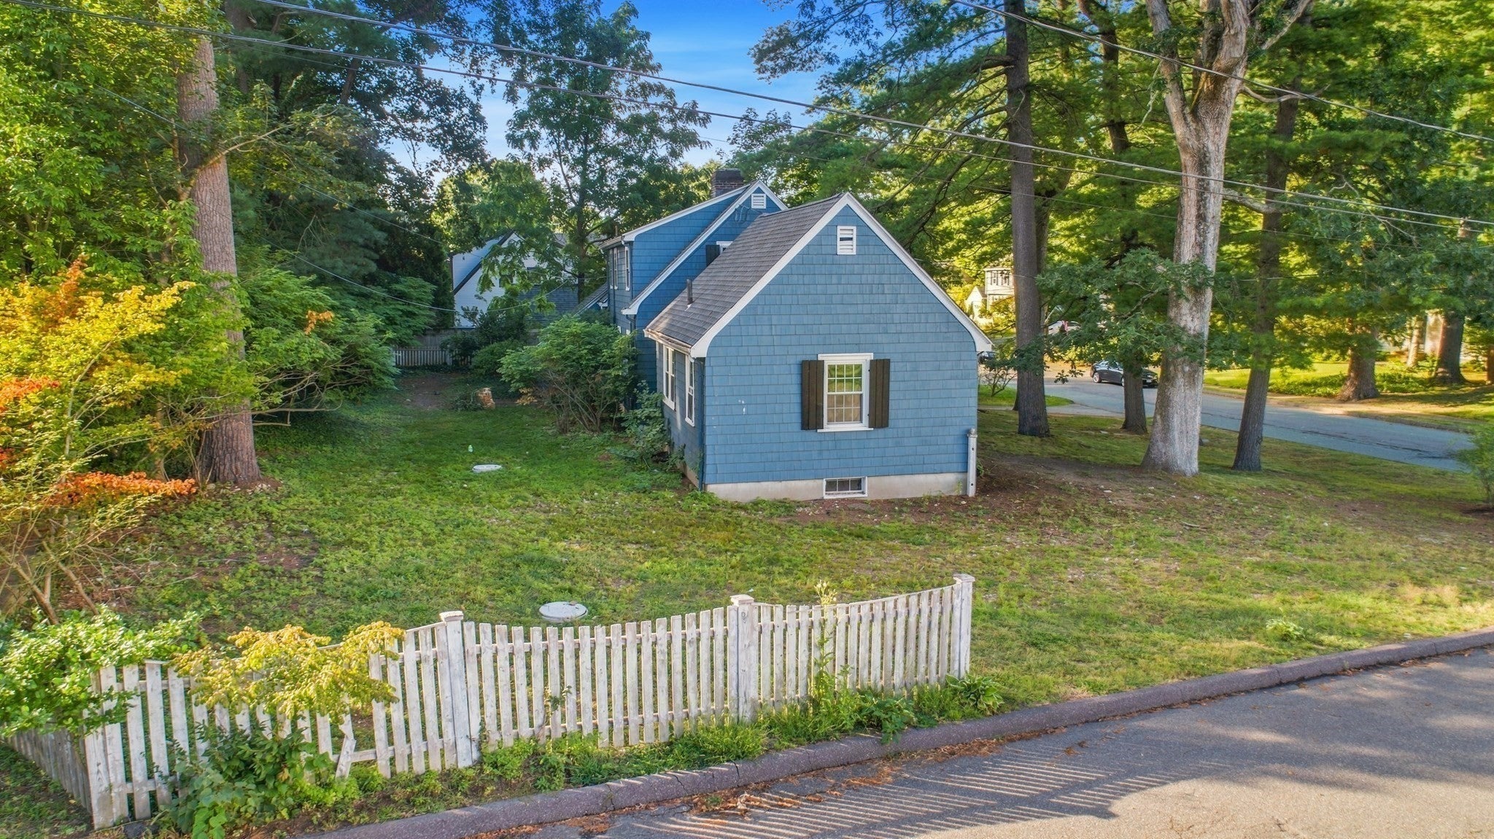
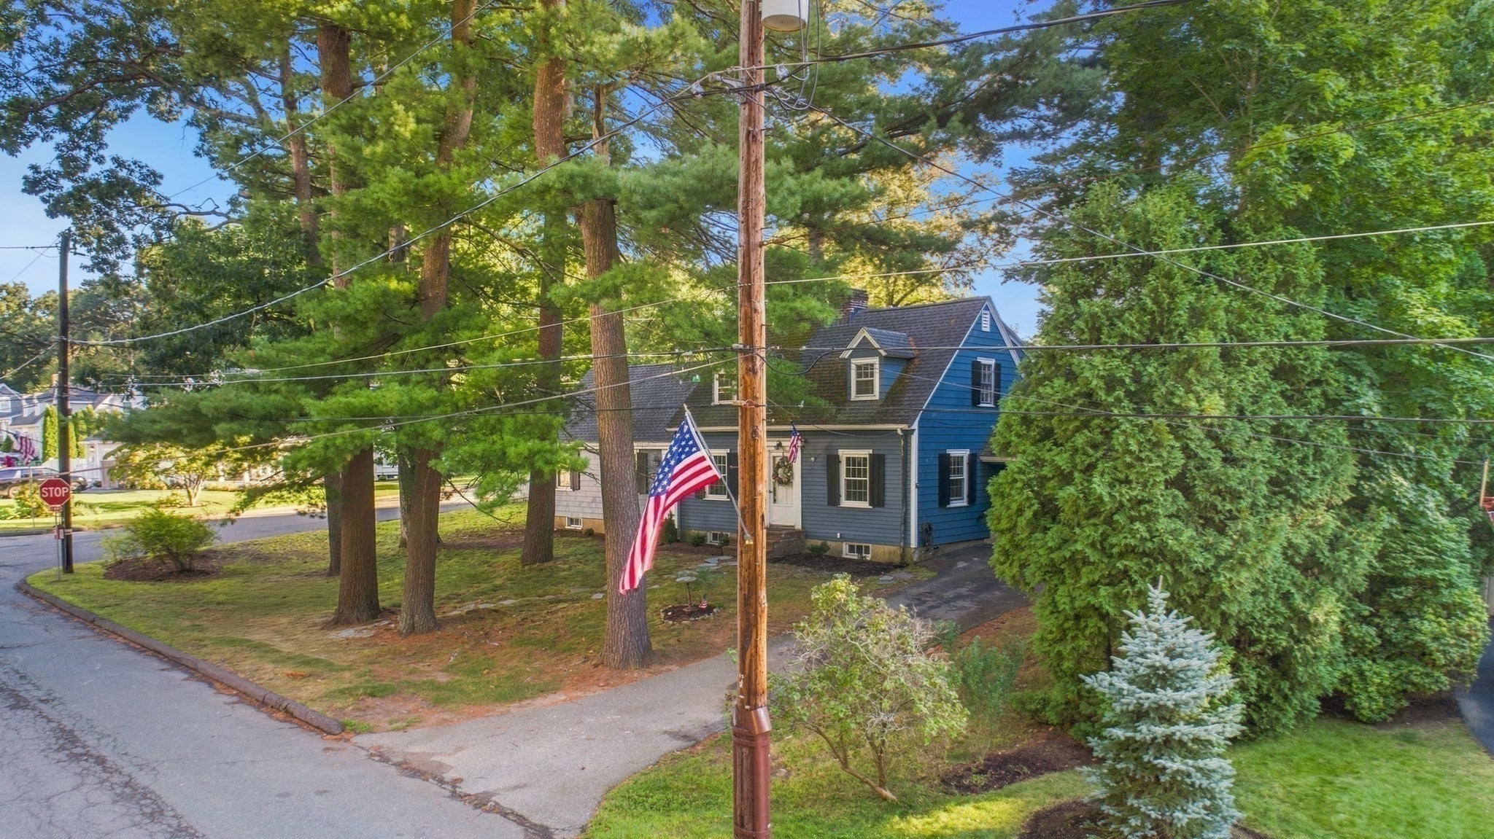
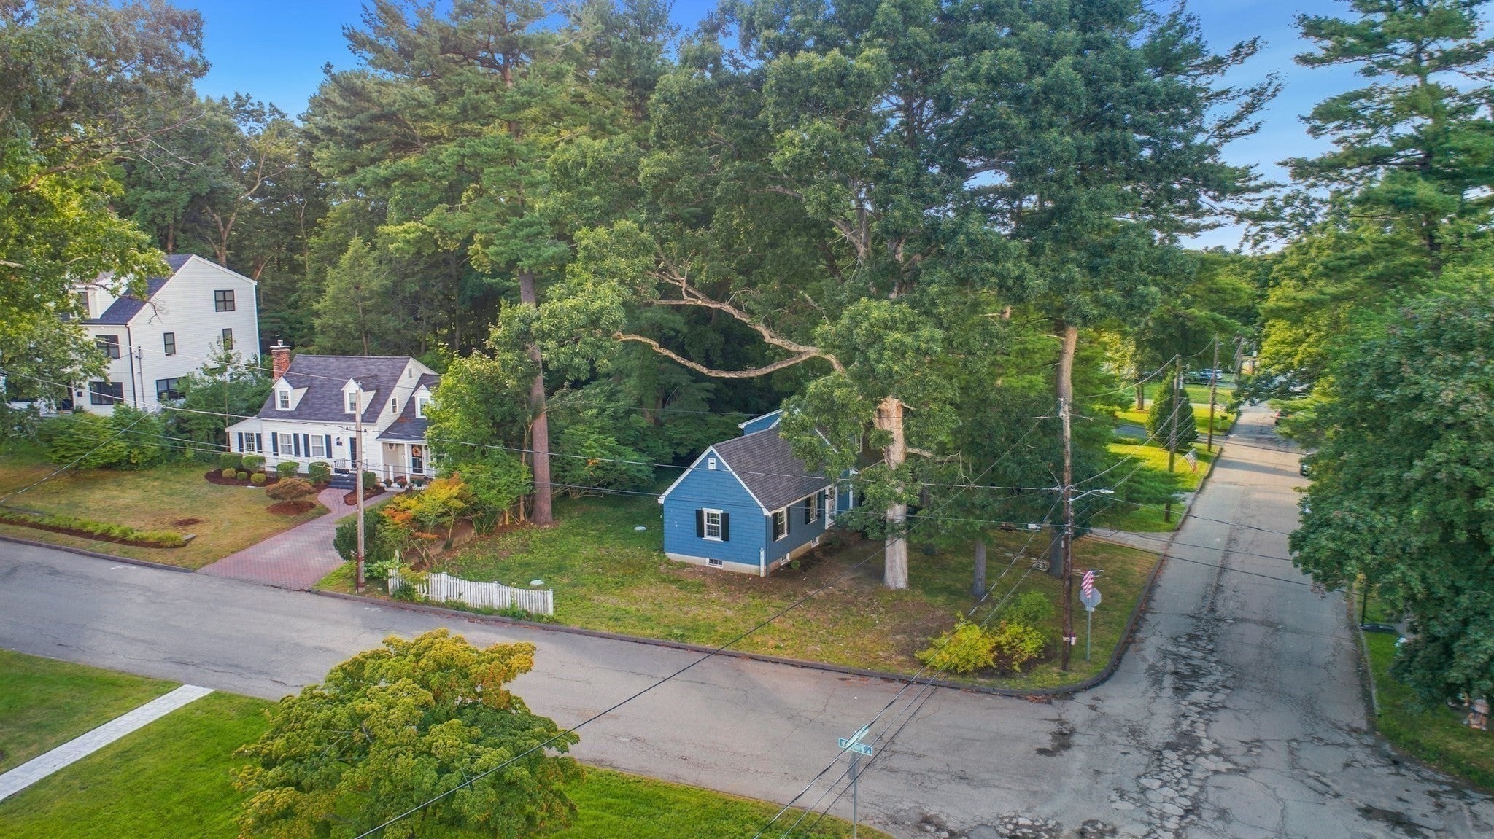
Location, location, location. A new SEPTIC system has just been installed, offering a valuable recent improvement. Rare opportunity in sought-after Lynnfield! This home has strong and presents exceptional potential for an owner-occupant, builder, contractor, or investor looking to renovate and create something special. Ideally located near Lynnfield schools, shopping, dining and major commuter routes, this property offers a desirable setting with a significant upside. A unique opportunity to invest, add value and make this home your own in one of Lynnfield's most desirable communities.
Save
Ask
Tour
Hide
Listing Snapshot
Price
$729,000
Days On Site
17 Days
Bedrooms
3
Inside Area (SqFt)
1,629 sqft
Total Baths
2
Full Baths
2
Partial Baths
N/A
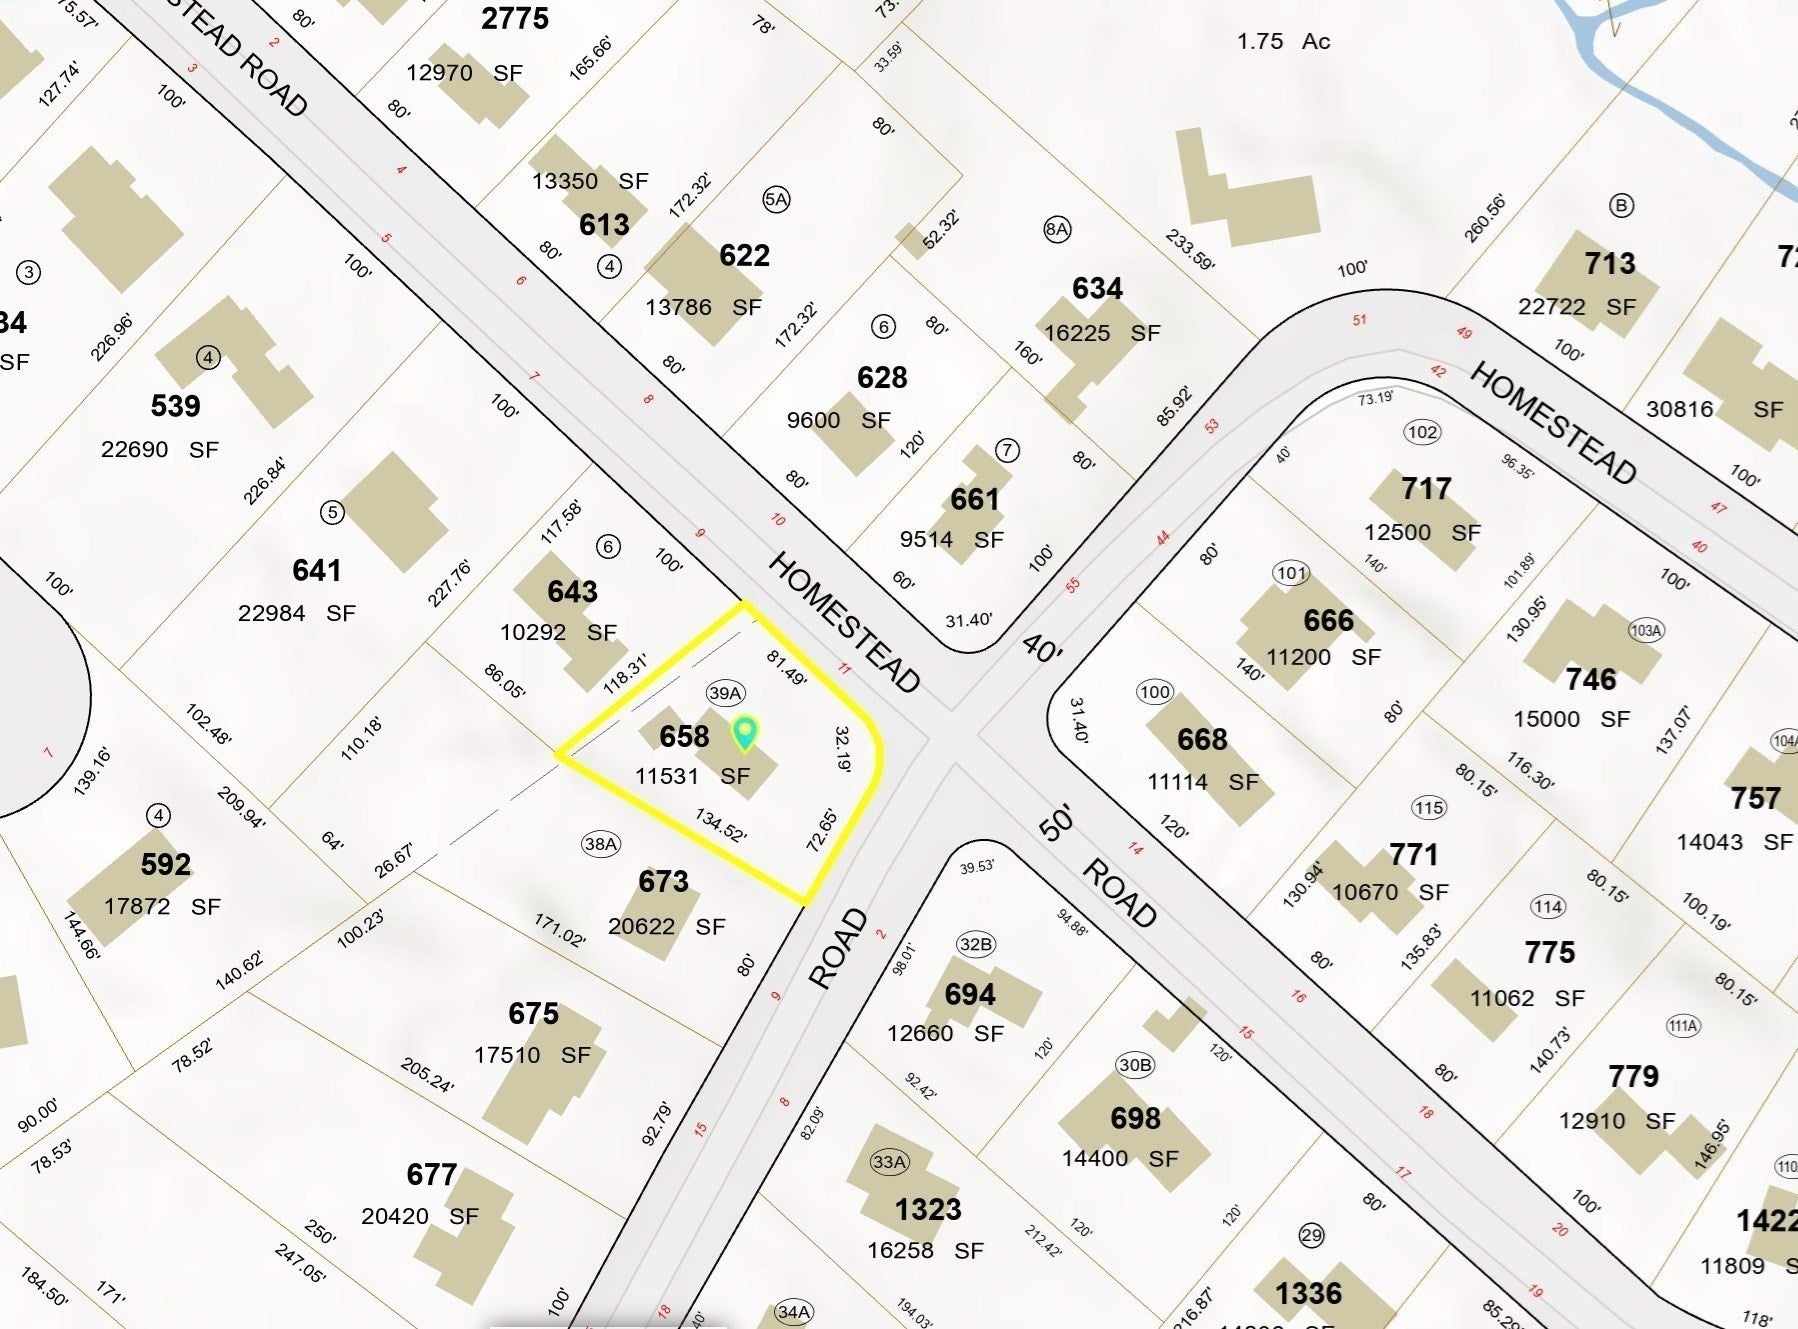
Lot Size
0.26 Acres
Year Built
1941
MLS® Number
73574318
Status
Active Under Contract
Property Tax
$8,174
HOA/Condo/Coop Fees
N/A
Sq Ft Source
Public Records
Friends & Family
Recent Activity
| 5 days ago | Listing updated with changes from the MLS® | |
| 2 weeks ago | Status changed to Active Under Contract | |
| 3 weeks ago | Listing first seen on site |
General Features
Acres
0.26
Disclosures
Buyer Due diligence. Seller states: roof approx. 8 yrs; hot water tank approx. 1yr.; heating system approx. 10 yrs.; some windows newer 5-10 yrs. 2nd flr windows older. Dishwasher does not work. Some photos are virtually enhanced. New Septic Installed.
Foundation
Block
Garage
Yes
Garage Spaces
1
Parking
PavedDetachedOff Street
Parking Spaces
4
Property Sub Type
Single Family Residence
Sewer
Private Sewer
SqFt Above
1629
SqFt Total
1629
Style
Cape
Water Source
Public
Zoning
RA
Interior Features
Appliances
RangeDishwasherDisposalMicrowave
Basement
FullUnfinished
Electric
Circuit Breakers200+ Amp Service
Fireplace
Yes
Fireplace Features
Living Room
Fireplaces
1
Flooring
VinylHardwood
Heating
Forced AirOil
Interior
Crown Molding
Main Level Bedrooms
1
Bathroom 1
Level - First
Bathroom 2
Level - Second
Bedroom 2
Dimensions - 10.2x10.4Level - SecondArea - 106
Bedroom 3
Dimensions - 9.1x12.5Level - MainArea - 113
Bedroom 4
Dimensions - 9.1x12.5Level - FirstArea - 113
Dining Room
Dimensions - 10.5x11.8Level - MainArea - 123
Kitchen
Dimensions - 16x9.1Level - MainArea - 145
Living Room
Dimensions - 11.9x21.3Level - MainArea - 253
Master Bedroom
Dimensions - 17.6x11.1Level - SecondArea - 195
Save
Ask
Tour
Hide
Exterior Features
Construction Details
Frame
Lot Features
Corner LotLevel
Roof
Shingle
Schools
School District
Unknown
Elementary School
Summer Street School
Middle School
Lynnfield Middle School
High School
Lynnfield High
Listing courtesy of Lina Verderese of Prestige Homes Real Estate, LLC

The property listing data and information, or the Images, set forth herein were provided to MLS Property Information Network, Inc. from third party sources, including sellers, lessors, landlords, and public records, and were compiled by MLS Property Information Network, Inc. The property listing data and information, and the Images, are for the personal, non-commercial use of consumers having a good faith interest in purchasing, leasing or renting listed properties of the type displayed to them and may not be used for any purpose other than to identify prospective properties which such consumers may have a good faith interest in purchasing, leasing or renting. MLS Property Information Network, Inc. and its subscribers disclaim any and all representations and warranties as to the accuracy of the property listing data and information, or as to the accuracy of any of the Images, set forth herein.
Last checked 2026-09-27 02:11 PM UTC
The property listing data and information, or the Images, set forth herein were provided to MLS Property Information Network, Inc. from third party sources, including sellers, lessors, landlords, and public records, and were compiled by MLS Property Information Network, Inc. The property listing data and information, and the Images, are for the personal, non-commercial use of consumers having a good faith interest in purchasing, leasing or renting listed properties of the type displayed to them and may not be used for any purpose other than to identify prospective properties which such consumers may have a good faith interest in purchasing, leasing or renting. MLS Property Information Network, Inc. and its subscribers disclaim any and all representations and warranties as to the accuracy of the property listing data and information, or as to the accuracy of any of the Images, set forth herein.
Last checked 2026-09-27 02:11 PM UTC
Neighborhood & Commute
Source: Walkscore
Save
Ask
Tour
Hide