Save
Ask
Tour
Hide
Share
$630,000
36 Days On Site

306 Chestnut St
Randolph, MA 02368

For Sale|Single Family Residence|Active
3
Beds
2
Total Baths
2
Full Baths
1,989
SqFt
$317
/SqFt
1984
Built
County:
Norfolk
306 Chestnut St306 Chestnut St306 Chestnut St306 Chestnut St
Save
Ask
Tour
Hide
Share

Mortgage Calculator

Monthly Payment (Est.)

Enter an interest rate to see your estimated monthly payment.
Calculator powered by Showcase IDX, a Constellation1 Company. Copyright ©2026 Information is deemed reliable but not guaranteed.

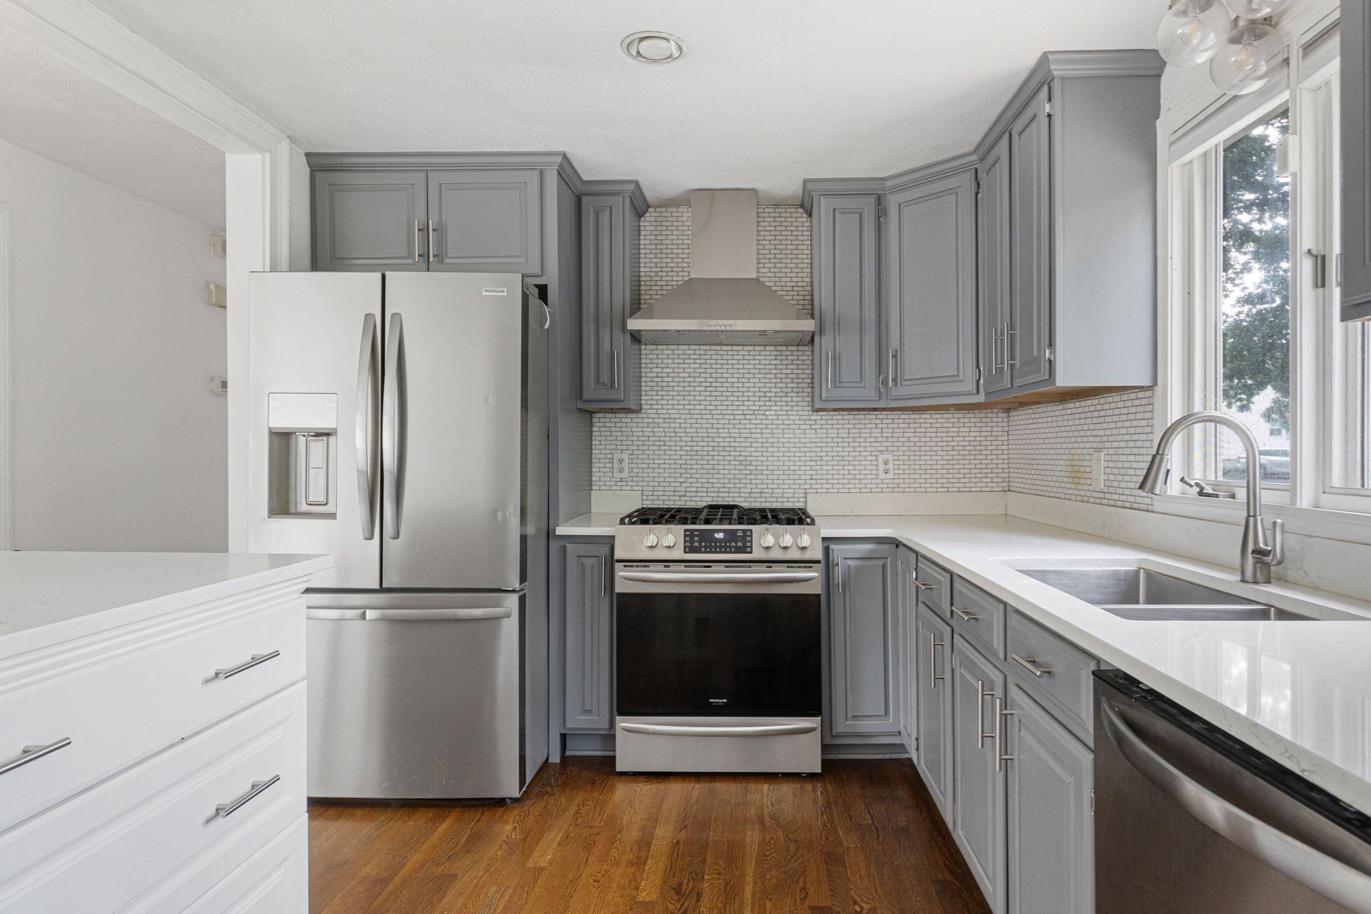
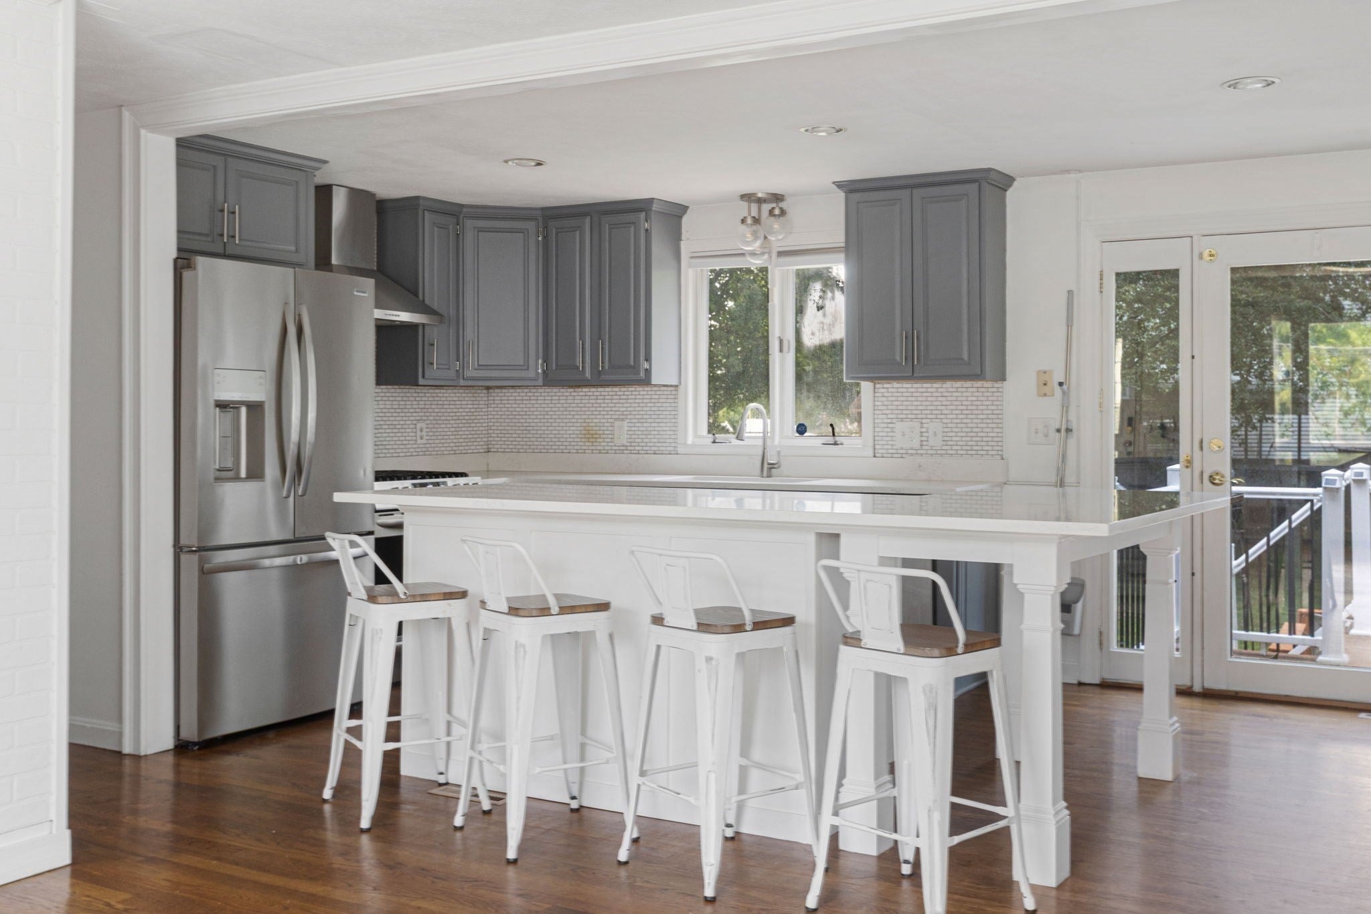
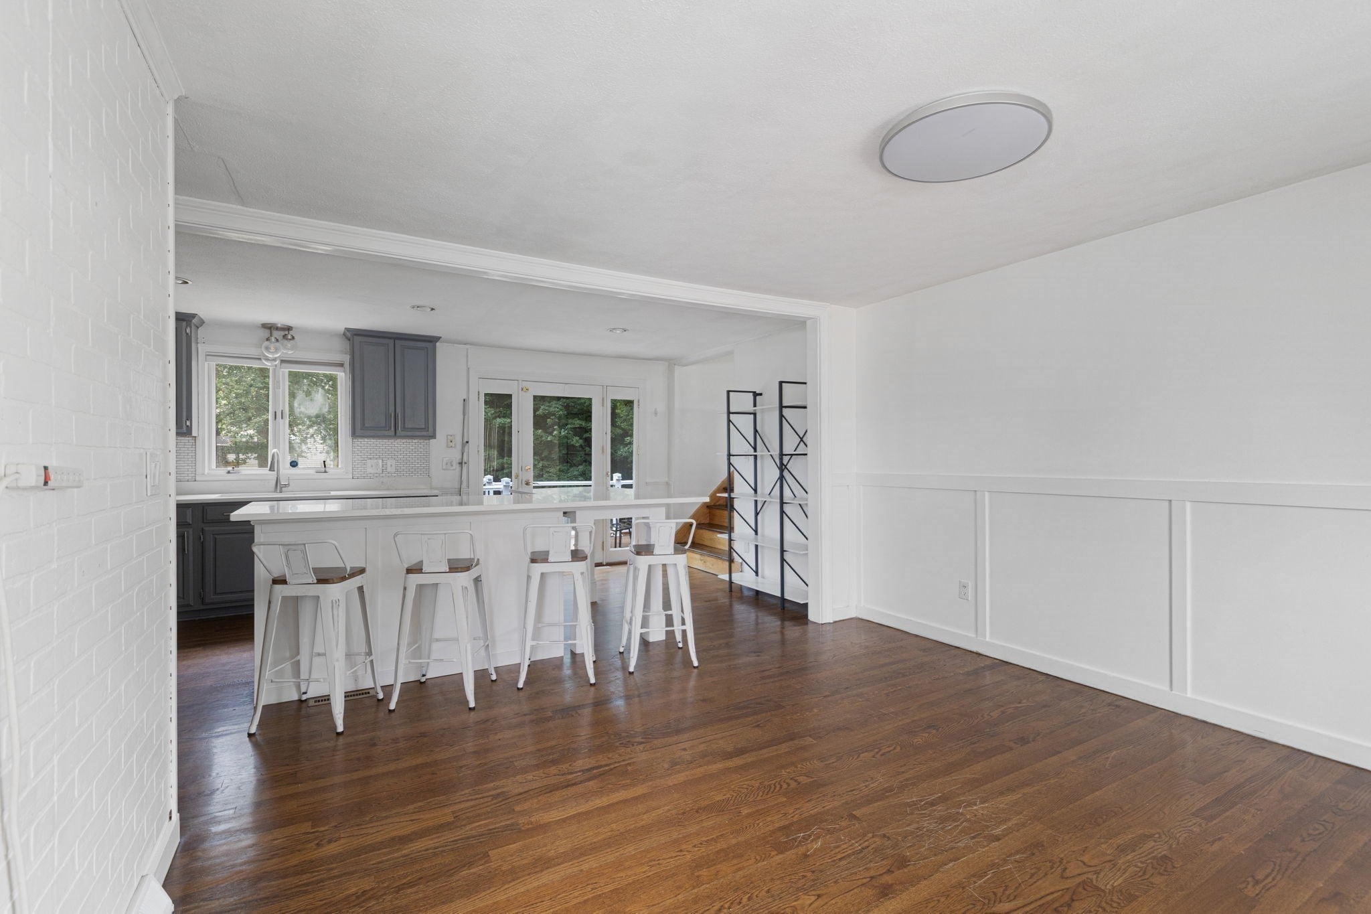
Turn-key and beautifully renovated, this exceptional 3-bedroom, 2-bath ranch offers modern style, flexible living space, and a fantastic corner-lot setting. Step inside to a thoughtfully updated interior featuring a stylish kitchen with quartz countertops and stainless-steel appliances, flowing seamlessly into the impressive cathedral-ceiling living room. A gas fireplace creates a warm focal point, while a custom built-in storage bench adds both character and function. Gleaming hardwood floors enhance the main living areas. The finished lower level significantly expands the home's versatility, offering a spacious family room, home office/den, and full bathroom—an ideal retreat for guests, work-from-home needs, hobbies, or additional everyday living space. Outdoors, the expansive fenced yard provides plenty of room to entertain or unwind, complete with a storage shed and fire pit. Conveniently situated with easy access to shopping, dining, public transportation, and major highways, this beautifully updated home is ready to welcome its next owners.

Save
Ask
Tour
Hide
Share
Listing Snapshot
Price 
$630,000
Days On Site 
36 Days
Bedrooms 
3
Inside Area (SqFt) 
1,989 sqft
Total Baths 
2
Full Baths 
2
Partial Baths 
N/A
Lot Size 
0.28 Acres
Year Built 
1984
MLS® Number 
73574315
Status 
Active
Property Tax 
$6,800
HOA/Condo/Coop Fees 
N/A
Sq Ft Source 
N/A
Friends & Family
Recent Activity
a week agoListing updated with changes from the MLS®
2 weeks agoPrice changed to $630,000
2 weeks agoStatus changed to Active
a month agoListing first seen on site
General Features
Acres 
0.28
Attached Garage 
Yes
Disclosures 
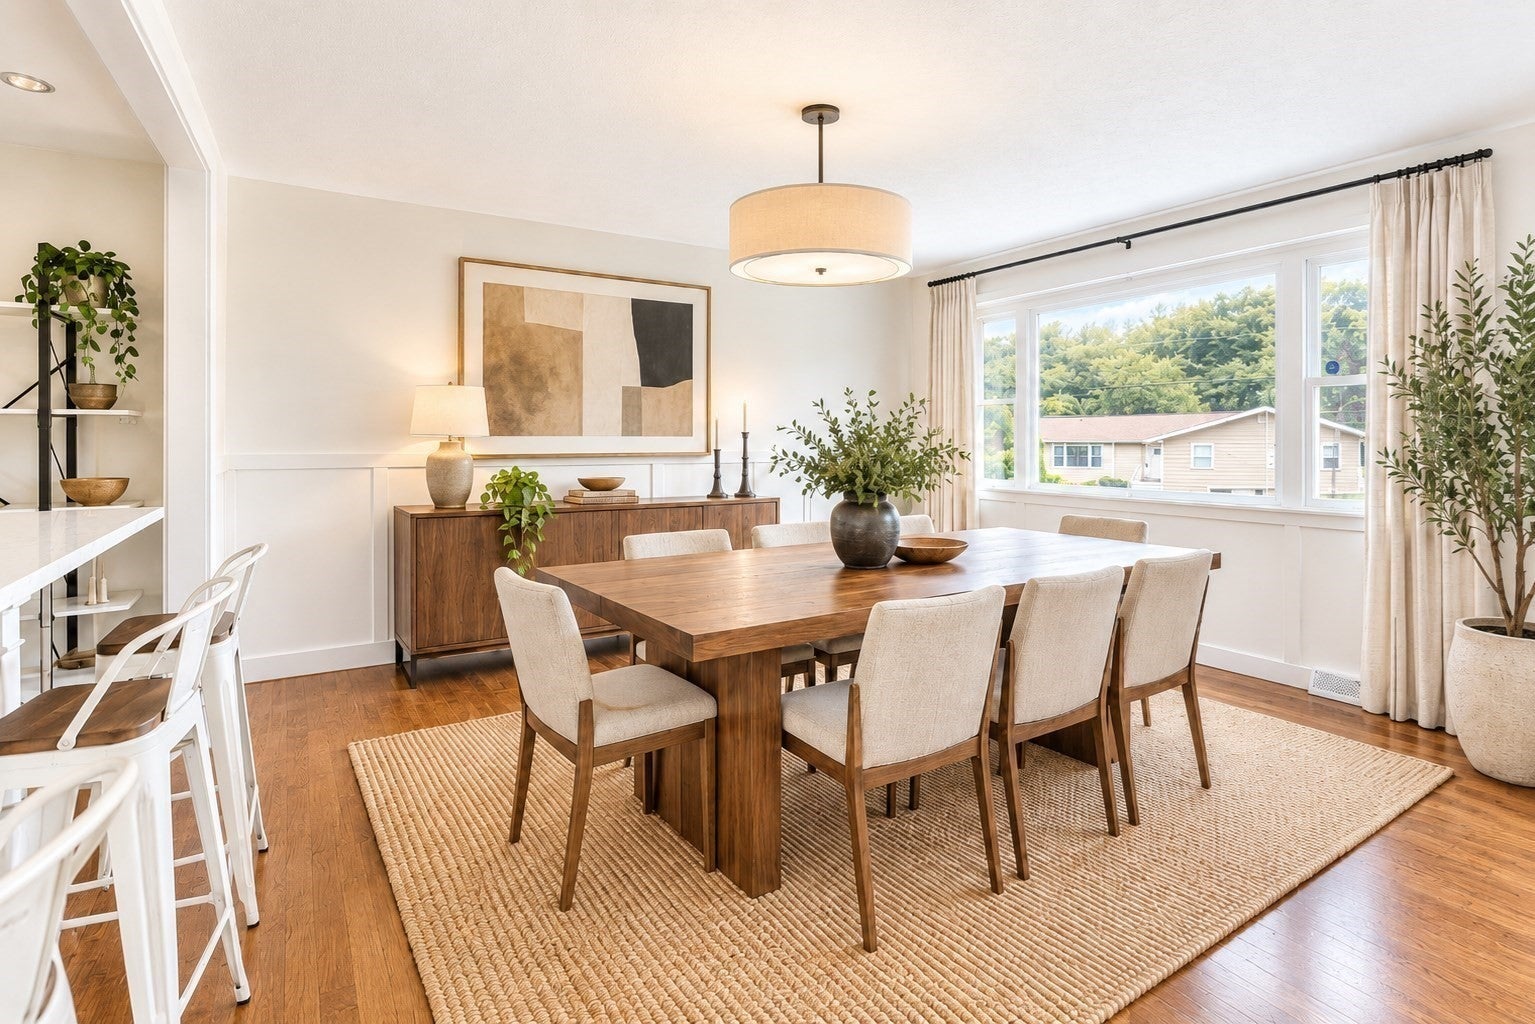
Some photos are digitally staged. Solar panels are fully paid off and included in the sale as part of the purchase price.
Foundation 
Concrete Perimeter
Garage 
Yes
Garage Spaces 
1
Parking 
PavedAttachedOff StreetGarage
Parking Spaces 
5
Property Sub Type 
Single Family Residence
Sewer 
Public Sewer
SqFt Above 
1247
SqFt Below 
742
SqFt Total 
1989
Style 
Raised Ranch
Water Source 
Public
Zoning 
RH
Interior Features
Appliances 
RangeDishwasherDisposalMicrowaveRefrigeratorWasherDryer
Basement 
Full
Cooling 
Ductless
Flooring 
WoodTileHardwood
Heating 
Natural GasForced AirZoned
Interior 
Master DownstairsVaulted Ceiling(s)
Laundry Features 
In Basement
Bathroom 1 
Dimensions - 9.25x4.75Level - FirstArea - 43
Bathroom 2 
Dimensions - 9.166666666x6.5Level - BasementArea - 59
Bedroom 2 
Dimensions - 11.75x11.25Level - FirstArea - 132
Bedroom 3 
Dimensions - 9.833333333x8.333333333Level - FirstArea - 81
Dining Room 
Dimensions - 13.333333333x12.166666666Level - FirstArea - 162
Family Room 
Dimensions - 21.666666666x13.083333333Level - BasementArea - 283
Kitchen 
Dimensions - 18.333333333x9.75Level - FirstArea - 178
Living Room 
Dimensions - 20.916666666x13.583333333Level - FirstArea - 284
Master Bedroom 
Dimensions - 12.666666666x11.25Level - FirstArea - 142
Office 
Dimensions - 10.416666666x7.833333333Level - BasementArea - 81
Save
Ask
Tour
Hide
Share
Exterior Features
Construction Details 
Frame
Exterior 
Storage
Fencing 
Fenced
Lot Features 
Corner Lot
Other Structures 
Storage
Patio And Porch 
Patio
Roof 
Shingle
Community Features
Community Features 
Park
Listing courtesy of Victor Divine of Berkshire Hathaway HomeServices Commonwealth Real Estate


The property listing data and information, or the Images, set forth herein were provided to MLS Property Information Network, Inc. from third party sources, including sellers, lessors, landlords, and public records, and were compiled by MLS Property Information Network, Inc. The property listing data and information, and the Images, are for the personal, non-commercial use of consumers having a good faith interest in purchasing, leasing or renting listed properties of the type displayed to them and may not be used for any purpose other than to identify prospective properties which such consumers may have a good faith interest in purchasing, leasing or renting. MLS Property Information Network, Inc. and its subscribers disclaim any and all representations and warranties as to the accuracy of the property listing data and information, or as to the accuracy of any of the Images, set forth herein.

Last checked 2026-10-16 05:14 PM UTC

Neighborhood & Commute
Source: Walkscore
Save
Ask
Tour
Hide
Share