

17 Linden RdMelrose, MA 02176

Mortgage Calculator
Monthly Payment (Est.)
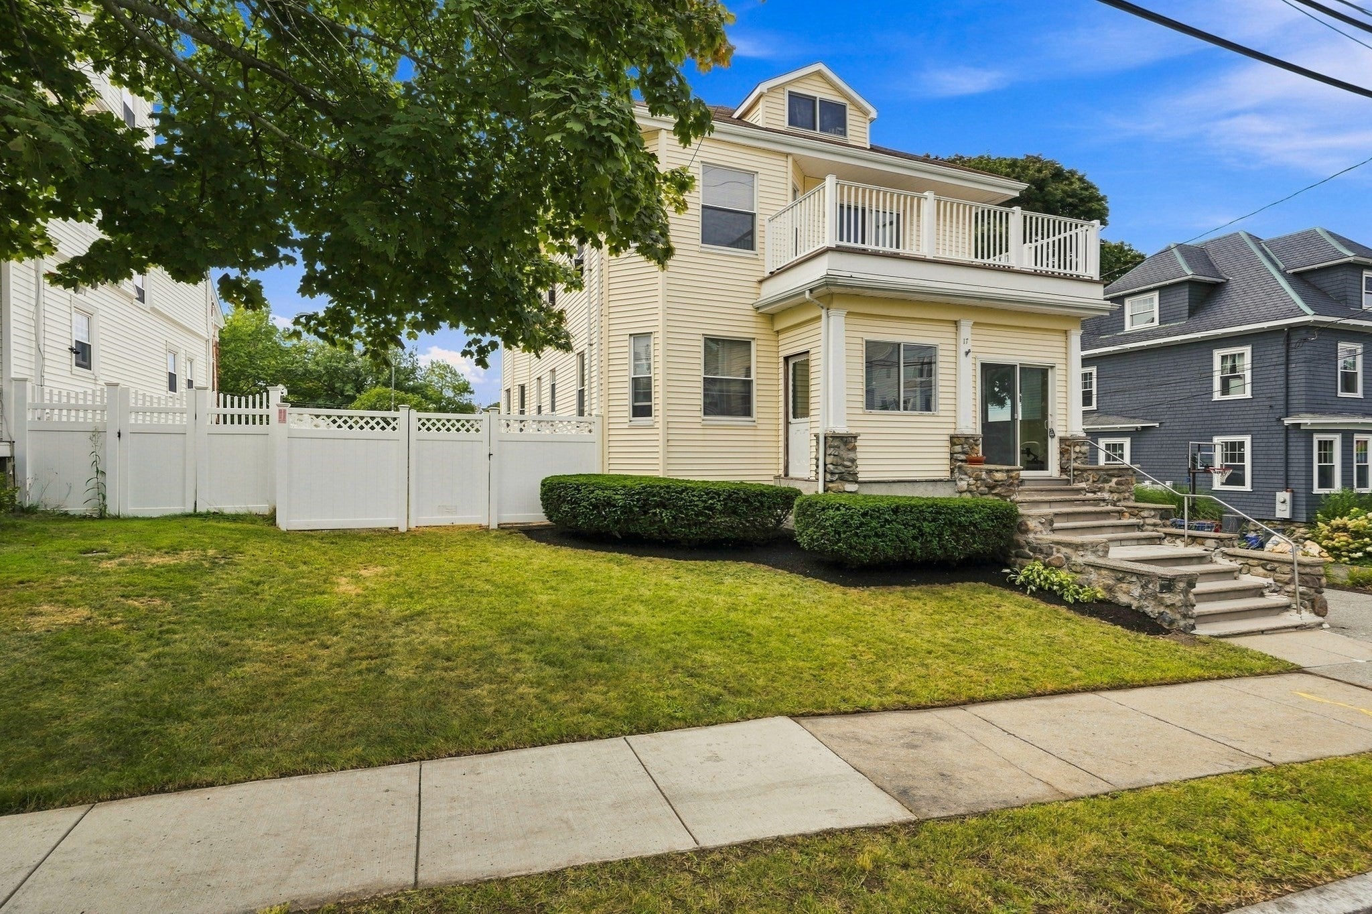
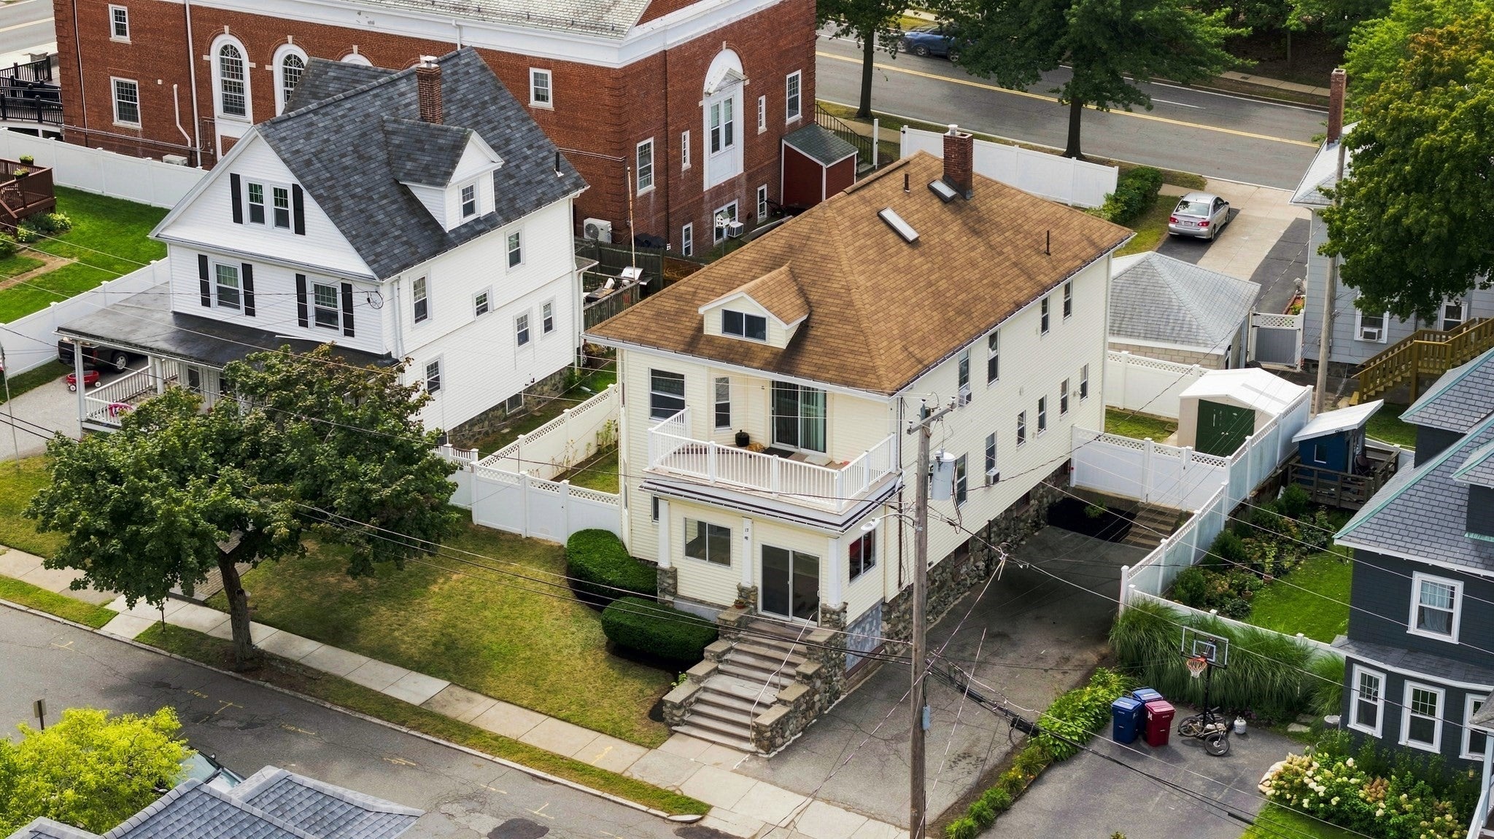
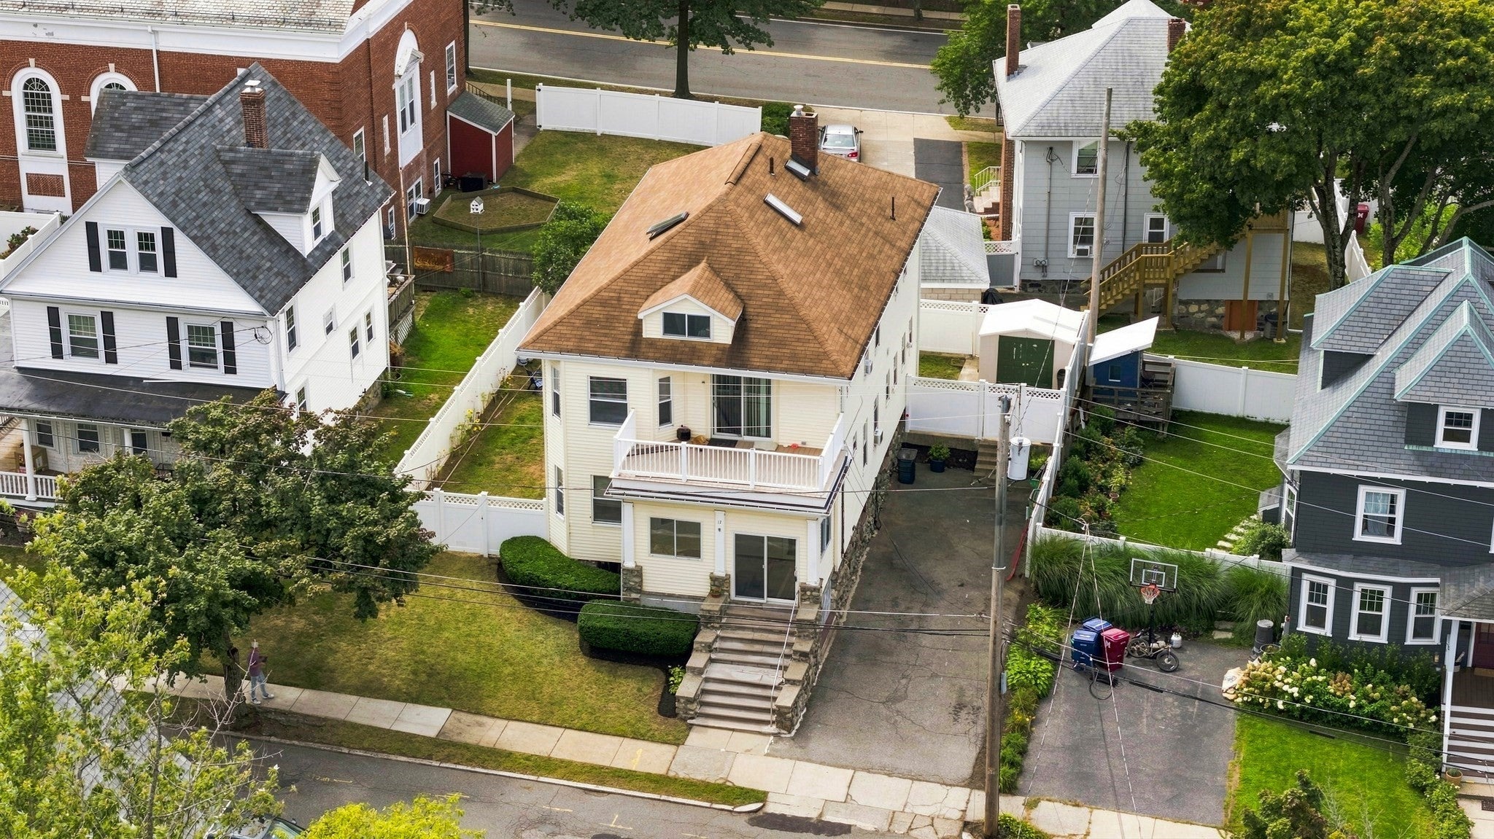
Enter an interest rate to see your estimated monthly payment.Welcome to 17 Linden Road, an expansive 2-family home ideally located in Melrose's desirable Downtown-Horace Mann neighborhood. Situated on a one-way street, this well-cared-for property offers incredible flexibility, with the potential to accommodate up to 7 bedrooms across 2 spacious units. Unit 1 offers a comfortable layout with 3 bedrooms, hardwood floors, a stainless steel applianced kitchen with ample counter space, a flexible eat-in area, and the option for a separate formal dining room. Unit 2 spans two floors in a desirable townhouse-style layout and features a modern granite kitchen, tile flooring, ample cabinet storage, and the potential for 4 well-proportioned bedrooms w/ generous closet space. The top floor offers a spacious bedroom and full bathroom, creating a private retreat within the unit. With its flexible floor plan, the property is well suited for investors, multigenerational living, or an owner occupant looking to live in one unit while renting the other. Additional highlights include a fenced-in yard, hardwood floors, charming period details, and thoughtful updates throughout. Enjoy all that Melrose has to offer with an exceptional neighborhood amenity score of 83, endless shops and restaurants.Excellent commuter location between the Cedar Park and Wyoming Hill commuter rail stops, with easy access to Route 1 and I-93. All this within the highly desirable Melrose school district.
| 3 days ago | Listing updated with changes from the MLS® | |
| 3 weeks ago | Listing first seen on site |

The property listing data and information, or the Images, set forth herein were provided to MLS Property Information Network, Inc. from third party sources, including sellers, lessors, landlords, and public records, and were compiled by MLS Property Information Network, Inc. The property listing data and information, and the Images, are for the personal, non-commercial use of consumers having a good faith interest in purchasing, leasing or renting listed properties of the type displayed to them and may not be used for any purpose other than to identify prospective properties which such consumers may have a good faith interest in purchasing, leasing or renting. MLS Property Information Network, Inc. and its subscribers disclaim any and all representations and warranties as to the accuracy of the property listing data and information, or as to the accuracy of any of the Images, set forth herein.
Last checked 2026-10-04 02:49 AM UTC