Save
Ask
Tour
Hide
Share
$1,950,000
3 Days On Site

24 Langdon Street Condominium
24 Langdon Street 1
Cambridge, MA 02138

For Sale|Condominium|Active
5
Beds
3
Total Baths
3
Full Baths
2,718
SqFt
$717
/SqFt
1897
Built
County:
Middlesex
Upcoming Open Houses
Sun, Sep 13, 1:30 PM - 2:30 PM
24 Langdon Street 124 Langdon Street 124 Langdon Street 124 Langdon Street 1
Save
Ask
Tour
Hide
Share

Mortgage Calculator

Monthly Payment (Est.)

$8,897
Calculator powered by Showcase IDX, a Constellation1 Company. Copyright ©2026 Information is deemed reliable but not guaranteed.

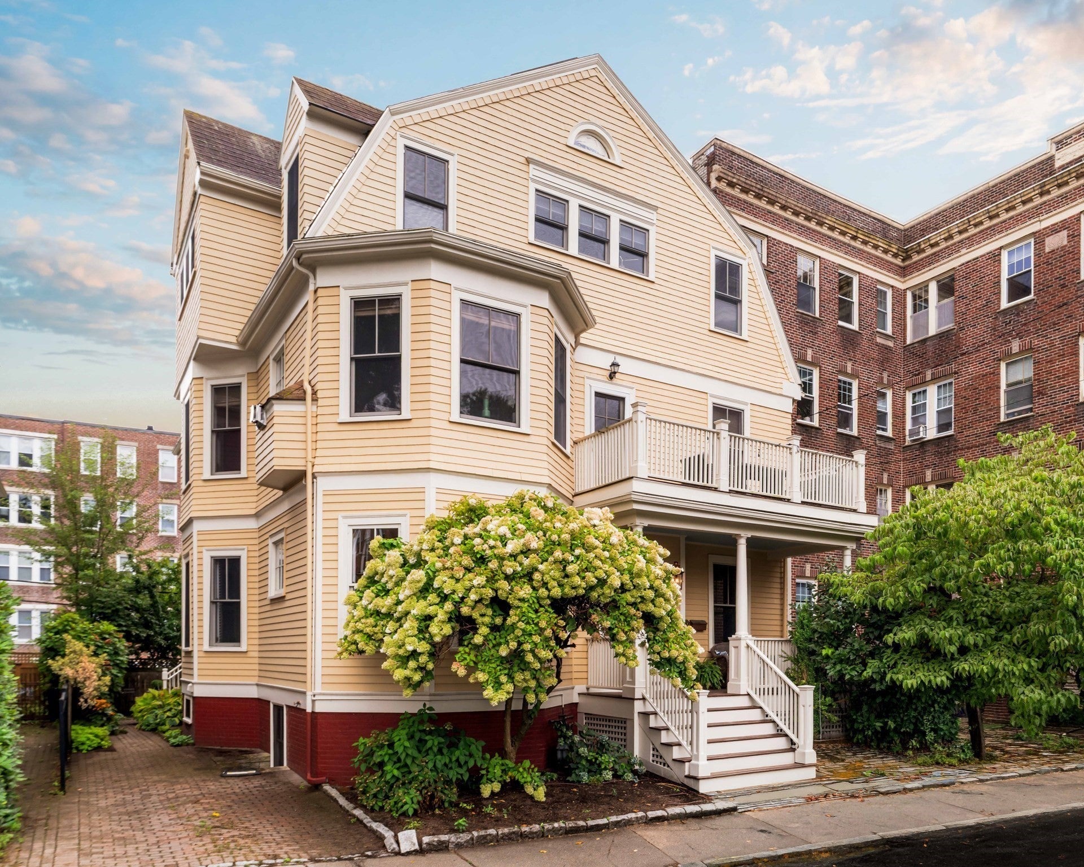
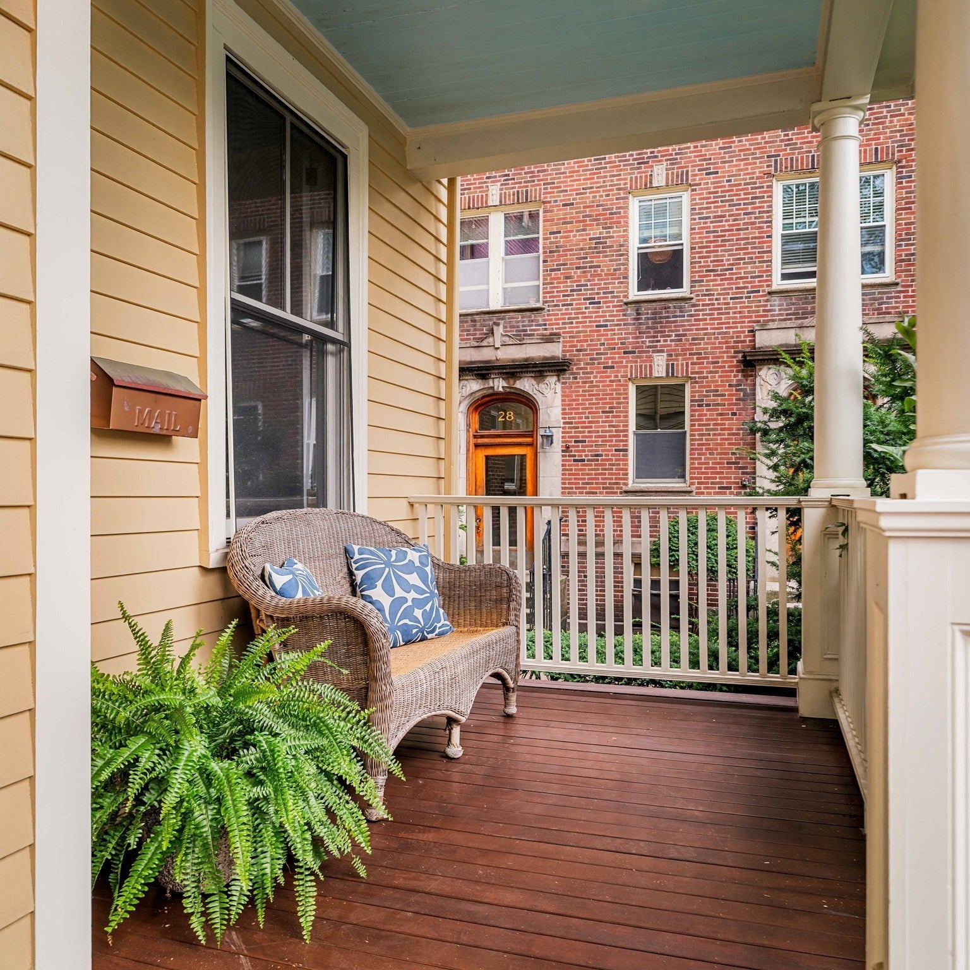
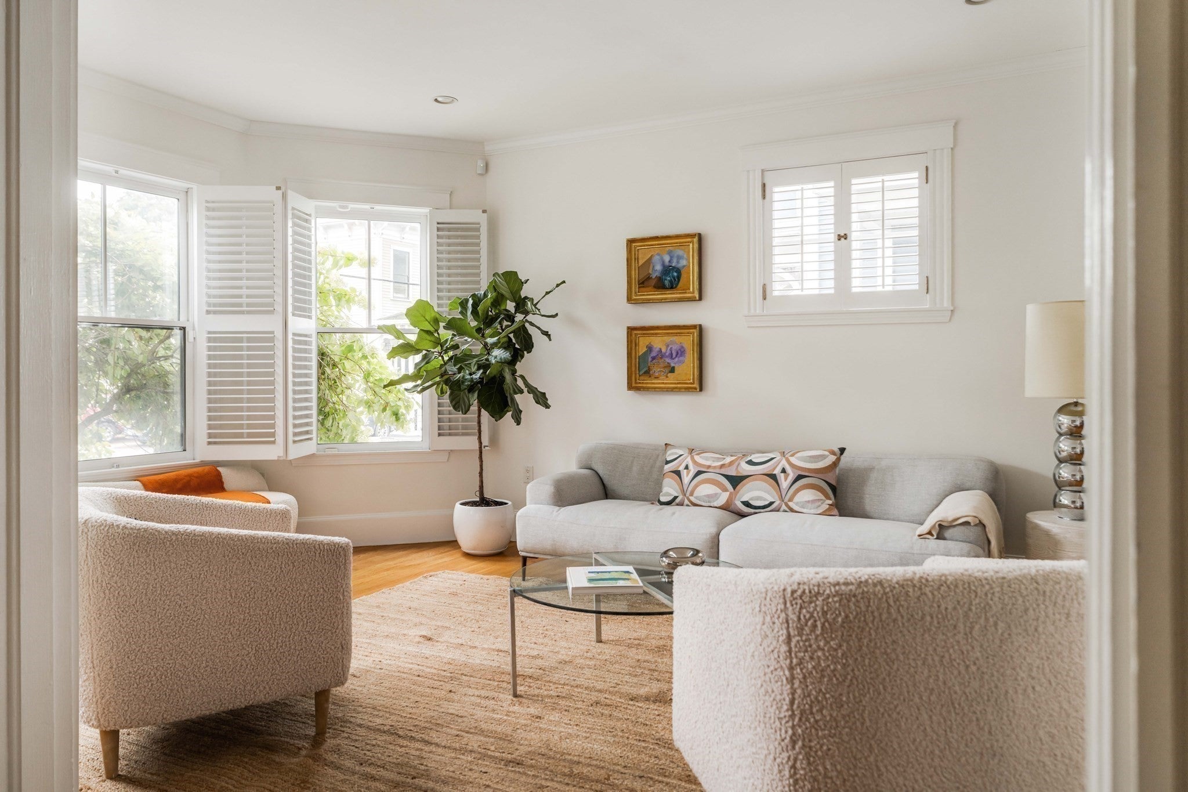
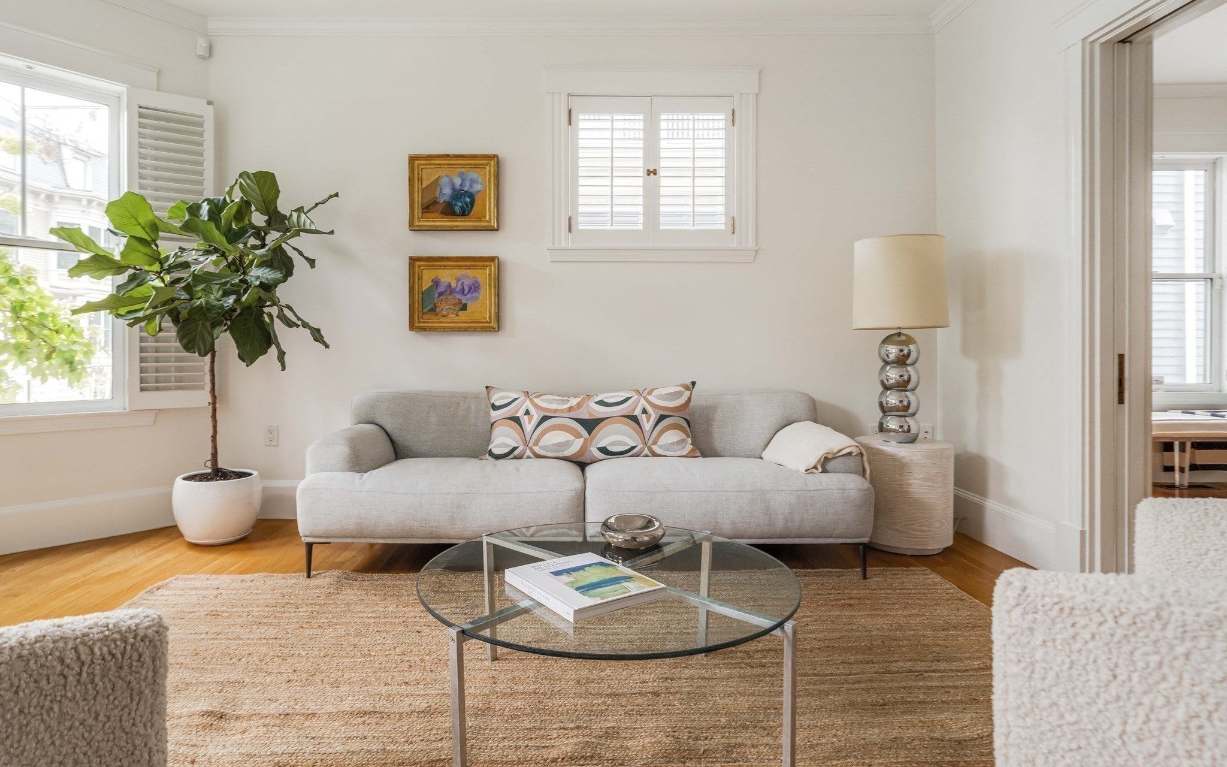
Across from Harvard Law School and tucked into the Radcliffe neighborhood, a handsome and expansive two-family Victorian sits on a landscaped lot. This is the Cambridge people picture: quiet, leafy streets and brick sidewalks, with Harvard Square, the Red Line, and blocks of shops and restaurants all an easy walk away. Inside, the scale is the story. Spanning two levels, this home lives like a single-family: more than 2,700 square feet, five bedrooms, and three full baths. The rooms are gracious and well-proportioned, with high ceilings, substantial moldings and trim, and a main level that fills with light. The first floor holds the main living space, with a living room, dining room, and eat-in kitchen, plus two bedrooms and a full bath that work as easily for guests or a home office as for family. Downstairs are three more bedrooms, two baths, a large laundry room, and generous storage, along with a separate entrance that makes for easy coming and going for older kids, guests, or an au pair. Out back, a private patio and deck. One off-street parking spot right at your doorstep, secured through September 2027. An outstanding opportunity to enjoy space, privacy, and one of Cambridge's most coveted locations.

Save
Ask
Tour
Hide
Share
Listing Snapshot
Price 
$1,950,000
Days On Site 
3 Days
Bedrooms 
5
Inside Area (SqFt) 
2,718 sqft
Total Baths 
3
Full Baths 
3
Partial Baths 
N/A
Lot Size 
N/A
Year Built 
1897
MLS® Number 
73574258
Status 
Active
Property Tax 
$14,160.57
HOA/Condo/Coop Fees 
$610 monthly
Sq Ft Source 
N/A
Friends & Family
Recent Activity
16 hours agoListing updated with changes from the MLS®
4 days agoListing first seen on site
General Features
Disclosures 
There is a leased parking space ($245/month) across the street fully paid through September 2027. There is no set condo fee; owners pay bills as they come in. 42% common interest. Condo fee in MLS is 2025 expenses divided by 12. Dogs/Cats allowed with trustee approval. 6 month minimum rental.
Green Energy Efficient 
Thermostat
Number Of Stories 
2
Parking 
Off Street
Parking Spaces 
1
Pets 
Yes
Property Sub Type 
Condominium
Sewer 
Public Sewer
SqFt Above 
1380
SqFt Below 
1338
SqFt Total 
2718
Water Source 
Public
Zoning 
C-1
Interior Features
Appliances 
RangeDishwasherDisposalMicrowaveRefrigeratorWasherDryerPlumbed For Ice Maker
Cooling 
Central AirZoned
Electric 
Circuit Breakers200+ Amp Service
Flooring 
TileHardwood
Heating 
Forced AirZoned
Interior 
PantryWalk-In Closet(s)Recessed Lighting
Laundry Features 
Laundry ClosetIn BasementIn UnitGas Dryer HookupWasher Hookup
Window Features 
Insulated Windows
Bathroom 1 
Dimensions - 14x11Level - BasementArea - 154
Bathroom 2 
Dimensions - 7x7Level - FirstArea - 49
Bathroom 3 
Dimensions - 10x7Level - BasementArea - 70
Bedroom 2 
Dimensions - 18x12Level - FirstArea - 216
Bedroom 3 
Dimensions - 16x11Level - FirstArea - 176
Bedroom 4 
Dimensions - 16x11Level - BasementArea - 176
Bedroom 5 
Dimensions - 16x10Level - BasementArea - 160
Dining Room 
Dimensions - 16x12Level - FirstArea - 192
Kitchen 
Dimensions - 19x16Level - FirstArea - 304
Living Room 
Dimensions - 16x13Level - FirstArea - 208
Master Bedroom 
Dimensions - 19x11Level - BasementArea - 209
Save
Ask
Tour
Hide
Share
Exterior Features
Construction Details 
FrameBrick
Patio And Porch 
PorchPatio
Roof 
Shingle
Windows/Doors 
Insulated Windows
Community Features
Association Fee 
$610.0
Association Fee Frequency 
Monthly
Community Features 
PoolPark
MLS Area 
Harvard Square
Financing Terms Available 
Contract
Building Access 
Unit Placement(Street)
Schools
School District
Unknown
Elementary School
Lottery
Middle School
Lottery
High School
Crls
Listing courtesy of Lauren Holleran Team of Gibson Sotheby's International Realty


The property listing data and information, or the Images, set forth herein were provided to MLS Property Information Network, Inc. from third party sources, including sellers, lessors, landlords, and public records, and were compiled by MLS Property Information Network, Inc. The property listing data and information, and the Images, are for the personal, non-commercial use of consumers having a good faith interest in purchasing, leasing or renting listed properties of the type displayed to them and may not be used for any purpose other than to identify prospective properties which such consumers may have a good faith interest in purchasing, leasing or renting. MLS Property Information Network, Inc. and its subscribers disclaim any and all representations and warranties as to the accuracy of the property listing data and information, or as to the accuracy of any of the Images, set forth herein.

Last checked 2026-09-13 08:00 AM UTC

Neighborhood & Commute
Source: Walkscore
Save
Ask
Tour
Hide
Share