

52 Hickory RdSudbury, MA 01776
Mortgage Calculator
Monthly Payment (Est.)
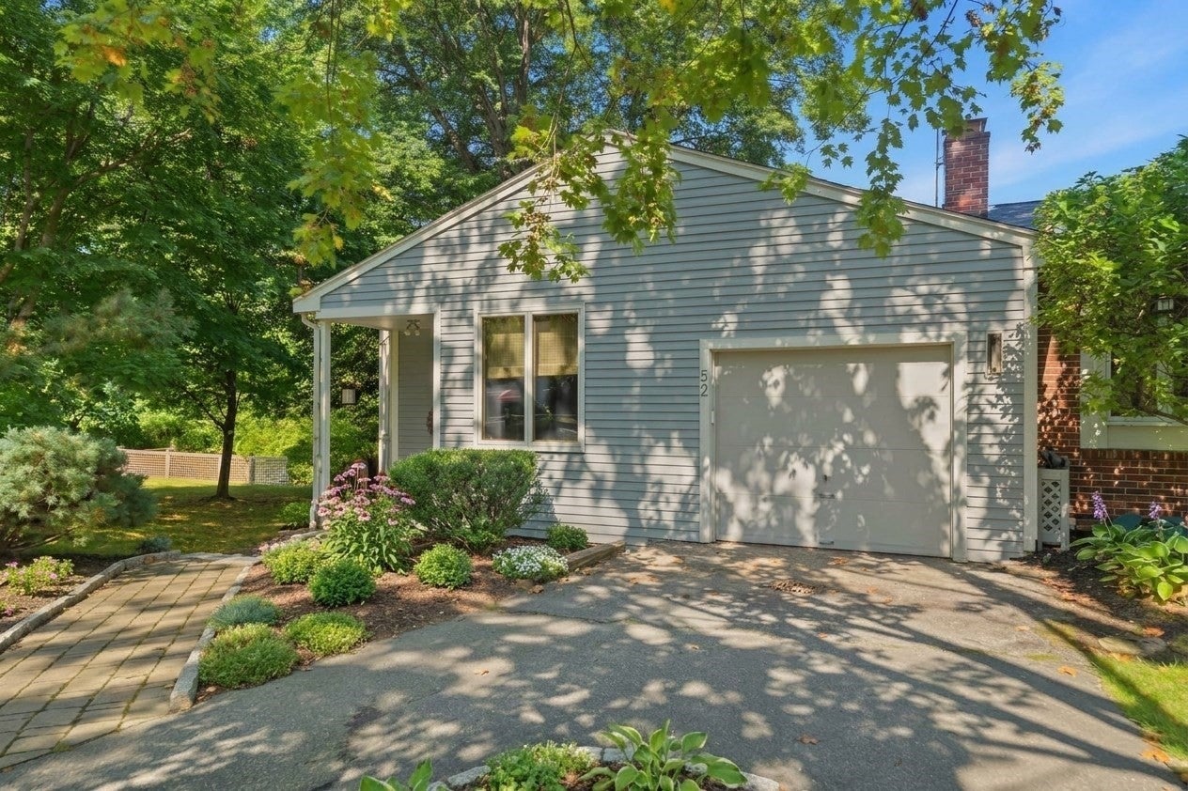
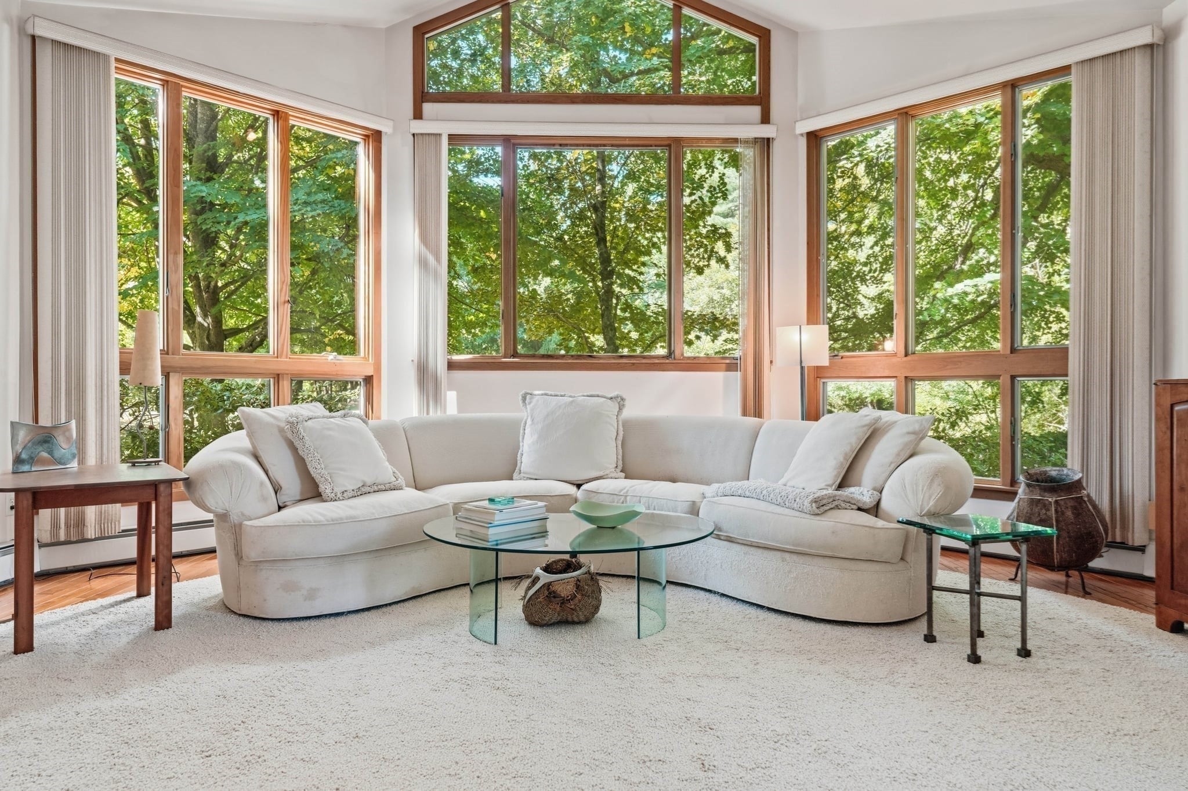
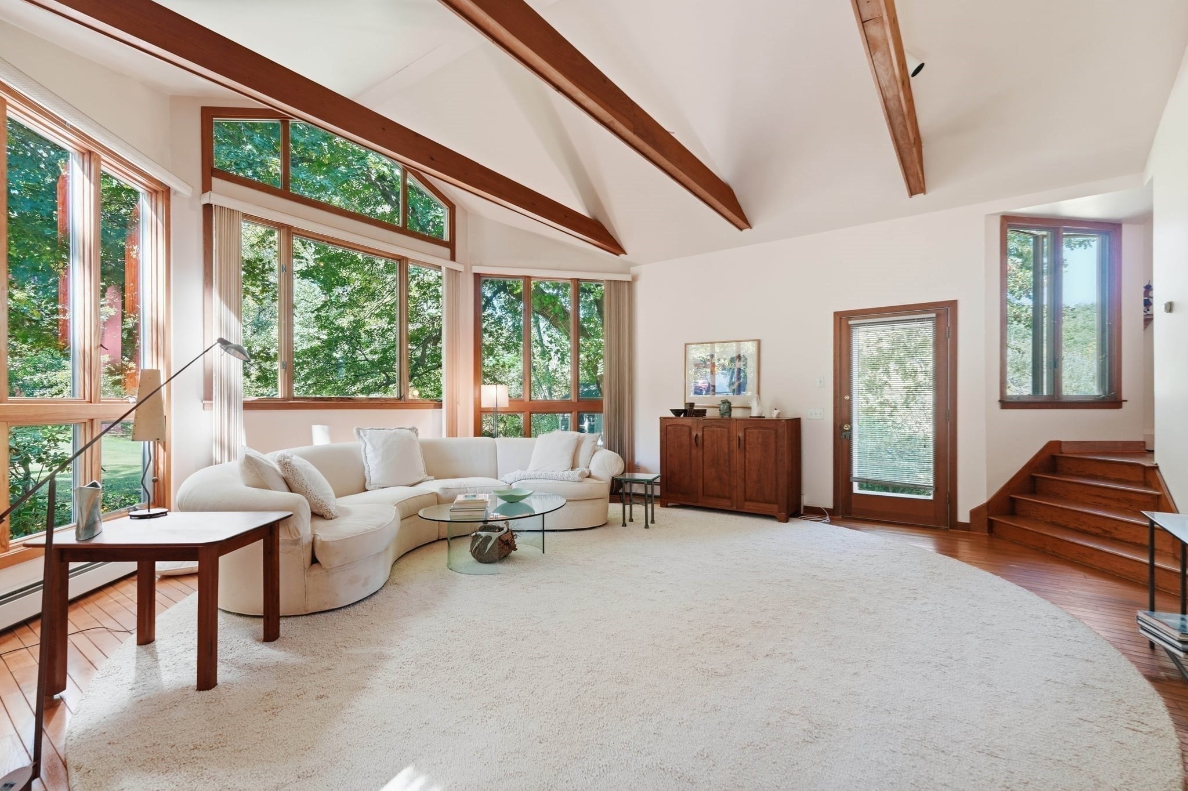
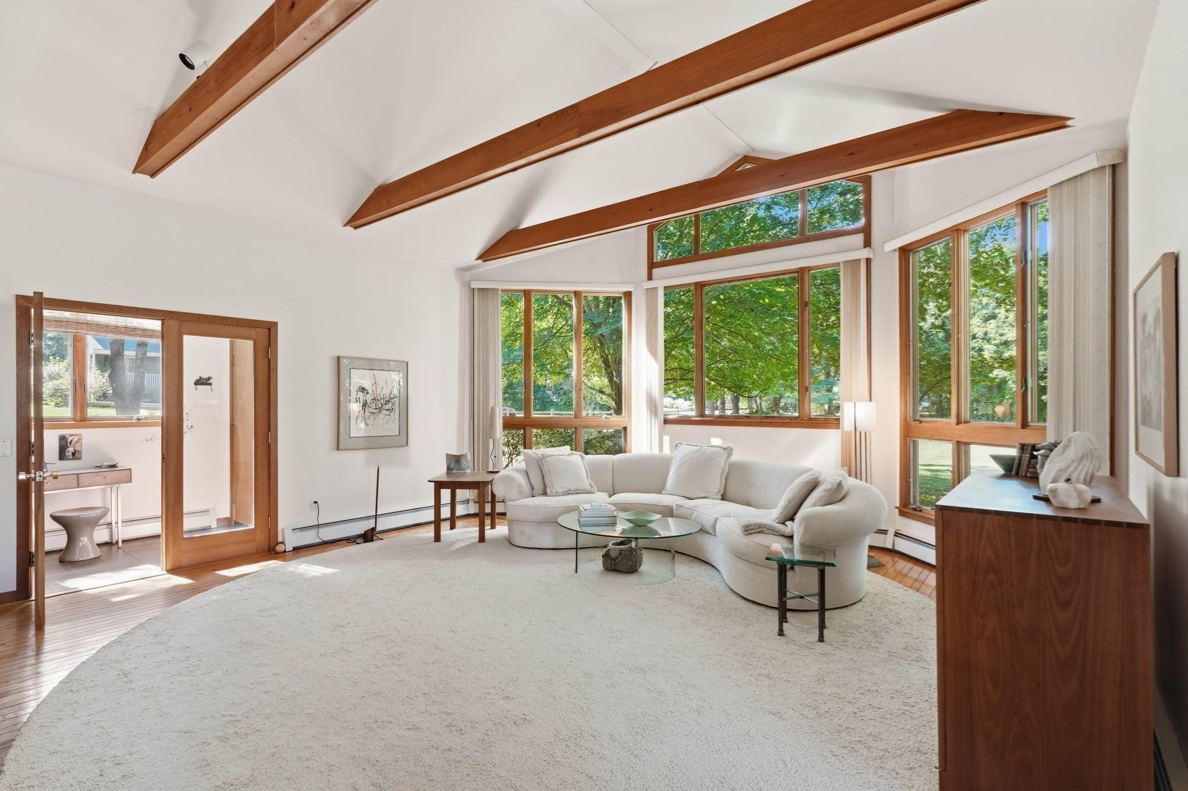
$3,992A desirable Sudbury setting that offers privacy, space, and tranquility while keeping everyday conveniences close at hand. Welcome to 52 Hickory Road, a light-filled 3-bedroom, 2-full bath home set on nearly an acre of mature landscaping with plenty of room to gather, garden, play, and enjoy the outdoors.Imagine mornings with coffee on the screened-in porch, afternoons tending to the garden, and cooler New England evenings gathered around the fireplace. Inside, nearly 2,000 square feet of living space offers a warm and versatile layout filled with natural light and character. Vaulted ceilings enhance the sun-filled main living area, creating an inviting backdrop for family gatherings, holidays, and everyday life.The spacious primary bedroom features vaulted ceilings, a walk-in closet, and private ensuite bath, while two additional bedrooms offer flexibility for family, guests, or a home office. The partially finished basement provides even more opportunity for a playroom, gym, office, recreation space, or a combination tailored to your lifestyle.Outside, the expansive 40,437-square-foot lot offers a sense of privacy that feels removed from it all, yet Whole Foods, restaurants, shopping, and everyday essentials are less than a mile away. A one-car garage adds storage and convenience, while nearby commuter routes and access into Boston make it easy to stay connected to the city.Set within one of Sudbury’s established residential neighborhoods with access to its highly regarded public schools, 52 Hickory Road offers the space to slow down, the convenience to stay connected, and a home ready for its next chapter.Open Houses: Thursday 9/10 from 12–2 PM, Saturday 9/12 and Sunday 9/13 from 11 AM–1 PM.
| 6 hours ago | Listing updated with changes from the MLS® | |
| 5 days ago | Listing first seen on site |

The property listing data and information, or the Images, set forth herein were provided to MLS Property Information Network, Inc. from third party sources, including sellers, lessors, landlords, and public records, and were compiled by MLS Property Information Network, Inc. The property listing data and information, and the Images, are for the personal, non-commercial use of consumers having a good faith interest in purchasing, leasing or renting listed properties of the type displayed to them and may not be used for any purpose other than to identify prospective properties which such consumers may have a good faith interest in purchasing, leasing or renting. MLS Property Information Network, Inc. and its subscribers disclaim any and all representations and warranties as to the accuracy of the property listing data and information, or as to the accuracy of any of the Images, set forth herein.
Last checked 2026-09-15 02:11 AM UTC