

The Residences At Liberty Square36 Loomis 102Bedford, MA 01730
Mortgage Calculator
Monthly Payment (Est.)
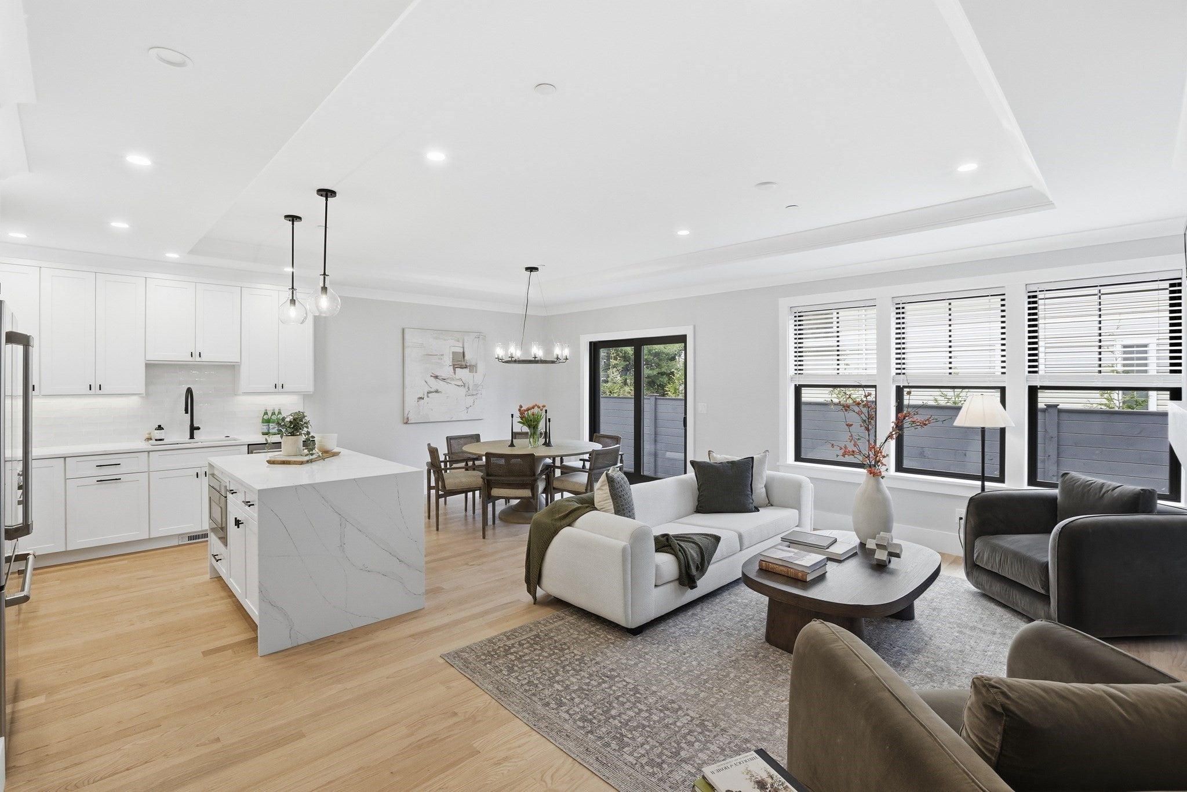
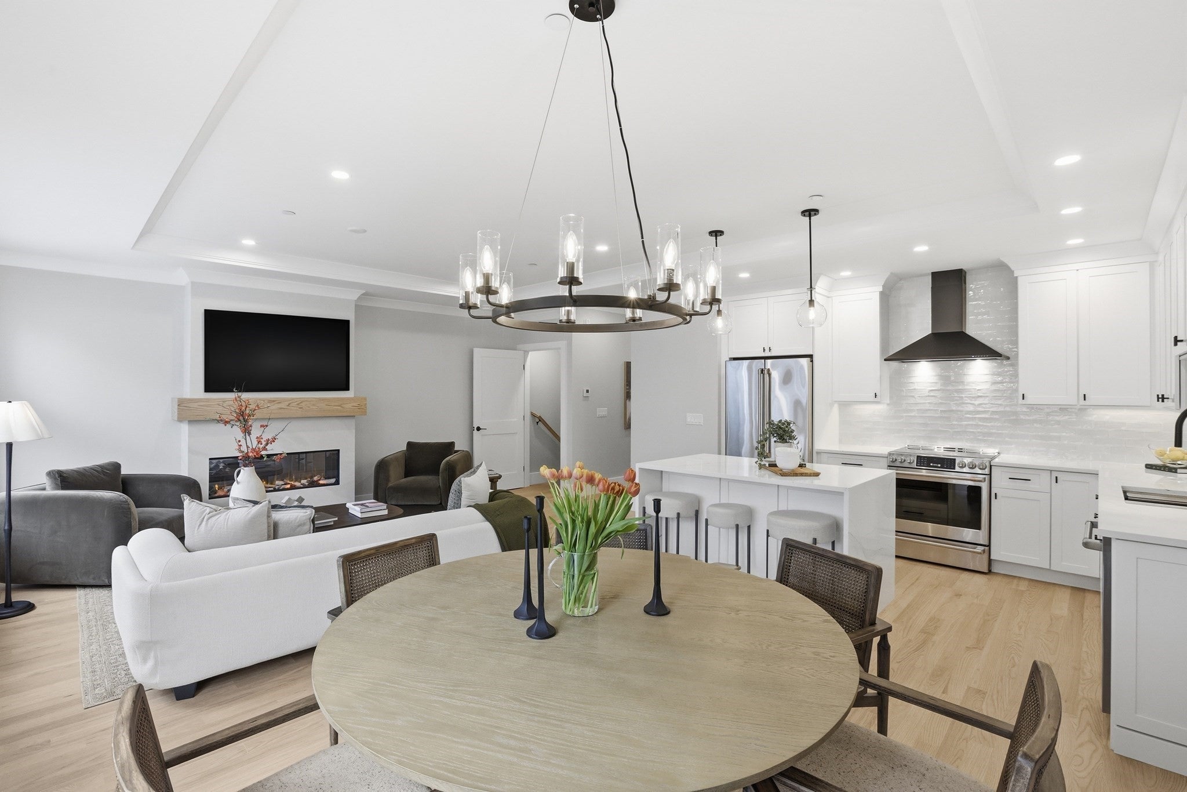
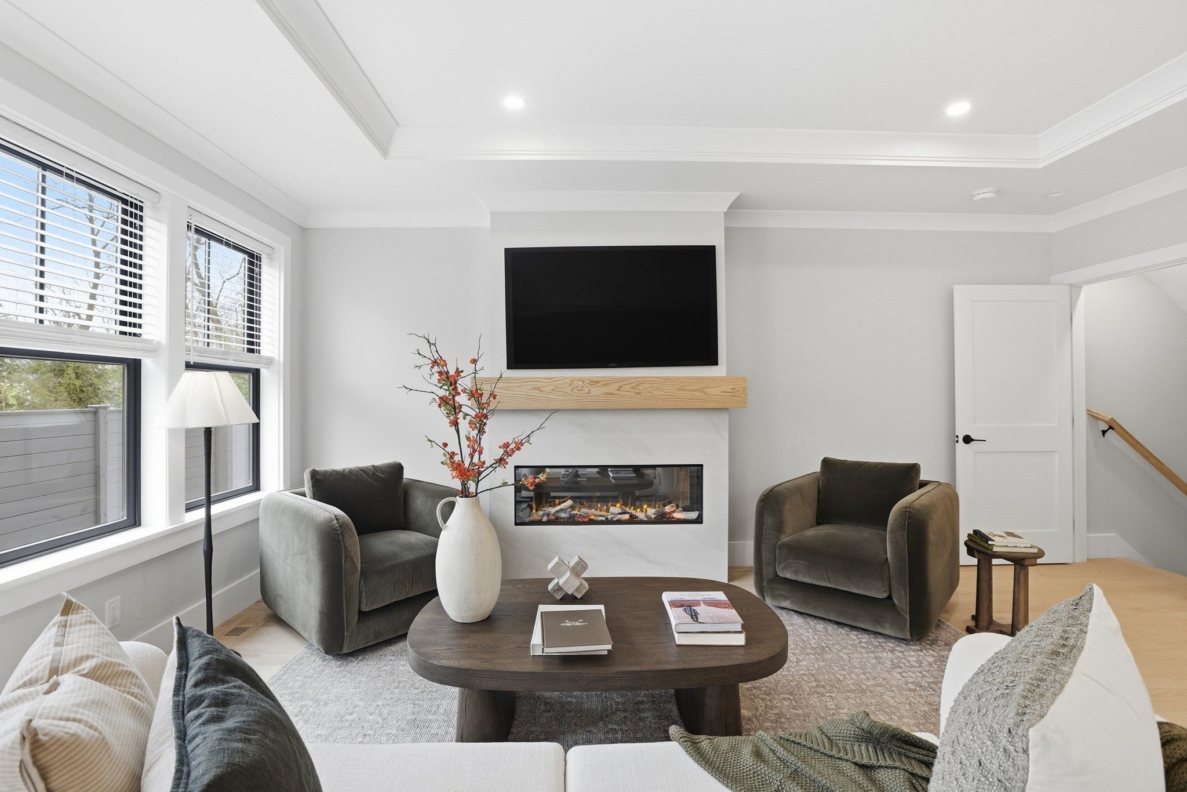
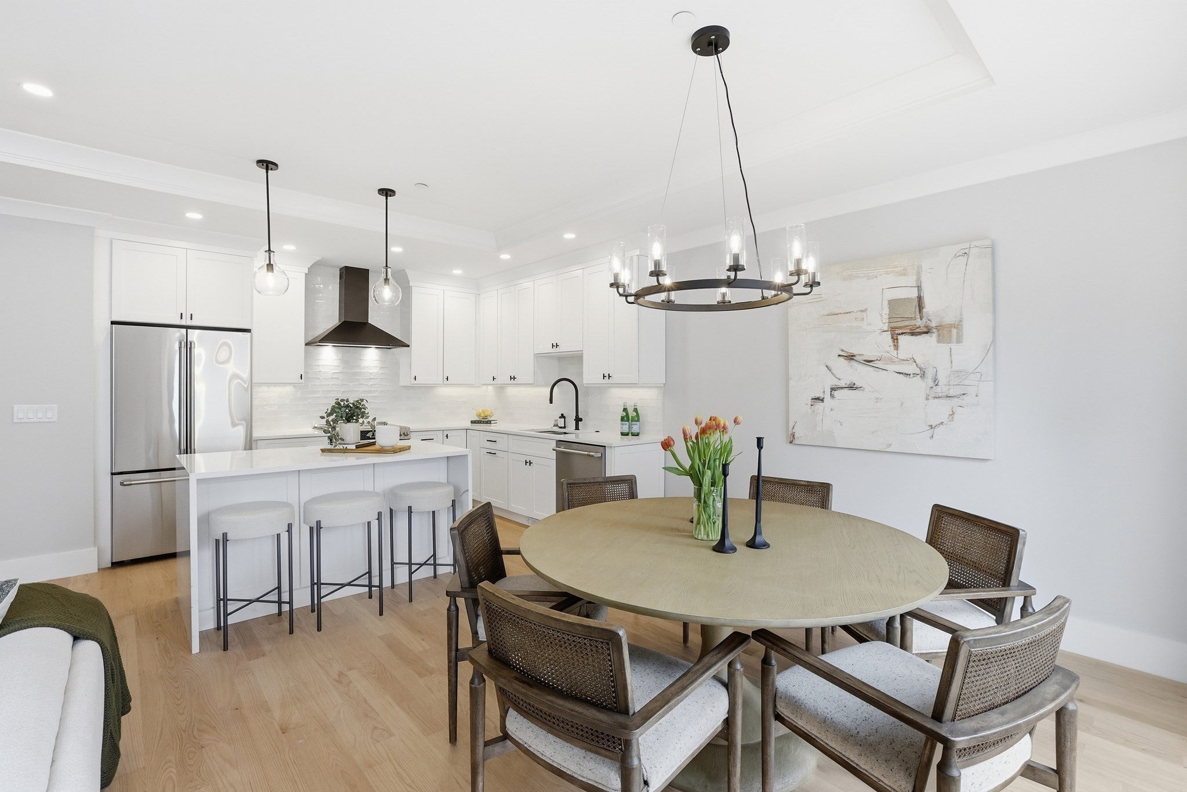
Enter an interest rate to see your estimated monthly payment.Ideally situated in the heart of Bedford Center, this thoughtfully designed townhome combines refined craftsmanship, sophisticated finishes, and effortless modern living. An elevator provides convenient access across all levels, while the open-concept main level is designed to maximize both space and functionality.The interiors feature a warm, neutral aesthetic complemented by crisp white millwork, natural stone, rich hardwood floors, black Andersen windows, and an inviting fireplace. Elegant architectural details, including crown molding, enhance the sense of quality throughout. The main level is complete with a stylish half bath, while the second level offers the convenience of a dedicated laundry space.Three additional bedrooms offer exceptional flexibility for family, guests, or work-from-home needs. The spacious primary suite features a luxurious en-suite bath with a frameless glass shower, dual vanities, and radiant heated flooring. Secondary bathrooms are appointed with quartz-topped vanities and beautifully tiled tub/shower combinations.The lower level provides versatile additional living space with a full bathroom, ideal for a home office, guest suite, media room, or fitness area.Sliding doors extend the living space outdoors to a private, fenced-in yard and patio, creating an inviting setting for relaxing or entertaining. Professionally managed for a carefree lifestyle, the property includes landscaping, exterior maintenance, and snow removal.With its exceptional finishes, versatile floor plan, private outdoor space, elevator, and prime location just 12 miles from Boston, this distinctive Bedford Center residence offers a rare combination of elegance, convenience, and low-maintenance living.
| a week ago | Listing updated with changes from the MLS® | |
| 3 weeks ago | Listing first seen on site |

The property listing data and information, or the Images, set forth herein were provided to MLS Property Information Network, Inc. from third party sources, including sellers, lessors, landlords, and public records, and were compiled by MLS Property Information Network, Inc. The property listing data and information, and the Images, are for the personal, non-commercial use of consumers having a good faith interest in purchasing, leasing or renting listed properties of the type displayed to them and may not be used for any purpose other than to identify prospective properties which such consumers may have a good faith interest in purchasing, leasing or renting. MLS Property Information Network, Inc. and its subscribers disclaim any and all representations and warranties as to the accuracy of the property listing data and information, or as to the accuracy of any of the Images, set forth herein.
Last checked 2026-10-03 12:04 AM UTC