Save
Ask
Tour
Hide
Share
$4,500,000
3 Days On Site

32 Fayette Street
Cambridge, MA 02139

For Sale|Single Family Residence|Active
7
Beds
9
Total Baths
4
Full Baths
5
Partial Baths
4,642
SqFt
$969
/SqFt
1902
Built
County:
Middlesex
Upcoming Open Houses
Sun, Sep 13, 11:30 AM - 1:00 PM
32 Fayette Street32 Fayette Street32 Fayette Street32 Fayette Street
Save
Ask
Tour
Hide
Share

Mortgage Calculator

Monthly Payment (Est.)

$20,531
Calculator powered by Showcase IDX, a Constellation1 Company. Copyright ©2026 Information is deemed reliable but not guaranteed.

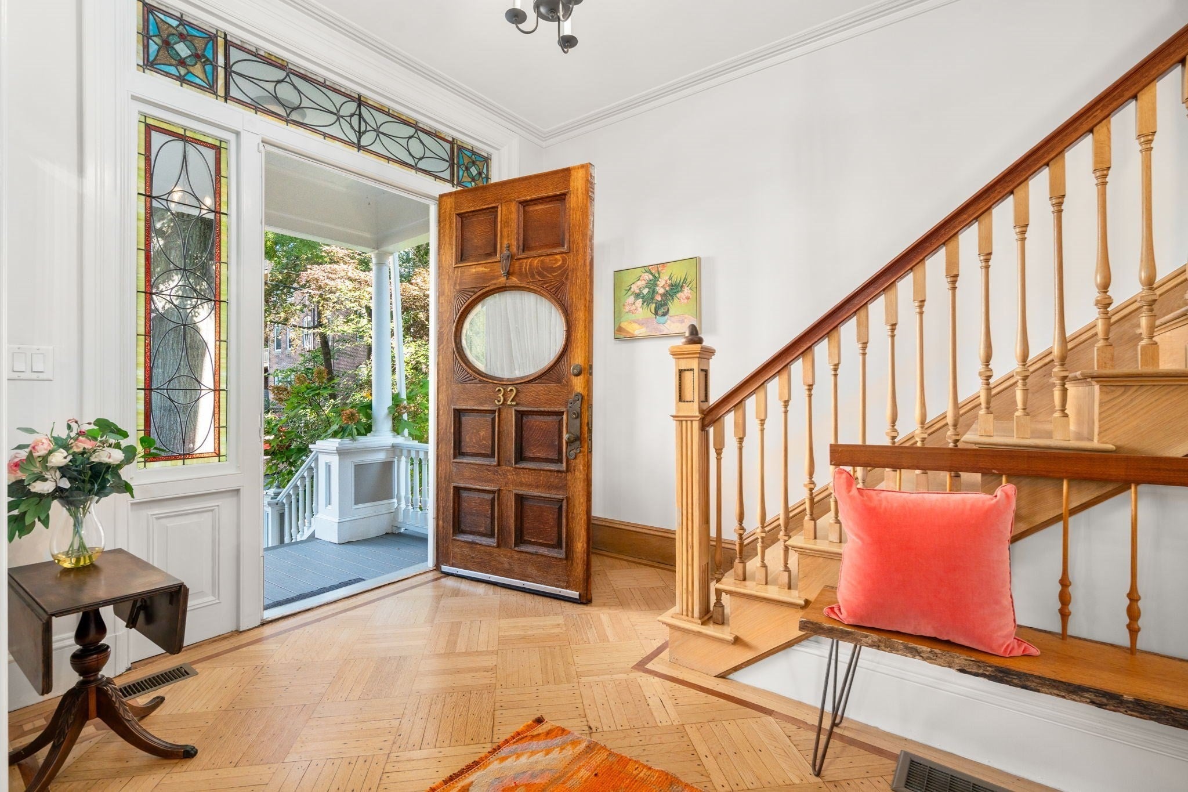
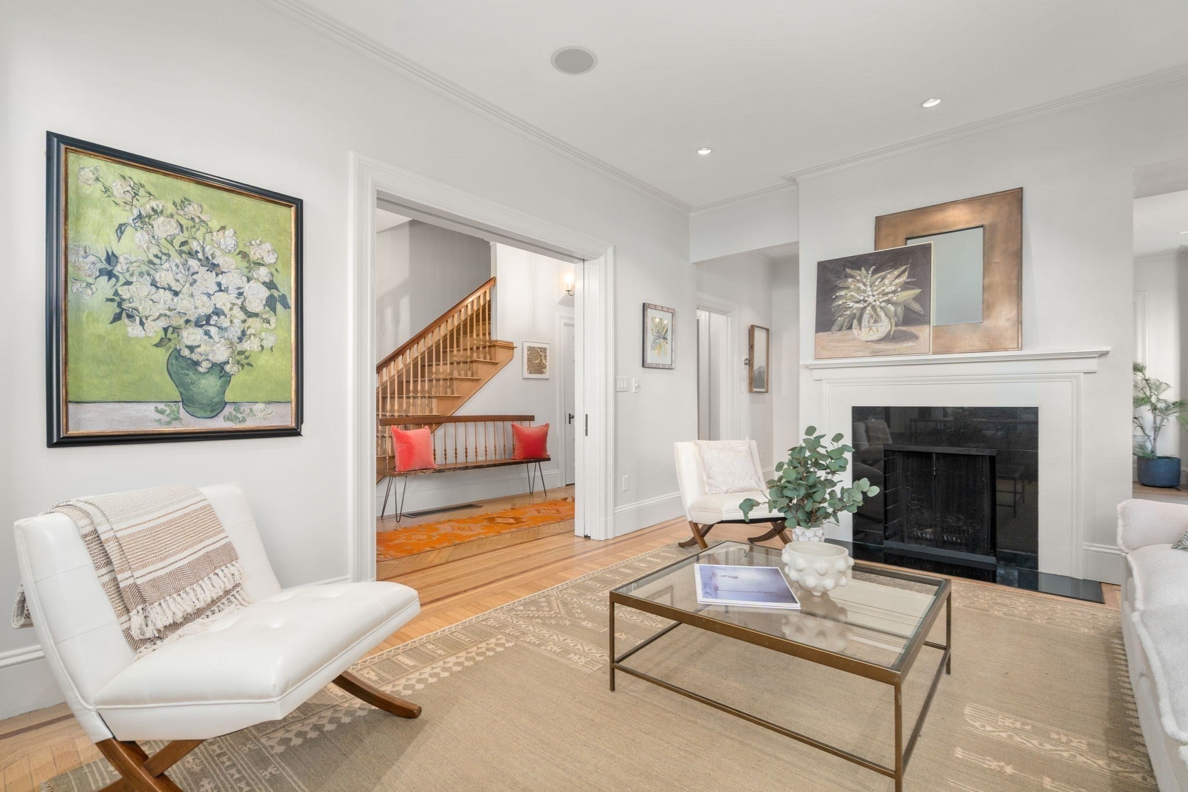
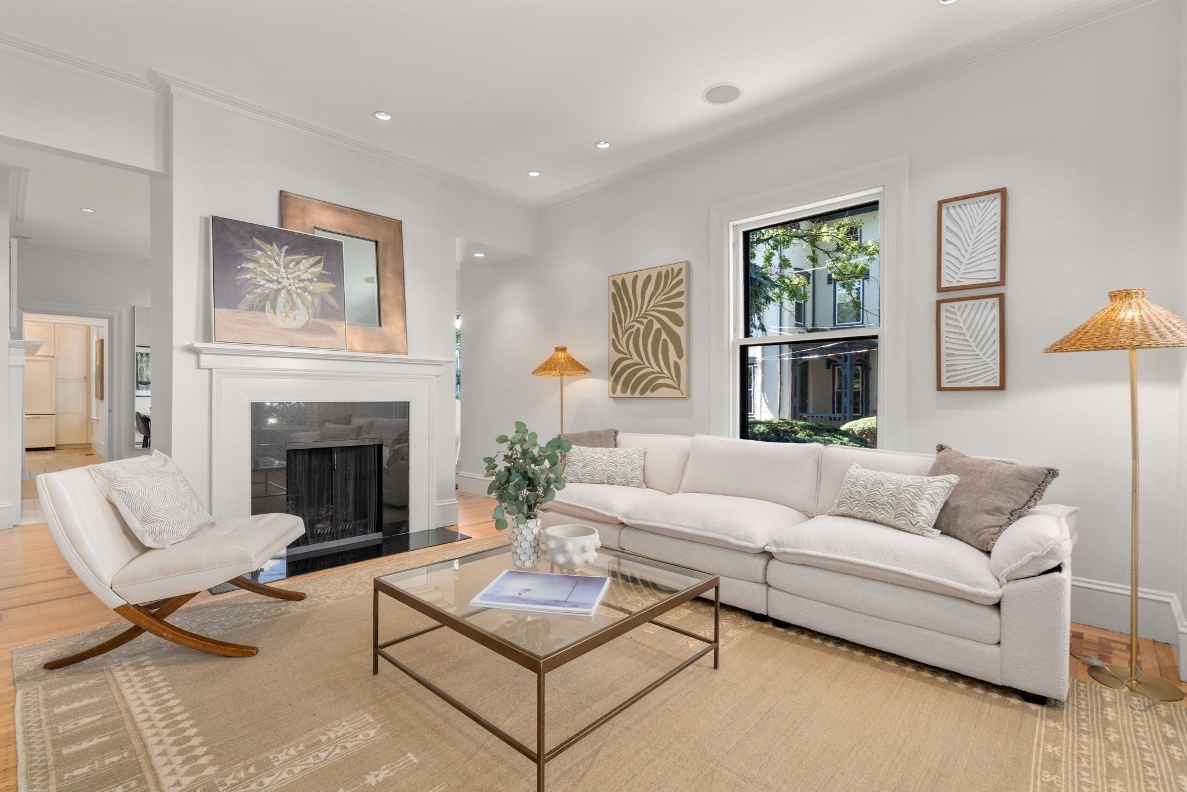
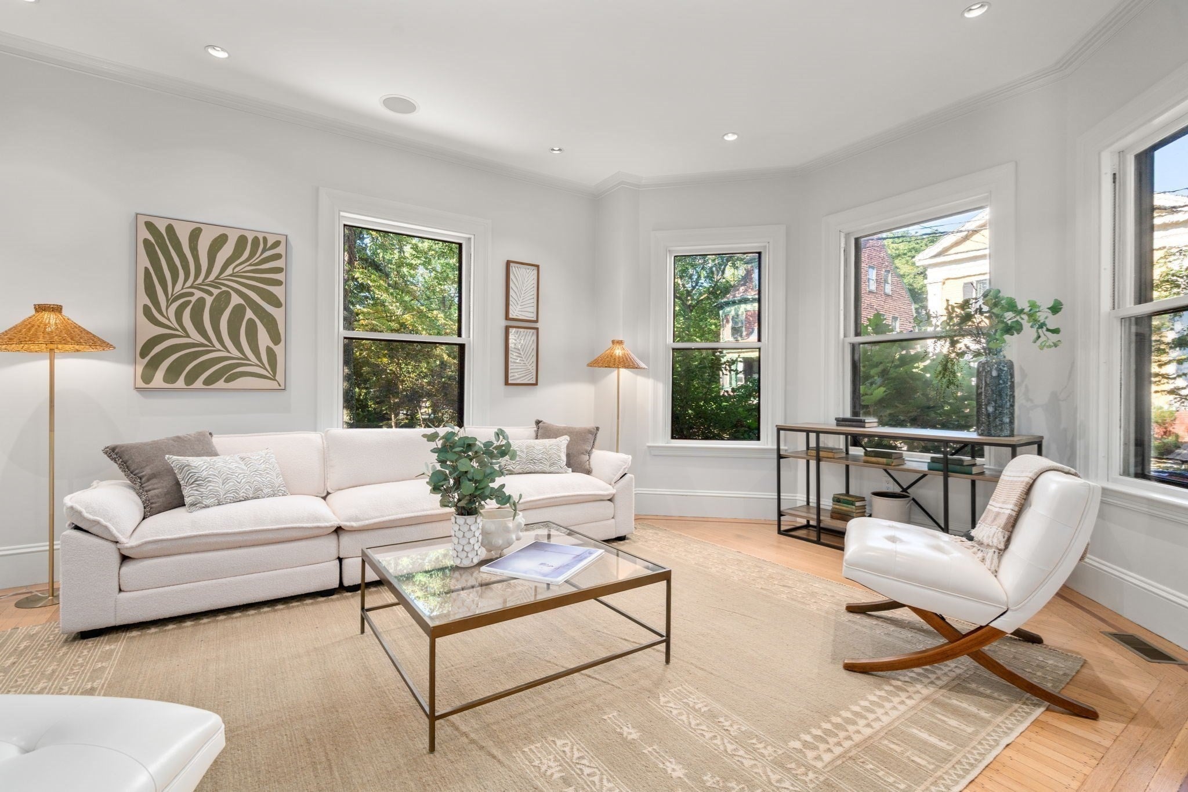
A remarkable Mid-Cambridge Colonial Revival stands prominently on a gorgeous tree-lined street. Offering an exceptional blend of period craftsmanship and thoughtful updates. The grand foyer showcases parquet inlaid floors, while soaring ceilings, oversized bay and box windows, time period accent stained glass windows, and two fireplaces highlight the home's historic character. Abundant natural light, hardwood floors, and recessed lighting create a warm and inviting atmosphere throughout. The updated kitchen is thoughtfully appointed with custom cabinetry, upper and under-cabinet lighting, granite counters, stainless steel Thermador double ovens, gas cooktop, paneled refrigerator and dishwasher as well as a half bathroom. Second floor offers a spacious primary suite with walk-in closets, private balcony, and grand primary bathroom with Jacuzzi soaking tub, custom-tiled shower, and double vanity. Continuing on the second floor there are two additioinal bedrooms, a full bathroom, and laundry room with sink and folding station. The third floor provides three spacious bedrooms with skylights, ample closets, and another full bathroom. This unique home includes an additional one bedroom one bathroom unit in the lower level with private entrance. This space can be utilized as an au pair, guest suite or rental unit. A private backyard oasis is accentuated by the manicured garden, patio, and green space offering room to relax and entertain. An oversized detached heated two car garage with additional storage and workshop complete this unique home. Just moments from the amenities of Harvard and Inman Squares. There is so much to love about this home.

Save
Ask
Tour
Hide
Share
Listing Snapshot
Price 
$4,500,000
Days On Site 
3 Days
Bedrooms 
7
Inside Area (SqFt) 
4,642 sqft
Total Baths 
9
Full Baths 
4
Partial Baths 
5
Lot Size 
0.14 Acres
Year Built 
1902
MLS® Number 
73574231
Status 
Active
Property Tax 
$22,297
HOA/Condo/Coop Fees 
N/A
Sq Ft Source 
Public Records
Friends & Family
Recent Activity
4 days agoListing updated with changes from the MLS®
4 days agoListing first seen on site
General Features
Acres 
0.14
Disclosures 
Legal two family. Property taxes do not represent the $3403 Cambridge Residential Exemption
Foundation 
StoneBrick/Mortar
Garage 
Yes
Garage Spaces 
2
Green Energy Efficient 
Thermostat
Parking 
DetachedGarage Door OpenerHeated GarageStorageWorkshop in GarageOversizedOff StreetUnpaved
Parking Spaces 
6
Property Sub Type 
Single Family Residence
Security 
Security System
Sewer 
Public Sewer
SqFt Above 
3338
SqFt Below 
1304
SqFt Total 
4642
Style 
Colonial Revival
Water Source 
Public
Zoning 
C-1
Interior Features
Appliances 
Gas Water HeaterENERGY STAR Qualified RefrigeratorENERGY STAR Qualified DryerENERGY STAR Qualified DishwasherENERGY STAR Qualified WasherWasher/DryerRange HoodOven
Basement 
FullWalk-Out Access
Cooling 
Central AirZoned
Electric 
Circuit Breakers200+ Amp Service
Fireplace 
Yes
Fireplace Features 
Dining RoomLiving Room
Fireplaces 
2
Flooring 
TileHardwood
Heating 
Natural GasBaseboardCentralForced AirHeat PumpZoned
Interior 
Entrance FoyerRecessed LightingIn-Law FloorplanWired for SoundWalk-In Closet(s)Open FloorplanCrown Molding
Laundry Features 
Washer HookupElectric Dryer HookupSink
Bathroom 1 
Dimensions - 7x4Level - MainArea - 28
Bathroom 2 
Dimensions - 12x12Level - SecondArea - 144
Bathroom 3 
Dimensions - 9x10Level - SecondArea - 90
Bedroom 2 
Dimensions - 17x13Level - SecondArea - 221
Bedroom 3 
Dimensions - 10x10Level - SecondArea - 100
Bedroom 4 
Dimensions - 14x14Level - ThirdArea - 196
Bedroom 5 
Dimensions - 16x16Level - ThirdArea - 256
Dining Room 
Dimensions - 16x16Level - MainArea - 256
Family Room 
Dimensions - 13x14Level - MainArea - 182
Kitchen 
Dimensions - 15x20Level - MainArea - 300
Living Room 
Dimensions - 17x13Level - MainArea - 221
Master Bedroom 
Dimensions - 16x15Level - SecondArea - 240
Save
Ask
Tour
Hide
Share
Exterior Features
Construction Details 
Frame
Exterior 
BalconyRain GuttersStorageGarden
Lot Features 
Level
Other Structures 
WorkshopStorage
Patio And Porch 
PorchPatio
Roof 
ShingleRubber
Community Features
Community Features 
Tennis Court(s)ParkGolfSidewalks
MLS Area 
Mid Cambridge
Roads 
Paved
Listing courtesy of The Team - Real Estate Advisors of Coldwell Banker Realty - Cambridge


The property listing data and information, or the Images, set forth herein were provided to MLS Property Information Network, Inc. from third party sources, including sellers, lessors, landlords, and public records, and were compiled by MLS Property Information Network, Inc. The property listing data and information, and the Images, are for the personal, non-commercial use of consumers having a good faith interest in purchasing, leasing or renting listed properties of the type displayed to them and may not be used for any purpose other than to identify prospective properties which such consumers may have a good faith interest in purchasing, leasing or renting. MLS Property Information Network, Inc. and its subscribers disclaim any and all representations and warranties as to the accuracy of the property listing data and information, or as to the accuracy of any of the Images, set forth herein.

Last checked 2026-09-13 08:00 AM UTC

Neighborhood & Commute
Source: Walkscore
Save
Ask
Tour
Hide
Share