Save
Ask
Tour
Hide
Share
$875,000
57 Days On Site

32 Briarwood Rd
Framingham, MA 01701

For Sale|Single Family Residence|Active
3
Beds
3
Total Baths
2
Full Baths
1
Partial Bath
2,359
SqFt
$371
/SqFt
1964
Built
County:
Middlesex
32 Briarwood Rd32 Briarwood Rd32 Briarwood Rd32 Briarwood Rd
Save
Ask
Tour
Hide
Share

Mortgage Calculator

Monthly Payment (Est.)

Enter an interest rate to see your estimated monthly payment.
Calculator powered by Showcase IDX, a Constellation1 Company. Copyright ©2026 Information is deemed reliable but not guaranteed.

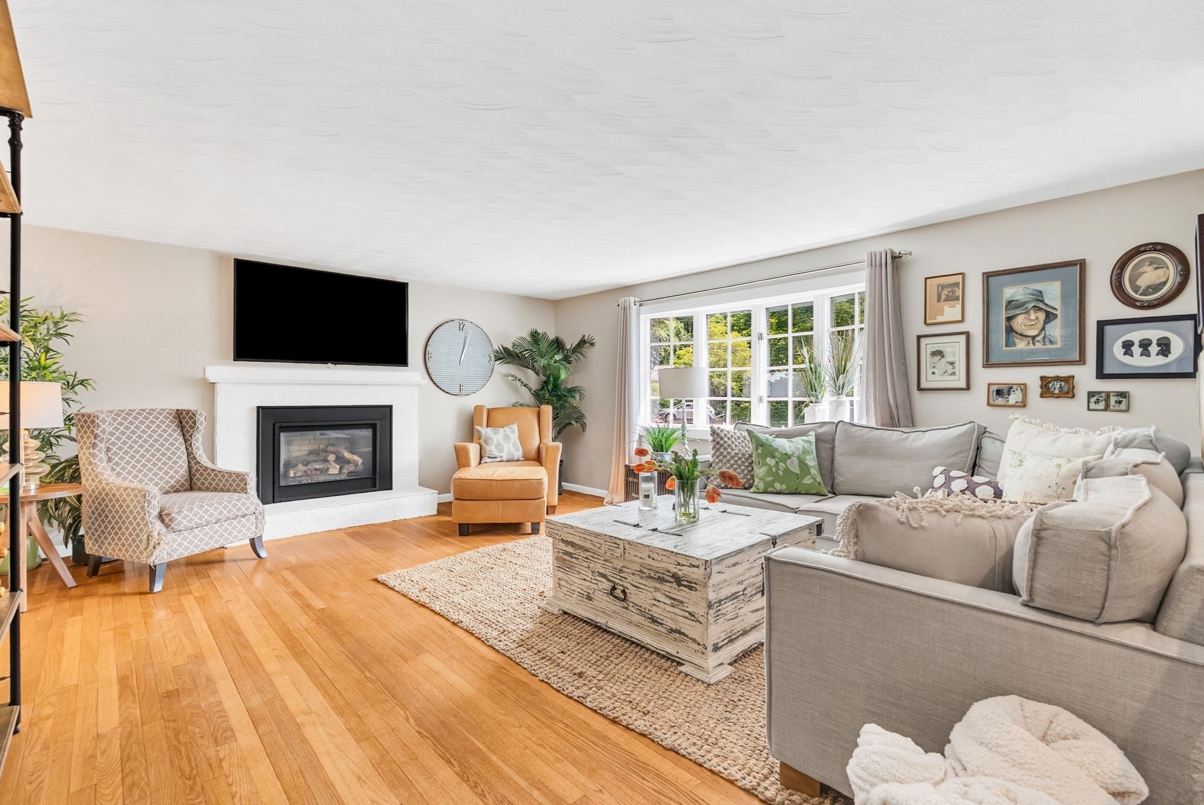
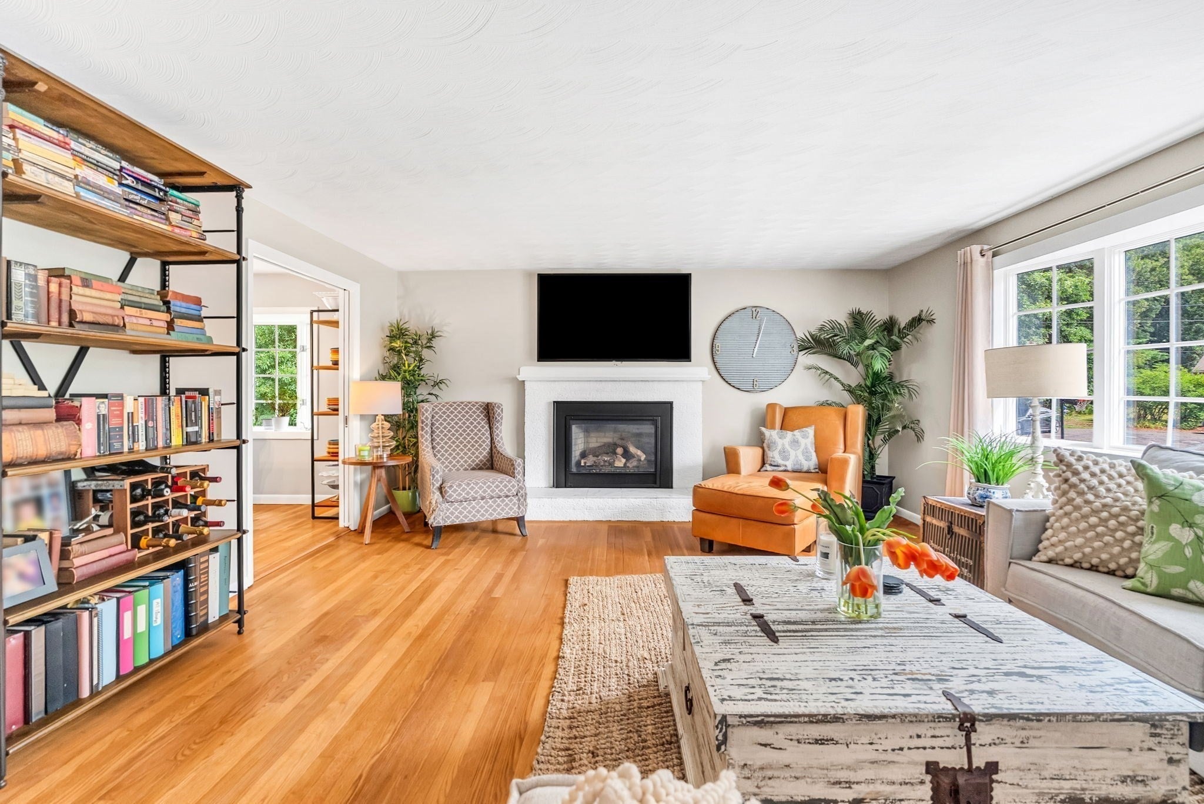
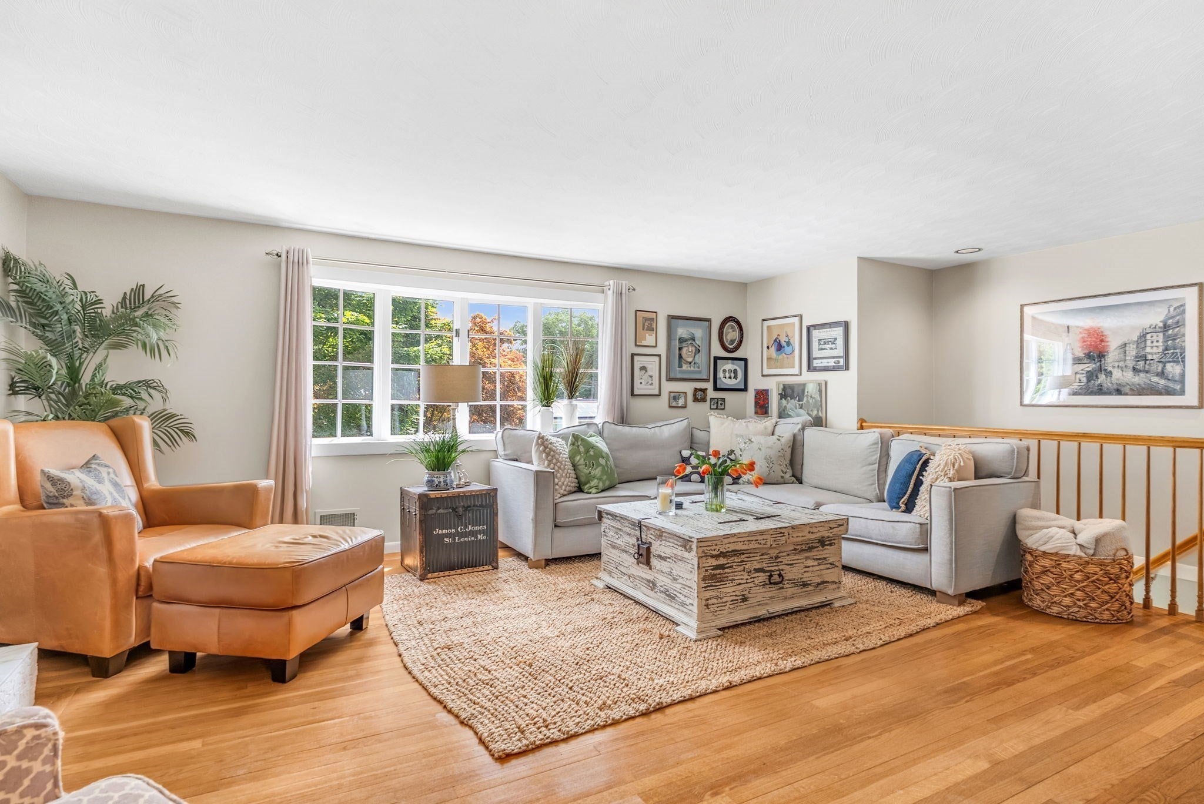
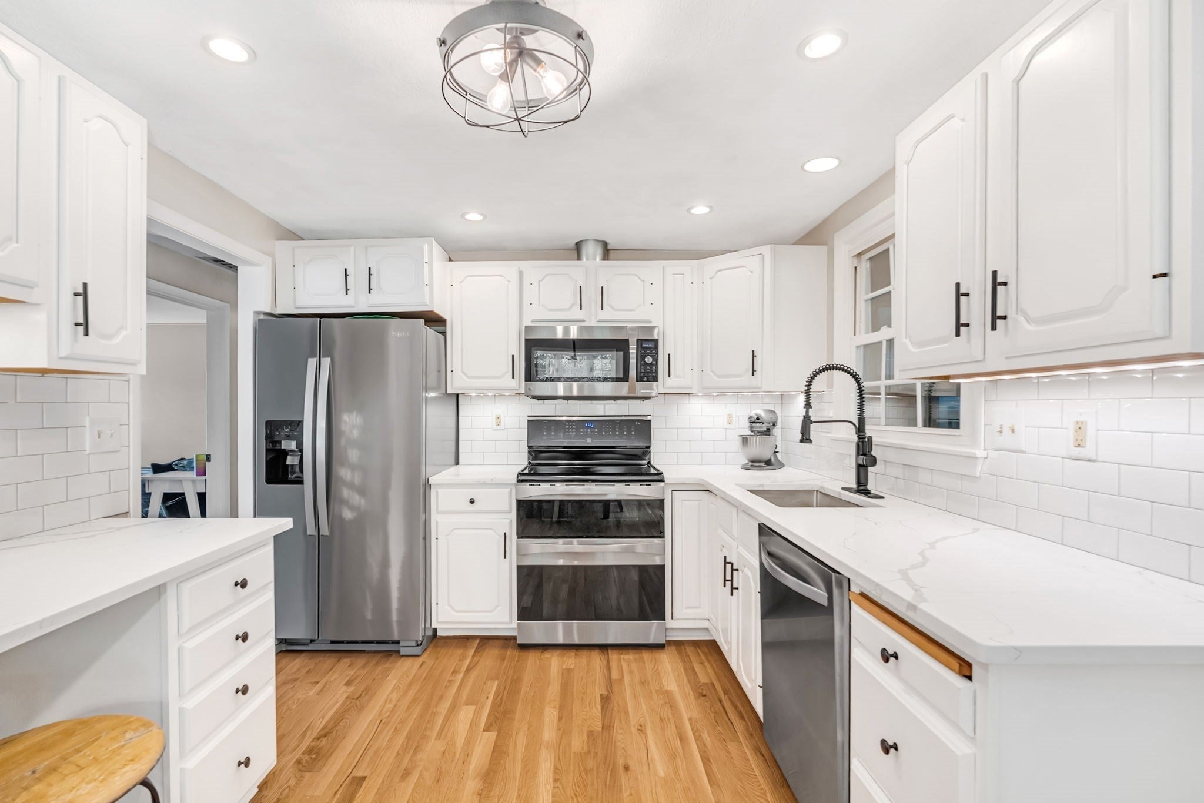
Beautifully situated at the end of a cul-de-sac abutting Callahan State Park, this special property offers privacy, tranquility, and a wonderful connection to nature. Since purchasing in 2022, the seller has made numerous thoughtful improvements, enhancing both the interior of the home and its outdoor spaces. Enjoy summer entertaining around the in-ground pool and beautiful patio, complete with a fantastic pool house designed for effortless hosting featuring a sink, fridge, bar, flat screen TV, and changing room. Relax by the outdoor fireplace in the cooler fall months for year-round enjoyment of this exceptional outdoor space. Inside, you'll find a beautifully appointed kitchen with quartz countertops and stainless steel appliances fit for any chef. Hardwood floors and two gas fireplaces add warmth and character throughout. The main floor bathroom has been elegantly renovated with marble floors, and the home's 3 bedrooms and 2.5 baths provide exceptional flexibility. A true gem!

Save
Ask
Tour
Hide
Share
Listing Snapshot
Price 
$875,000
Days On Site 
57 Days
Bedrooms 
3
Inside Area (SqFt) 
2,359 sqft
Total Baths 
3
Full Baths 
2
Partial Baths 
1
Lot Size 
0.5 Acres
Year Built 
1964
MLS Number 
73574225
Status 
Active
Property Tax 
$8,581
HOA/Condo/Coop Fees 
N/A
Sq Ft Source 
Public Records
Friends & Family
Recent Activity
2 months agoListing updated with changes from the MLS
2 months agoListing first seen on site
General Features
Acres 
0.5
Attached Garage 
Yes
Foundation 
Concrete Perimeter
Garage 
Yes
Garage Spaces 
2
Parking 
PavedAttachedOff StreetGarage
Parking Spaces 
6
Property Sub Type 
Single Family Residence
Sewer 
Public Sewer
SqFt Above 
1652
SqFt Below 
707
SqFt Total 
2359
Style 
Split Entry
Water Source 
Public
Zoning 
R4
Interior Features
Appliances 
Gas Water HeaterRangeDishwasherRefrigerator
Basement 
Full
Cooling 
Central AirWhole House FanCeiling Fan(s)
Fireplace 
Yes
Fireplace Features 
Family RoomLiving Room
Fireplaces 
2
Flooring 
CarpetHardwood
Heating 
Natural GasForced Air
Interior 
Ceiling Fan(s)Central VacuumMaster DownstairsOpen FloorplanRecessed Lighting
Laundry Features 
Laundry ClosetElectric Dryer Hookup
Main Level Bedrooms 
1
Bathroom 1 
Dimensions - 6x5Level - FirstArea - 30
Bathroom 2 
Dimensions - 5x8Level - SecondArea - 40
Bathroom 3 
Dimensions - 5x9Level - SecondArea - 45
Bedroom 2 
Dimensions - 14x12Level - SecondArea - 168
Bedroom 3 
Dimensions - 10x12Level - SecondArea - 120
Dining Room 
Dimensions - 10x9Level - MainArea - 90
Family Room 
Dimensions - 18x15Level - MainArea - 270
Kitchen 
Dimensions - 12x9Level - MainArea - 108
Living Room 
Dimensions - 20x25Level - FirstArea - 500
Master Bedroom 
Dimensions - 14x12Level - MainArea - 168
Save
Ask
Tour
Hide
Share
Exterior Features
Construction Details 
Frame
Patio And Porch 
Deck
Roof 
Shingle
Community Features
Roads 
Paved
Listing courtesy of The Shulkin Wilk Group of Compass


The property listing data and information, or the Images, set forth herein were provided to MLS Property Information Network, Inc. from third party sources, including sellers, lessors, landlords, and public records, and were compiled by MLS Property Information Network, Inc. The property listing data and information, and the Images, are for the personal, non-commercial use of consumers having a good faith interest in purchasing, leasing or renting listed properties of the type displayed to them and may not be used for any purpose other than to identify prospective properties which such consumers may have a good faith interest in purchasing, leasing or renting. MLS Property Information Network, Inc. and its subscribers disclaim any and all representations and warranties as to the accuracy of the property listing data and information, or as to the accuracy of any of the Images, set forth herein.

Last checked 2026-11-05 09:38 PM UTC

Neighborhood & Commute
Source: Walkscore
Save
Ask
Tour
Hide
Share