

47 Jarr Brook RdHolliston, MA 01746
Mortgage Calculator
Monthly Payment (Est.)
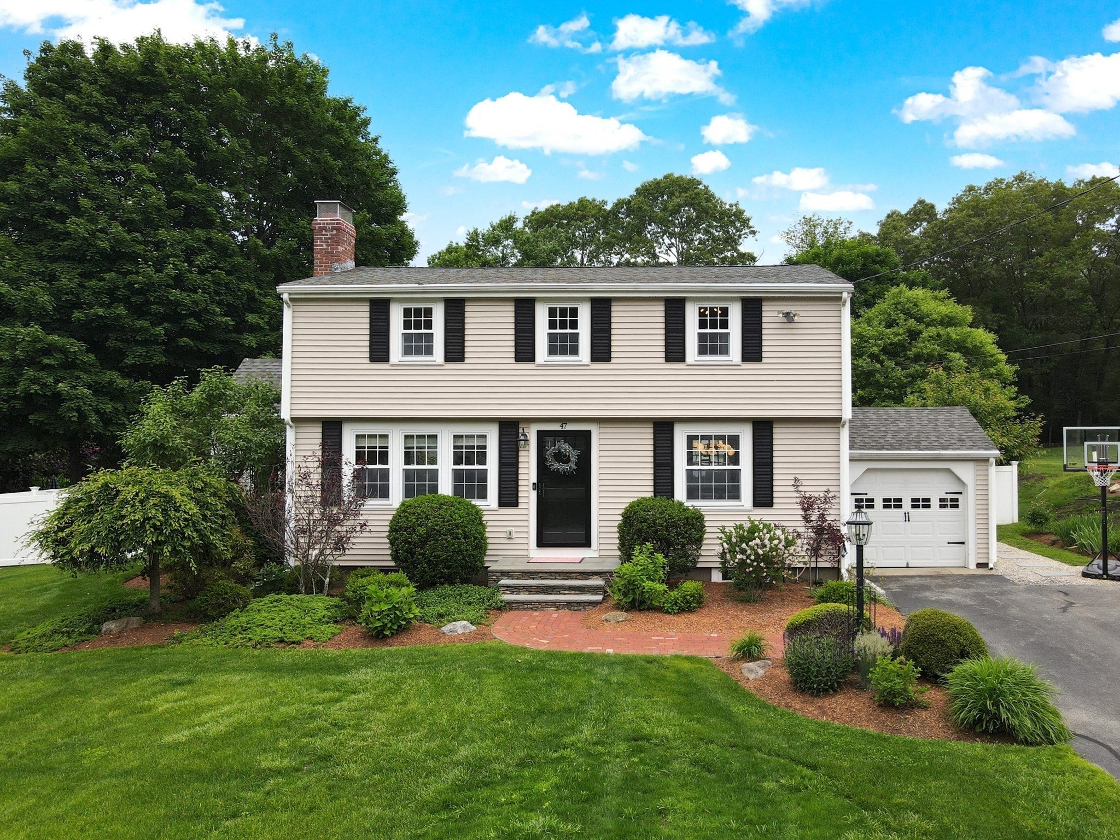
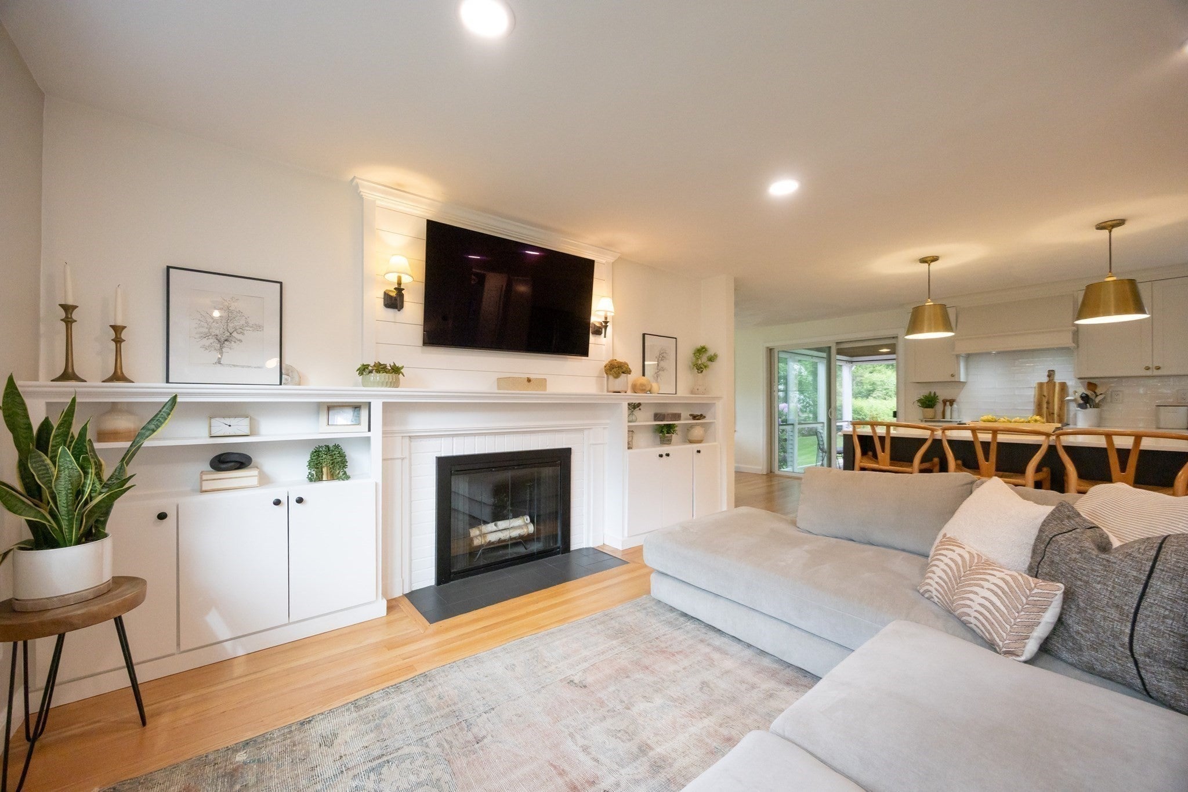
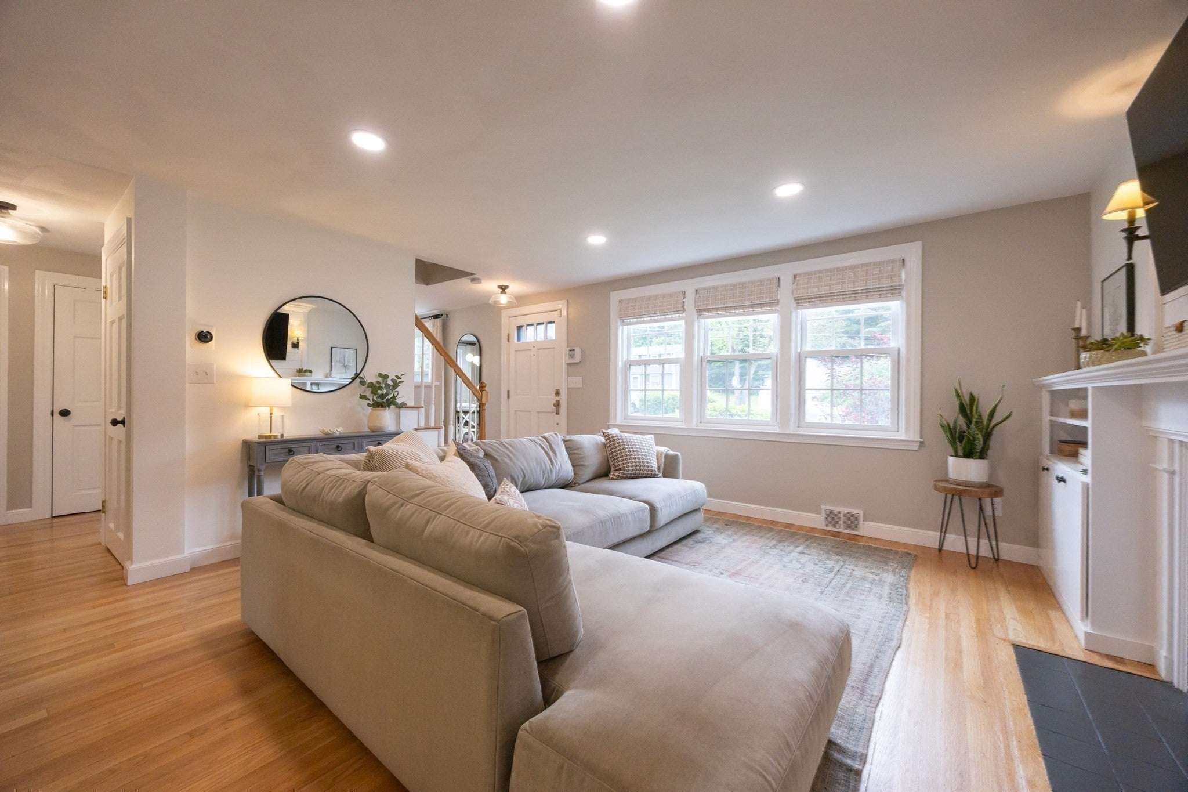
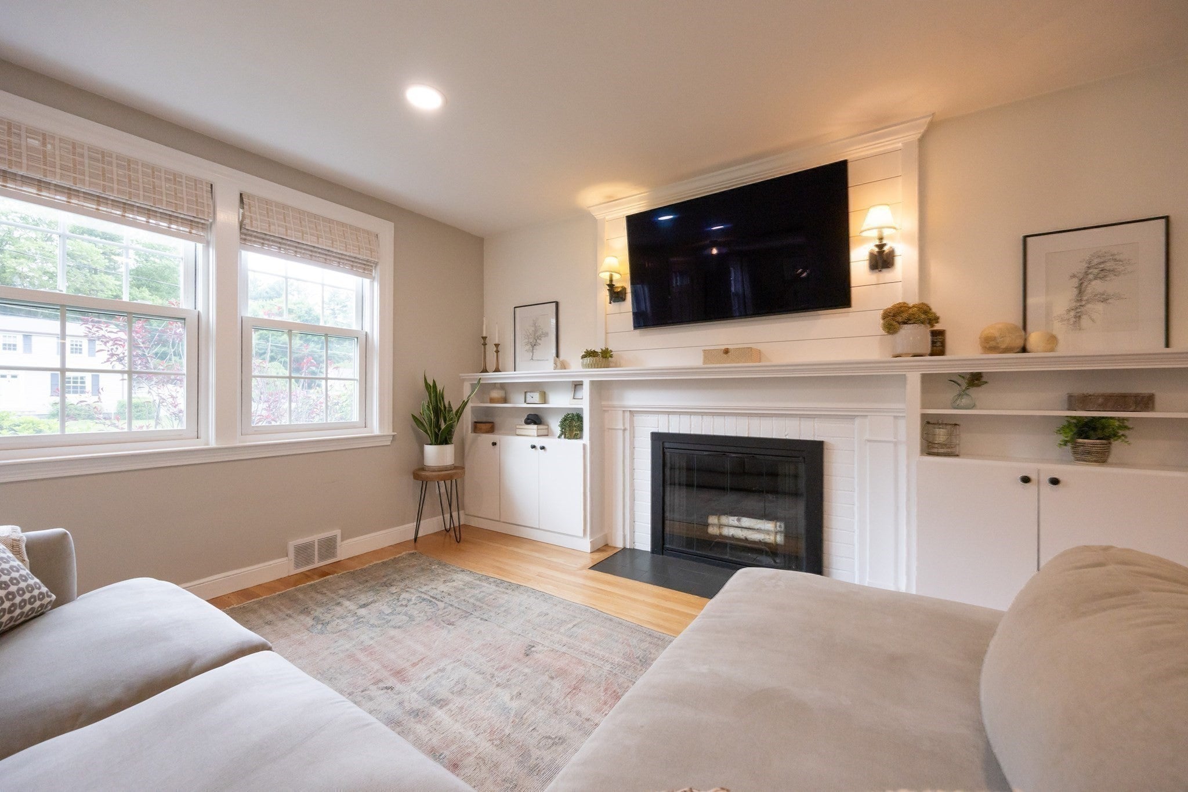
Enter an interest rate to see your estimated monthly payment.SUNDAY OPEN HOUSE CANCELLED. ACCEPTED OFFER. Welcome to 47 Jarr Brook Rd, a beautifully remodeled cape style home offering timeless character, modern updates, and exceptional indoor-outdoor living in desirable Holliston. The heart of the home is the fully remodeled kitchen, completed in 2020, featuring an open-concept design that seamlessly connects to the living room and eat in breakfast nook. Thoughtfully appointed with stainless steel appliances, quartz counter tops, built-in microwave, center island, and wine cooler, this inviting space is perfectly suited for both everyday living and entertaining. The living room offers a warm and welcoming atmosphere centered around a classic fireplace and custom built ins. The home features three well-appointed bedrooms and two updated full bathrooms, providing comfortable and versatile living space. Step outside and discover a truly special private retreat. The professionally landscaped grounds feature beautiful patio hardscaping, creating an ideal setting for outdoor dining, entertaining, and relaxing. A new deck and screened-in porch provide additional spaces to enjoy the outdoors throughout the seasons, while the private pool area offers the perfect escape for summer days. A dedicated fire pit adds another gathering space for those cool summar and fall evenings. An attached one-car garage adds convenience and additional storage. Ideally located on a quiet cul-de-sac, this home is a must see. Showings start Friday.
| 3 weeks ago | Listing updated with changes from the MLS® | |
| 3 weeks ago | Status changed to Pending | |
| a month ago | Listing first seen on site |

The property listing data and information, or the Images, set forth herein were provided to MLS Property Information Network, Inc. from third party sources, including sellers, lessors, landlords, and public records, and were compiled by MLS Property Information Network, Inc. The property listing data and information, and the Images, are for the personal, non-commercial use of consumers having a good faith interest in purchasing, leasing or renting listed properties of the type displayed to them and may not be used for any purpose other than to identify prospective properties which such consumers may have a good faith interest in purchasing, leasing or renting. MLS Property Information Network, Inc. and its subscribers disclaim any and all representations and warranties as to the accuracy of the property listing data and information, or as to the accuracy of any of the Images, set forth herein.
Last checked 2026-10-16 08:32 PM UTC