Save
Ask
Tour
Hide
Share
$850,000
13 Days On Site

Spy Pond Condominium
20 Hamilton Rd 401
Arlington, MA 02474

For Sale|Condominium|Active
2
Beds
2
Total Baths
1
Full Bath
1
Partial Bath
1,224
SqFt
$694
/SqFt
1985
Built
County:
Middlesex
20 Hamilton Rd 40120 Hamilton Rd 40120 Hamilton Rd 40120 Hamilton Rd 401
Save
Ask
Tour
Hide
Share

Mortgage Calculator

Monthly Payment (Est.)

Enter an interest rate to see your estimated monthly payment.
Calculator powered by Showcase IDX, a Constellation1 Company. Copyright ©2026 Information is deemed reliable but not guaranteed.

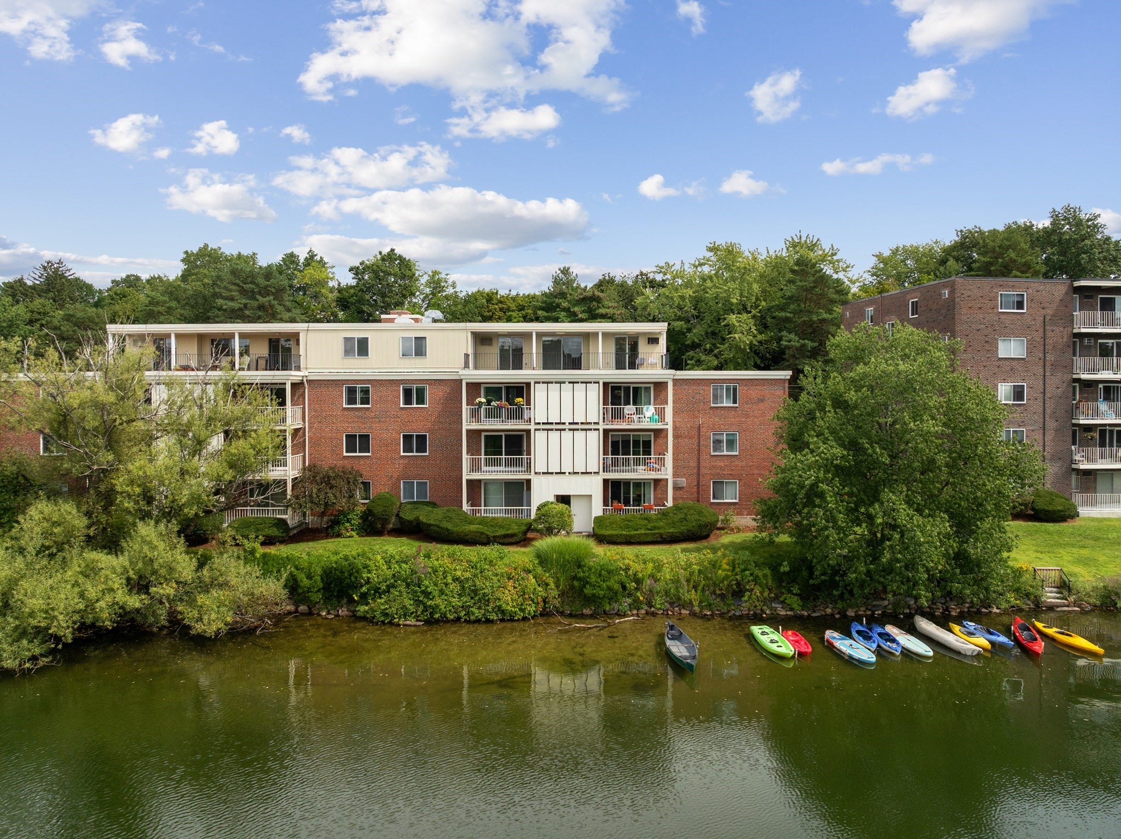
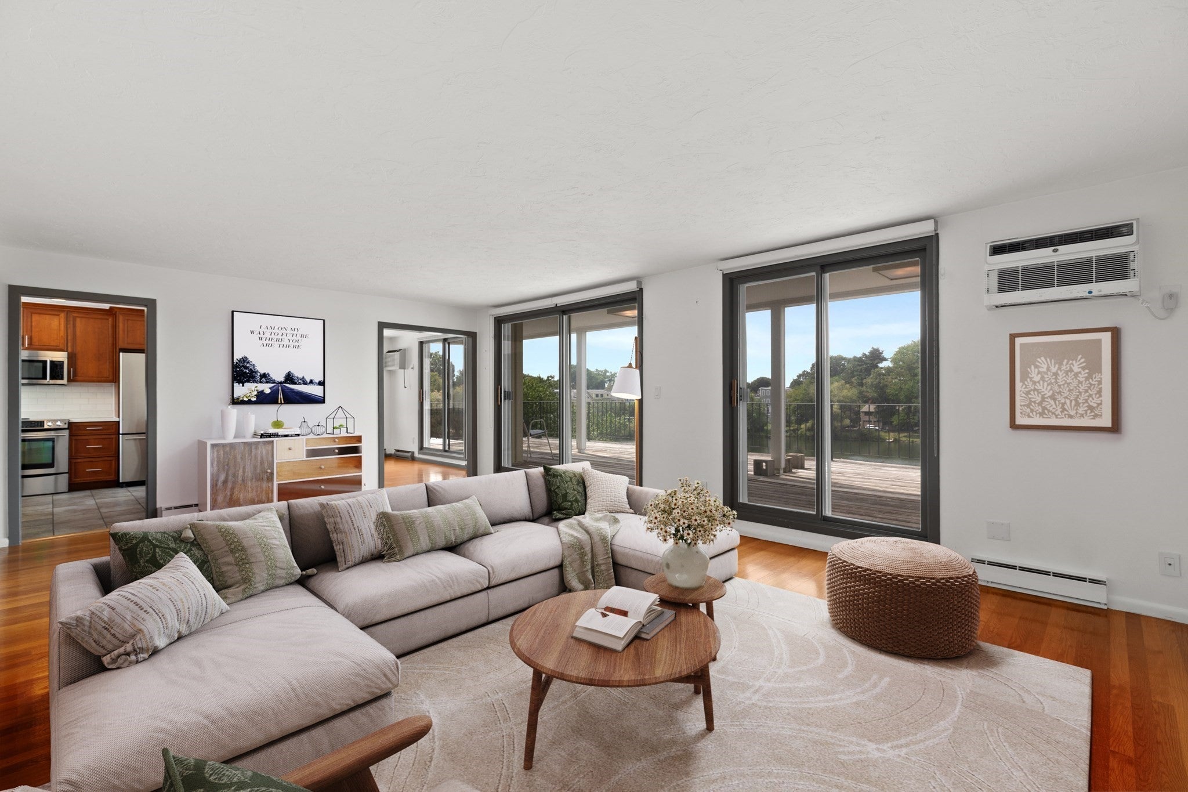
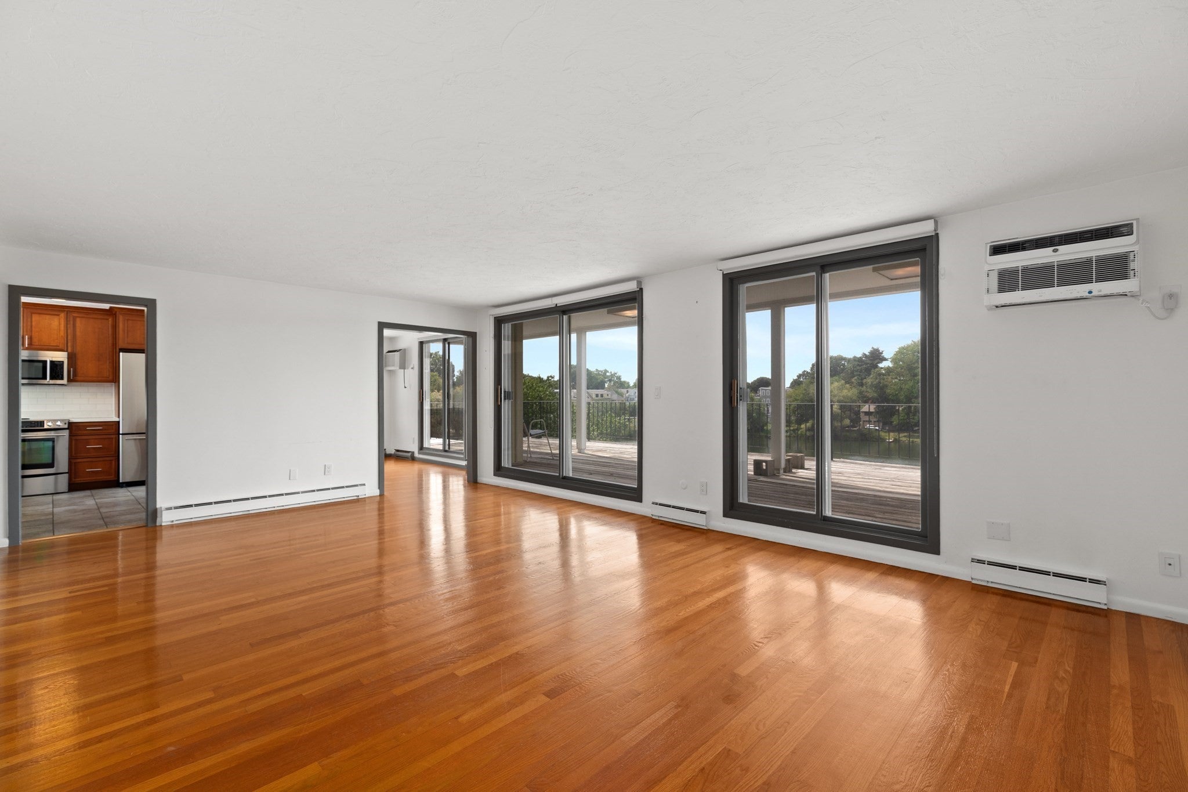
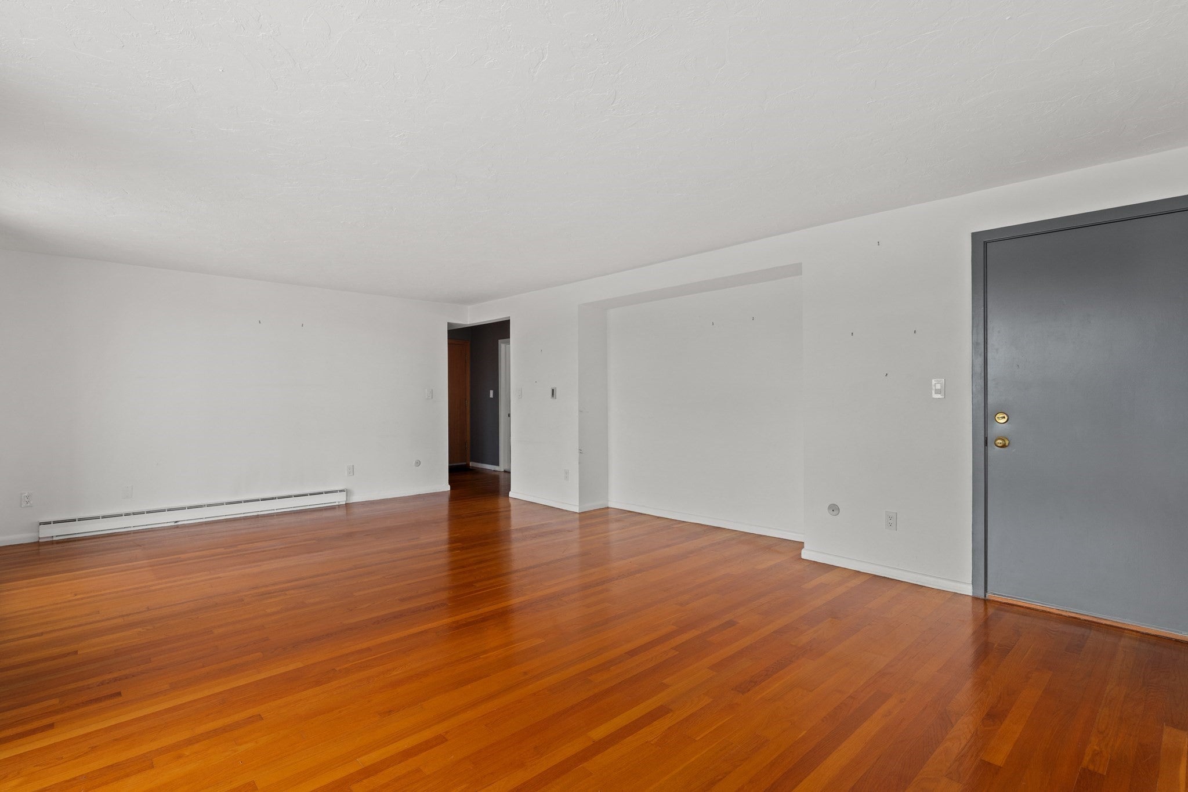
Rare top-floor penthouse at Spy Pond Condominium! This bright, 2-bedroom, 1.5-bath waterfront residence features hardwood floors throughout, an open-concept living and dining area, and a modern kitchen with granite countertops. Four separate sliding glass doors in the unit lead to a spacious 450 sq ft private deck for outdoor relaxation/entertainment and scenic pond views. The primary suite includes a half bath and deck access. Convenience is enhanced by in-unit laundry, wall AC, an intercom system, elevator access, dedicated storage, and two deeded off-street parking spots. Spend time on the landscaped grounds or launch kayaks from the association dock! The monthly fee covers heat, hot water, exterior maintenance, snow removal, elevator service, and dock privileges. Located in East Arlington on the Minuteman Bikeway, near Mass Ave dining, the Capitol Theatre, Spy Pond Park, Arlington Boys and Girls Club, Route 2, and about 1 mile from Alewife T-Station.

Save
Ask
Tour
Hide
Share
Listing Snapshot
Price 
$850,000
Days On Site 
13 Days
Bedrooms 
2
Inside Area (SqFt) 
1,224 sqft
Total Baths 
2
Full Baths 
1
Partial Baths 
1
Lot Size 
N/A
Year Built 
1985
MLS® Number 
73574204
Status 
Active
Property Tax 
$7,391
HOA/Condo/Coop Fees 
$1,067 monthly
Sq Ft Source 
Public Records
Friends & Family
Recent Activity
a week agoListing updated with changes from the MLS®
2 weeks agoListing first seen on site
General Features
Disclosures 
Buyer and Buyer's Agent to verify all information and perform their own due diligence. Range/ovendishwasher and disposal are included but not functional. Some windows have broken seals - responsibility of buyer. Extra storage unit included. 450 sq ft of private roof deck.
Number Of Stories 
1
Parking 
Off StreetDeeded
Parking Spaces 
2
Pets 
Yes
Property Sub Type 
Condominium
Sewer 
Public Sewer
SqFt Above 
1224
SqFt Total 
1224
Water Source 
Public
Zoning 
R6
Interior Features
Appliances 
RangeMicrowaveRefrigeratorWasherDryer
Cooling 
Wall Unit(s)Zoned
Electric 
Circuit Breakers
Flooring 
Hardwood
Heating 
BaseboardZoned
Interior 
Master Downstairs
Laundry Features 
In UnitElectric Dryer HookupWasher Hookup
Window Features 
Storm Window(s)
Bathroom 1 
Level - First
Bathroom 2 
Level - First
Bedroom 2 
Level - First
Dining Room 
Level - First
Kitchen 
Level - First
Living Room 
Level - First
Master Bedroom 
Level - First
Save
Ask
Tour
Hide
Share
Exterior Features
Construction Details 
Brick
Lot Features 
Waterfront
Patio And Porch 
Deck
Roof 
Tar/Gravel
View 
PondWater
Waterfront 
Yes
Waterfront Features 
WaterfrontPondWaterfront Access
Waterview 
PondWater
Windows/Doors 
Storm Window(s)
Community Features
Association Amenities 
Hot WaterElevator(s)Boat DockStorage
Association Fee 
$1067.0
Association Fee Frequency 
Monthly
Community Features 
Tennis Court(s)Park
MLS Area 
East Arlington
Schools
School District
Unknown
Elementary School
Hardy
Middle School
Gibbs
High School
Ahs
Listing courtesy of Scott Driscoll of Redfin Corp.


The property listing data and information, or the Images, set forth herein were provided to MLS Property Information Network, Inc. from third party sources, including sellers, lessors, landlords, and public records, and were compiled by MLS Property Information Network, Inc. The property listing data and information, and the Images, are for the personal, non-commercial use of consumers having a good faith interest in purchasing, leasing or renting listed properties of the type displayed to them and may not be used for any purpose other than to identify prospective properties which such consumers may have a good faith interest in purchasing, leasing or renting. MLS Property Information Network, Inc. and its subscribers disclaim any and all representations and warranties as to the accuracy of the property listing data and information, or as to the accuracy of any of the Images, set forth herein.

Last checked 2026-09-22 04:36 PM UTC

Neighborhood & Commute
Source: Walkscore
Save
Ask
Tour
Hide
Share