

1319 Monument StreetConcord, MA 01742
Mortgage Calculator
Monthly Payment (Est.)
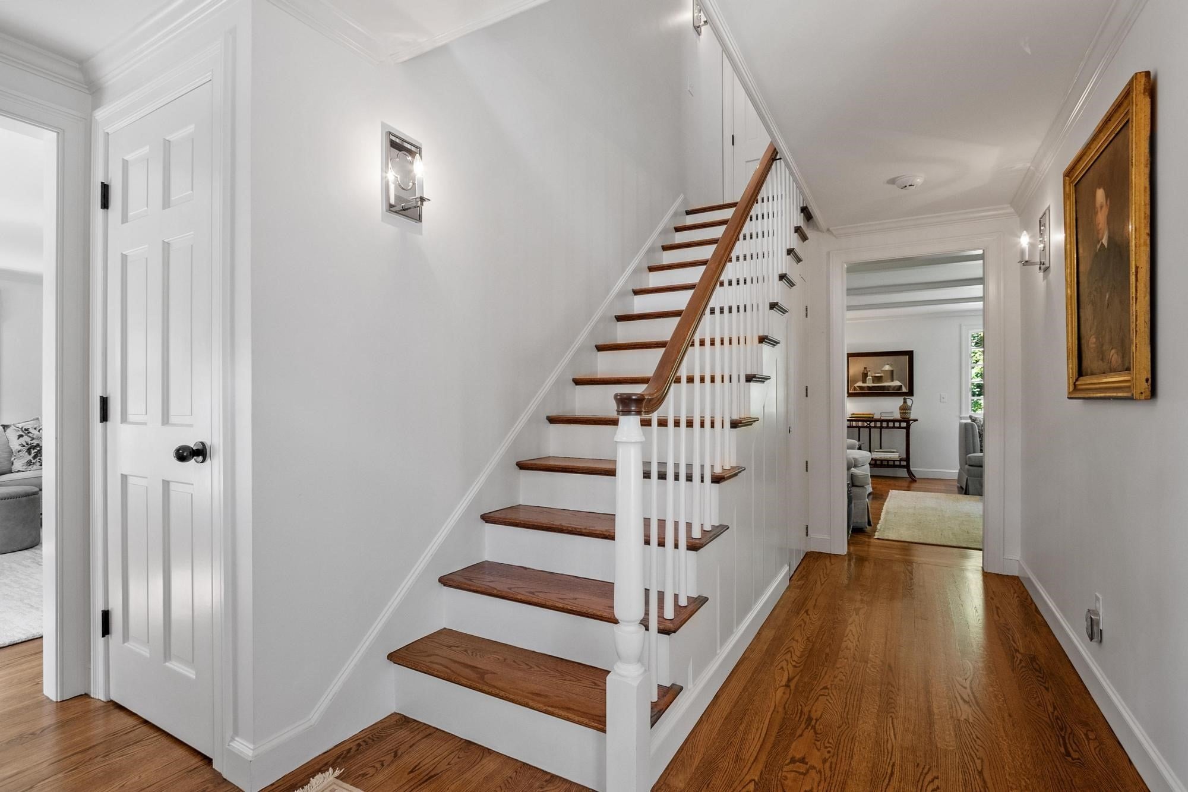
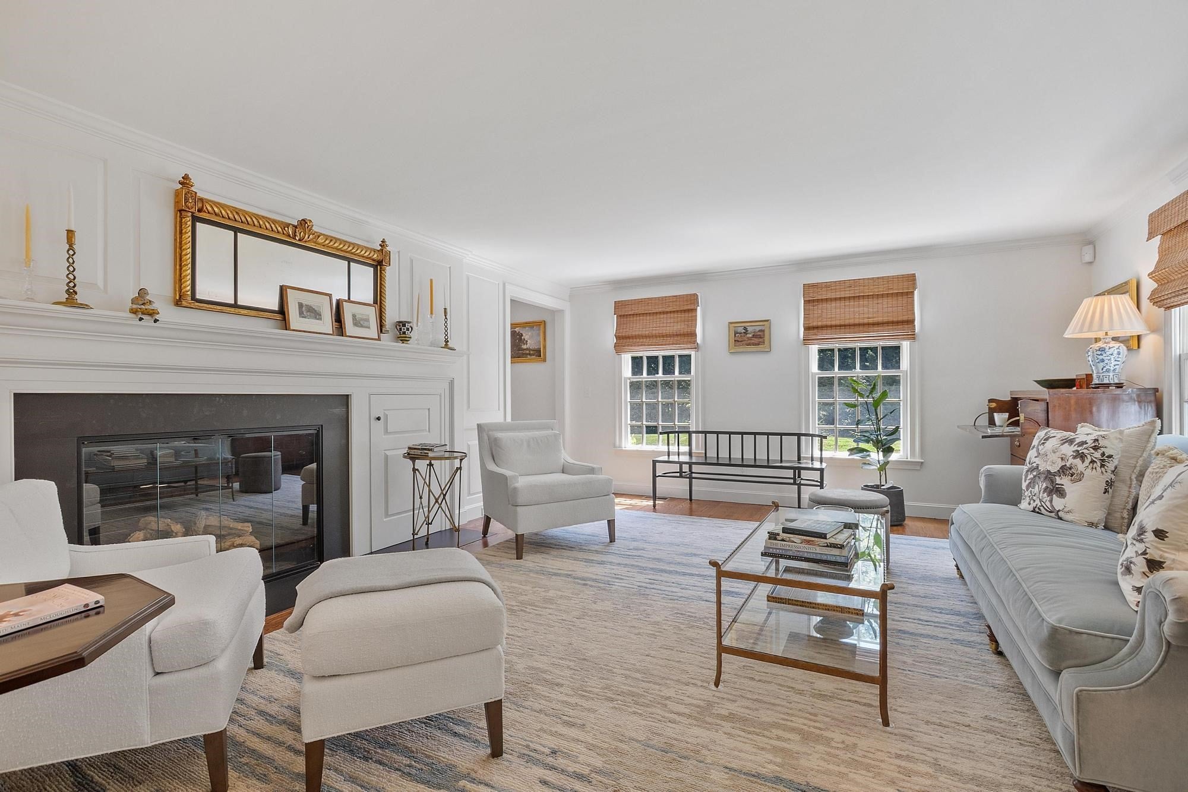
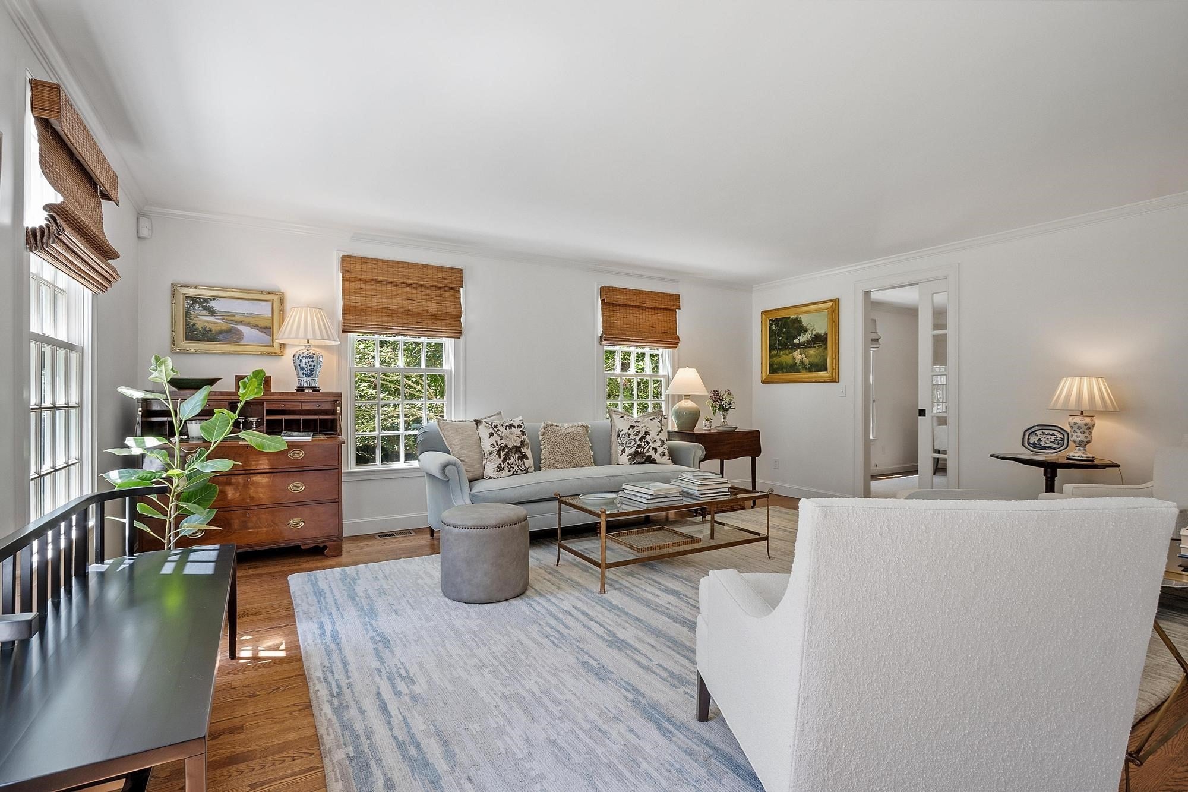
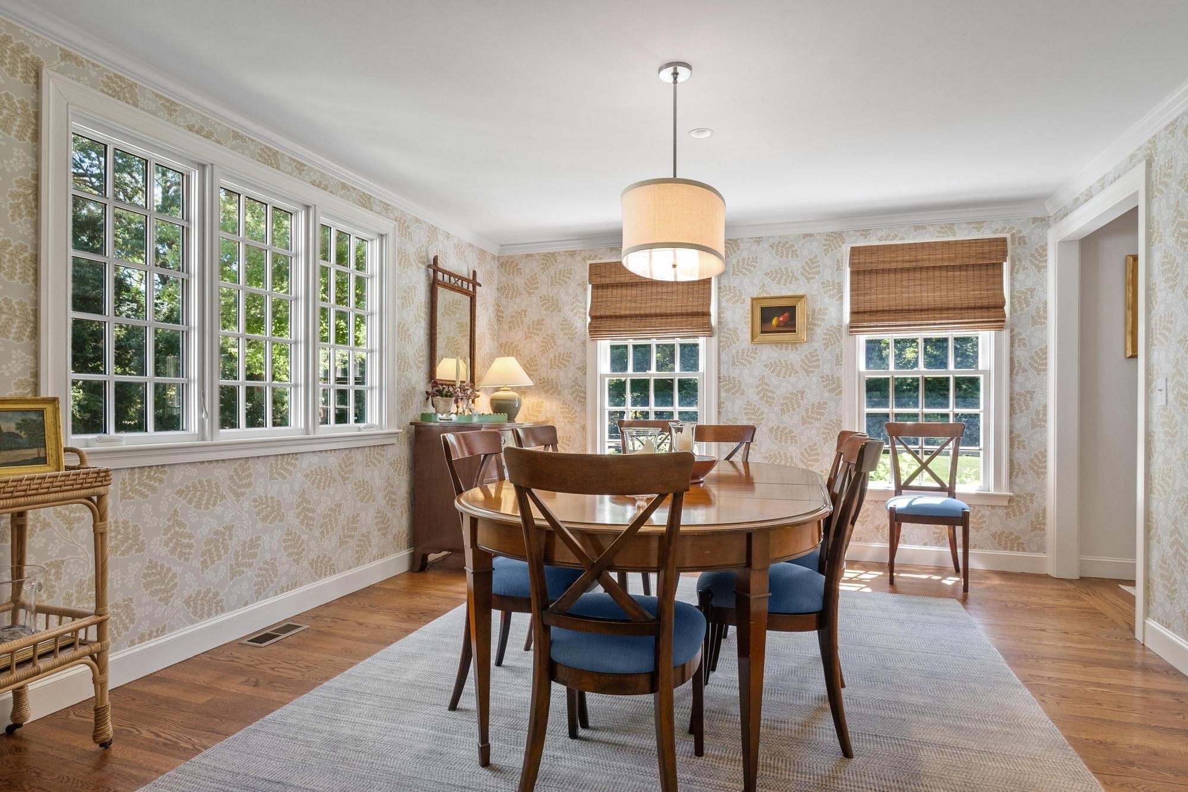
Enter an interest rate to see your estimated monthly payment.Located on highly sought-after Monument Street, this beautifully renovated Royal Barry Wills home seamlessly blends timeless architectural character with thoughtful modern updates. Set on exquisitely landscaped grounds featuring specimen trees, perennial gardens, and a classic stone wall, the property abuts protected conservation land. The gardens, designed by renowned landscape firm Parterre, create a quintessential Concord setting for elegant country living. Every detail reflects exceptional craftsmanship, premium materials, and an interior designer's refined eye. Sunlight fills the home, highlighting Farrow & Ball walls and trim and rich hardwood floors throughout. Gracious formal spaces include a dining room adorned with Schumacher wallpaper, a welcoming living room with a gas fireplace, and a private office with its own gas fireplace. At the heart of the home, a beamed family room with a gas stove flows into a stunning Poggenpohl kitchen featuring Wolf and Sub-Zero appliances, Quartz countertops, and custom cabinetry. The kitchen connects to a practical mudroom, laundry room, and stylish powder room finished with Serena & Lily wallpaper. The spacious primary suite occupies a peaceful corner of the second floor, with windows on three sides, custom California Closets, and a luxurious spa bath featuring a steam shower. Two additional bedrooms, each with California Closets, share a beautifully renovated full bath. The finished lower level offers exceptional flexibility with a guest bedroom, full bath, and a bonus space ideal for a home theatre, playroom, gym or studio. Ideally located just minutes from Concord Center, this exceptional property also offers easy access to miles of scenic conservation trails through Brewster's Woods, leading to the Concord River and 1,700 acre Estabrook Woods—bringing nature and recreation right to your doorstep.
| a month ago | Listing updated with changes from the MLS® | |
| a month ago | Listing first seen on site |

The property listing data and information, or the Images, set forth herein were provided to MLS Property Information Network, Inc. from third party sources, including sellers, lessors, landlords, and public records, and were compiled by MLS Property Information Network, Inc. The property listing data and information, and the Images, are for the personal, non-commercial use of consumers having a good faith interest in purchasing, leasing or renting listed properties of the type displayed to them and may not be used for any purpose other than to identify prospective properties which such consumers may have a good faith interest in purchasing, leasing or renting. MLS Property Information Network, Inc. and its subscribers disclaim any and all representations and warranties as to the accuracy of the property listing data and information, or as to the accuracy of any of the Images, set forth herein.
Last checked 2026-10-17 09:35 PM UTC