

105 Pleasant St 2Arlington, MA 02476
Mortgage Calculator
Monthly Payment (Est.)
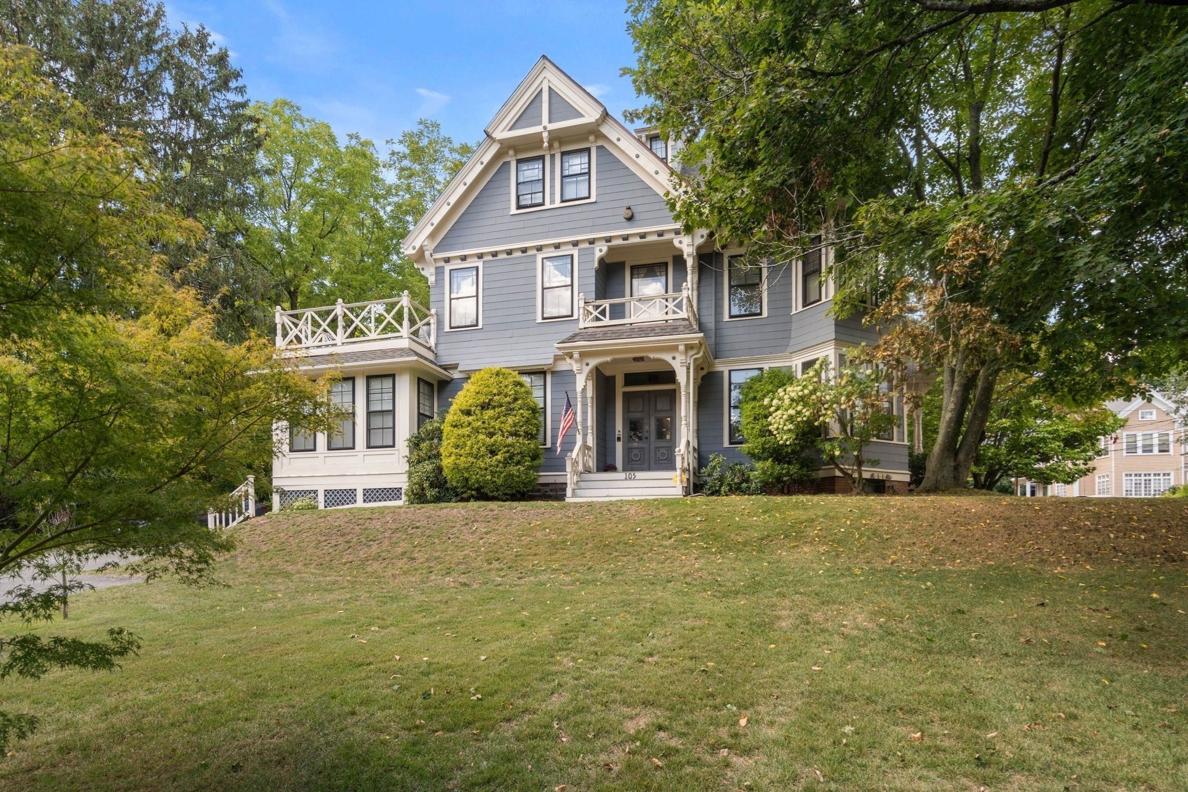
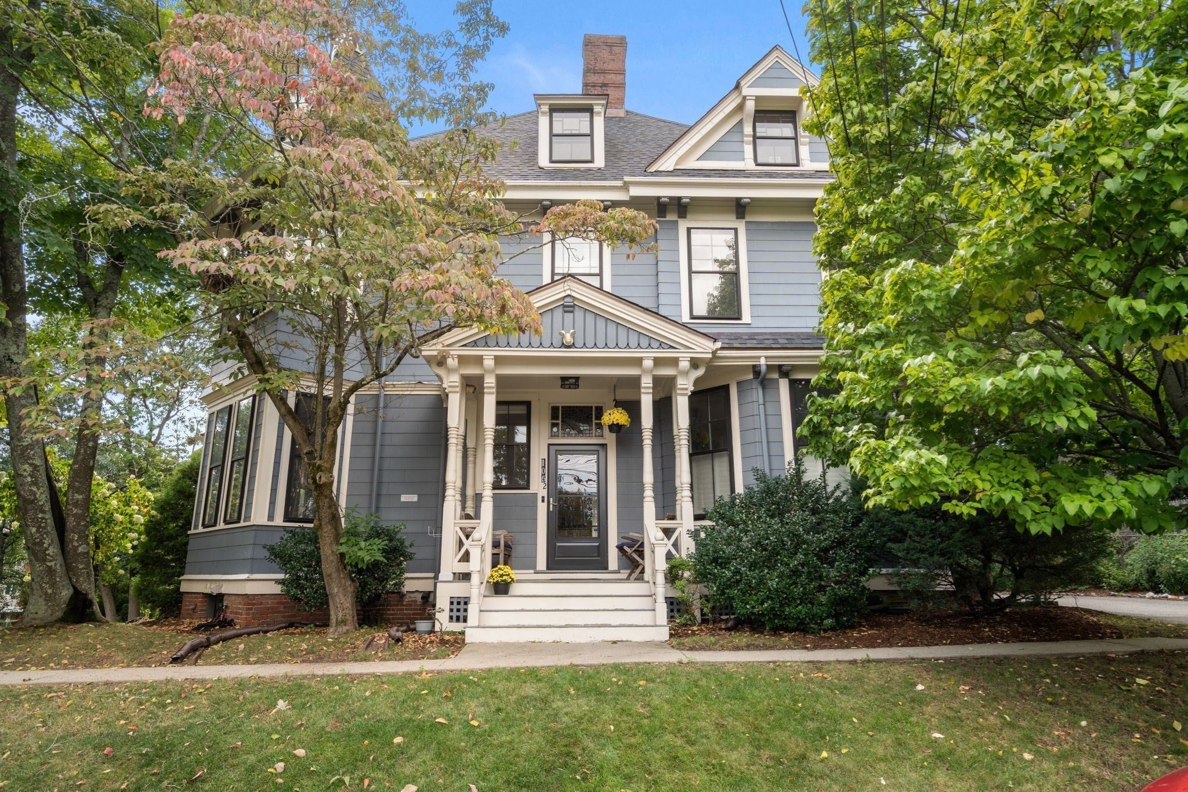
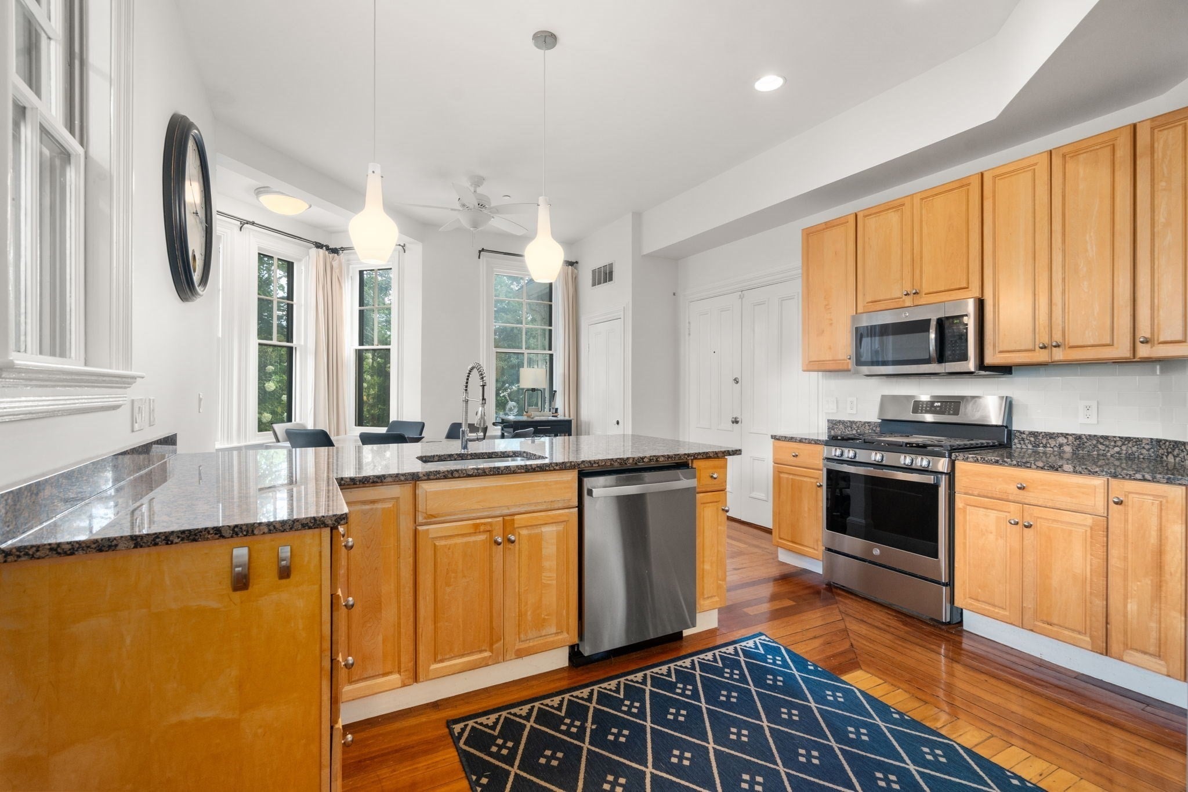
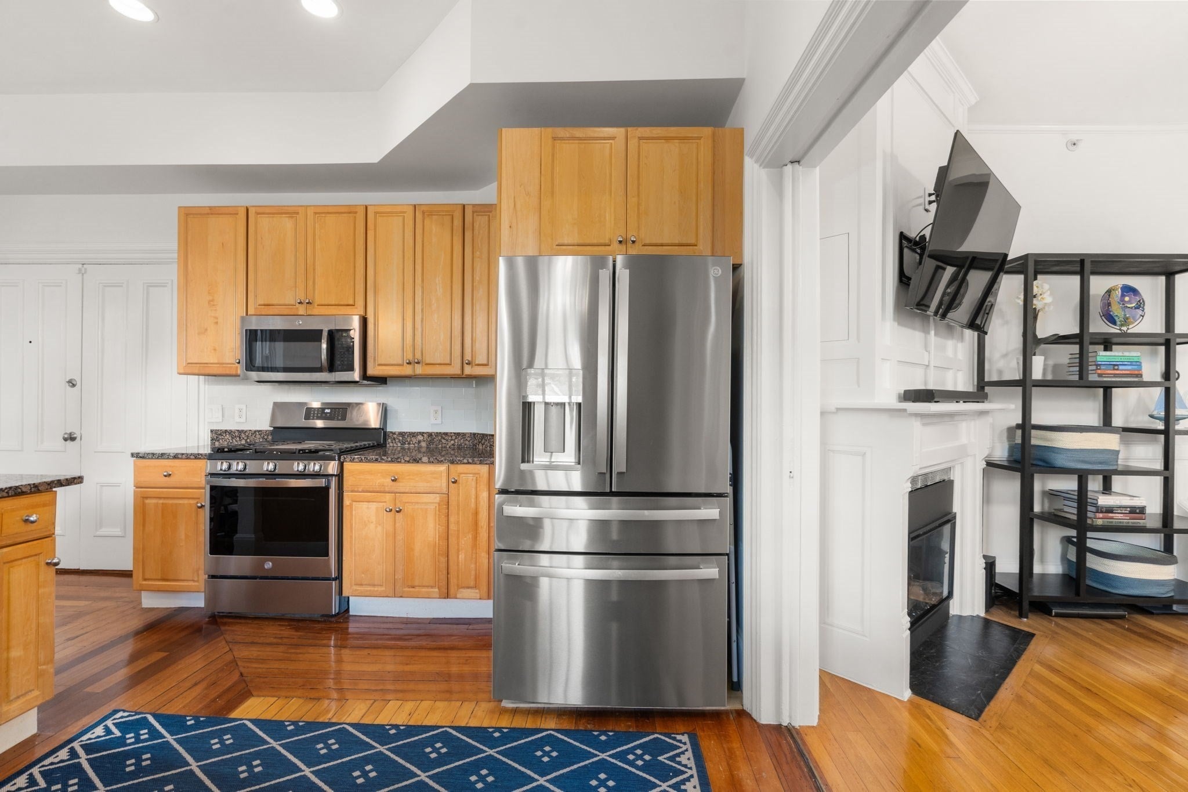
Enter an interest rate to see your estimated monthly payment.A truly unique offering - set perfectly on Pleasant Street, this renovated 2-bedroom, 2-bathroom corner triplex offers townhome-style living in the historic 1880s Charles P. Wyman House. Blending period charm with contemporary updates, the residence features a private entrance on peaceful Pelham Terrace, soaring 10-foot ceilings, detailed crown molding, a custom mantle with an electric fireplace, and fresh interior paint throughout. The main level flows into an updated kitchen equipped with granite countertops, maple cabinetry, and a full suite of new stainless steel appliances. Upstairs, two bright bedrooms and two full baths include a primary suite with white subway tile and a glass shower enclosure. Complete with central AC, 2nd-floor laundry, new water heater, private basement storage, low HOA fees, and 2 off-street parking spaces. Unbeatable location just steps to Arlington Center shops, dining, Spy Pond, the Minuteman Bikeway, and public transit to Alewife Station with easy access to Cambridge and Boston.
| 3 days ago | Listing updated with changes from the MLS® | |
| a week ago | Price changed to $849,000 | |
| a week ago | Status changed to Active | |
| 2 weeks ago | Listing first seen on site |

The property listing data and information, or the Images, set forth herein were provided to MLS Property Information Network, Inc. from third party sources, including sellers, lessors, landlords, and public records, and were compiled by MLS Property Information Network, Inc. The property listing data and information, and the Images, are for the personal, non-commercial use of consumers having a good faith interest in purchasing, leasing or renting listed properties of the type displayed to them and may not be used for any purpose other than to identify prospective properties which such consumers may have a good faith interest in purchasing, leasing or renting. MLS Property Information Network, Inc. and its subscribers disclaim any and all representations and warranties as to the accuracy of the property listing data and information, or as to the accuracy of any of the Images, set forth herein.
Last checked 2026-09-23 06:07 PM UTC