

225-306 Branch St/Walker StreetLowell, MA 01851
Mortgage Calculator
Monthly Payment (Est.)
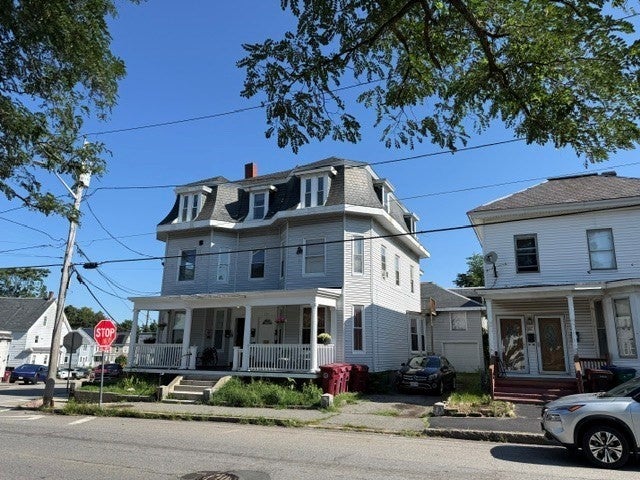
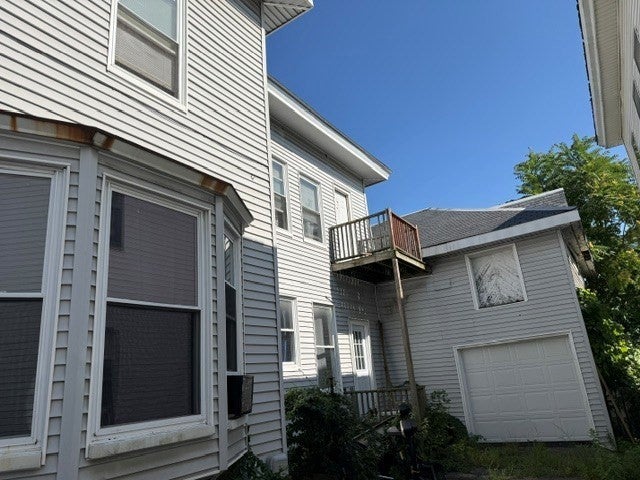
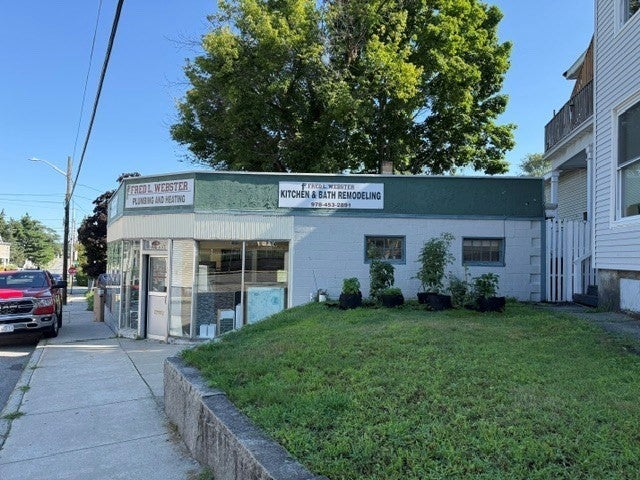
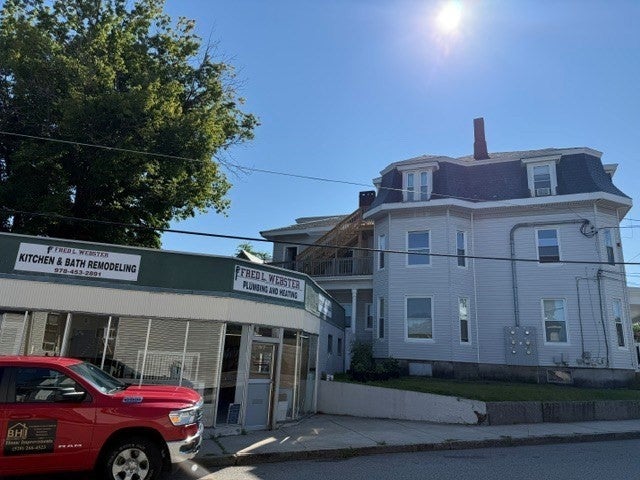
Enter an interest rate to see your estimated monthly payment.At 225 Branch St, 306 Walker Street, Lowell, MA, discover a remarkable multi-family property with commercial contractor showroom/shop and storage, a testament to 1890 craftsmanship, offering 7755 square feet of inviting living space. This ready-to-move-in residence presents a unique opportunity to embrace a distinguished lifestyle within a historic framework. The property, an exquisite example of Second Empire and Victorian architectural styles, features a grand mansard roof and a welcoming porch, offering a graceful introduction to its expansive interiors. With seven bedrooms and five full bathrooms, this three-story dwelling provides ample accommodation and privacy for all residents. Beyond the living areas, a two-car garage provides practical convenience. The generous 7841 square foot lot size offers a considerable outdoor footprint, complementing the substantial interior. This property invites you to explore its distinctive charm and considerable potential.
| 5 days ago | Listing updated with changes from the MLS® | |
| a week ago | Price changed to $1,340,000 | |
| a week ago | Status changed to Active | |
| 2 weeks ago | Listing first seen on site |

The property listing data and information, or the Images, set forth herein were provided to MLS Property Information Network, Inc. from third party sources, including sellers, lessors, landlords, and public records, and were compiled by MLS Property Information Network, Inc. The property listing data and information, and the Images, are for the personal, non-commercial use of consumers having a good faith interest in purchasing, leasing or renting listed properties of the type displayed to them and may not be used for any purpose other than to identify prospective properties which such consumers may have a good faith interest in purchasing, leasing or renting. MLS Property Information Network, Inc. and its subscribers disclaim any and all representations and warranties as to the accuracy of the property listing data and information, or as to the accuracy of any of the Images, set forth herein.
Last checked 2026-09-26 12:56 PM UTC