

122 W Wyoming Ave CMelrose, MA 02176
Mortgage Calculator
Monthly Payment (Est.)
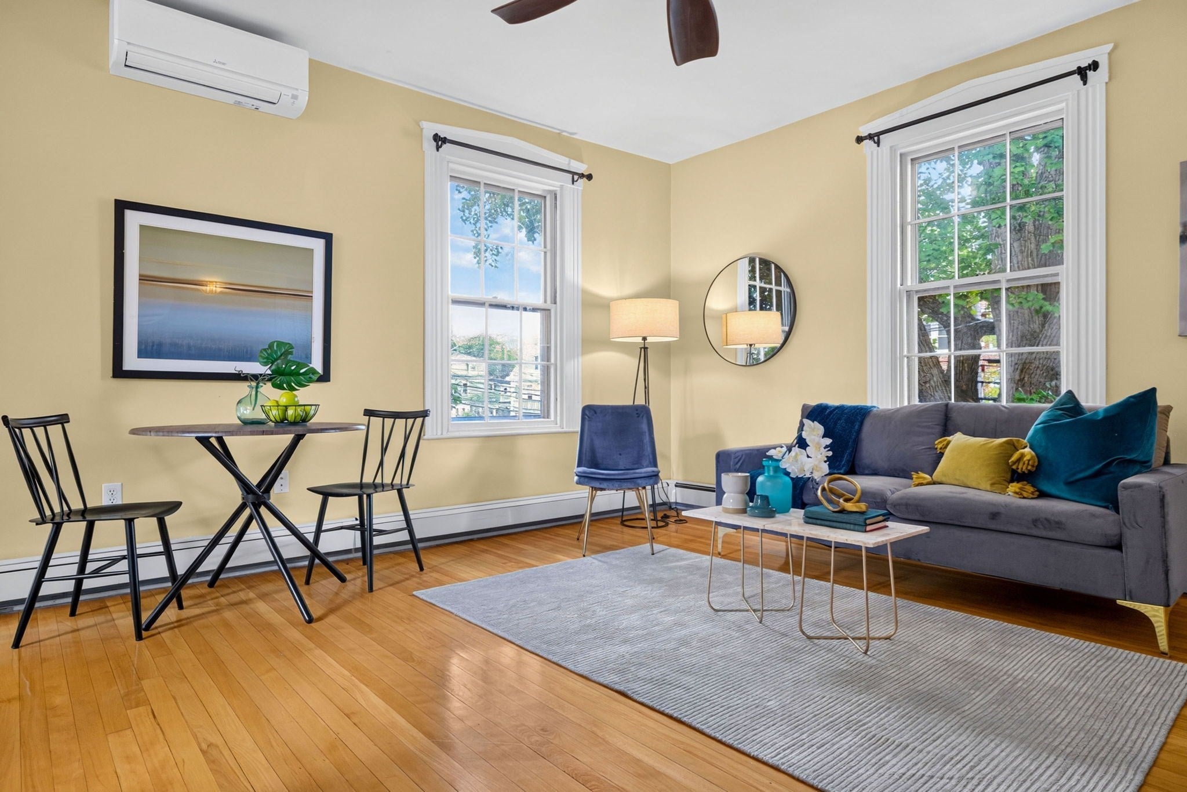
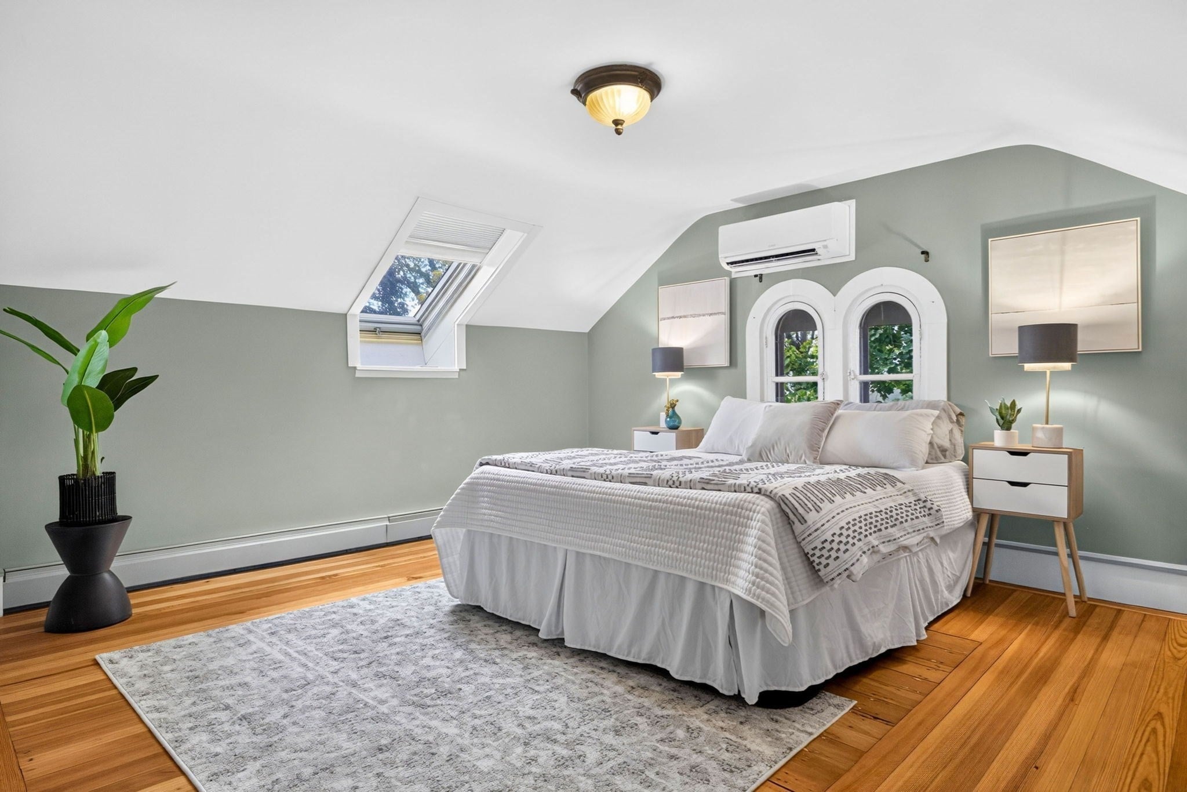
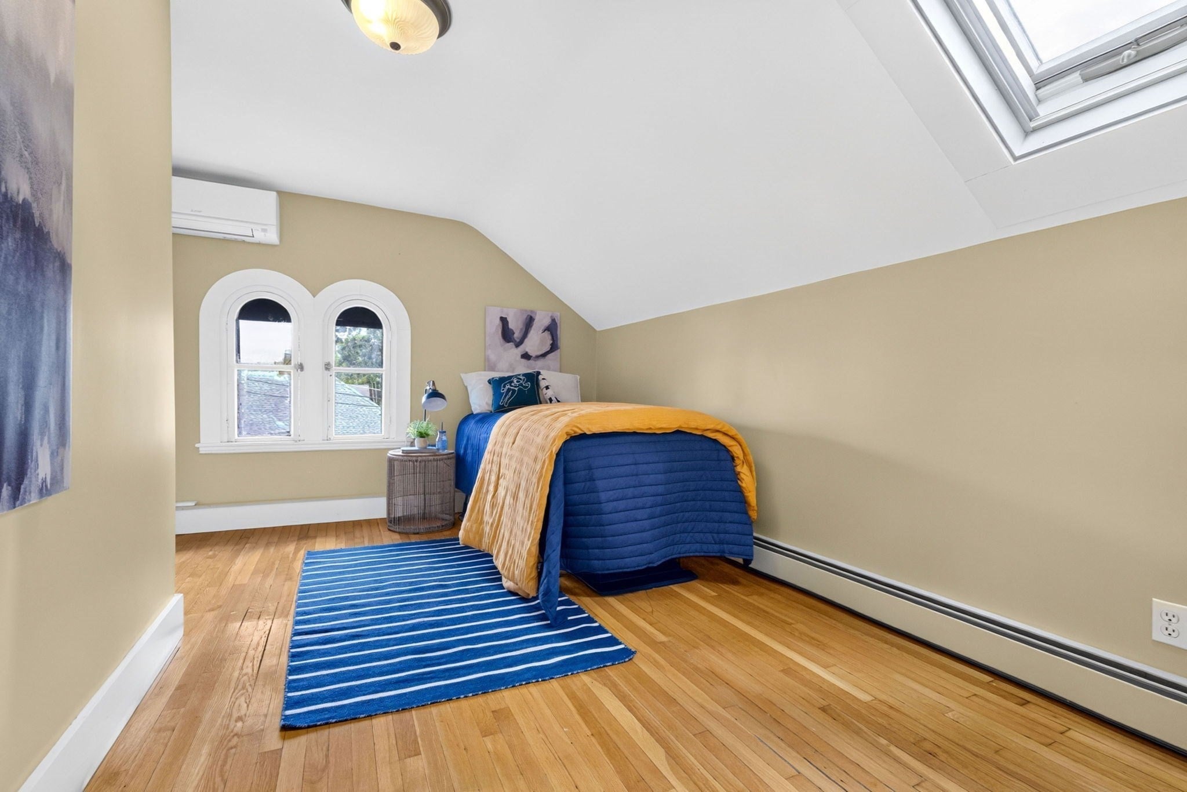
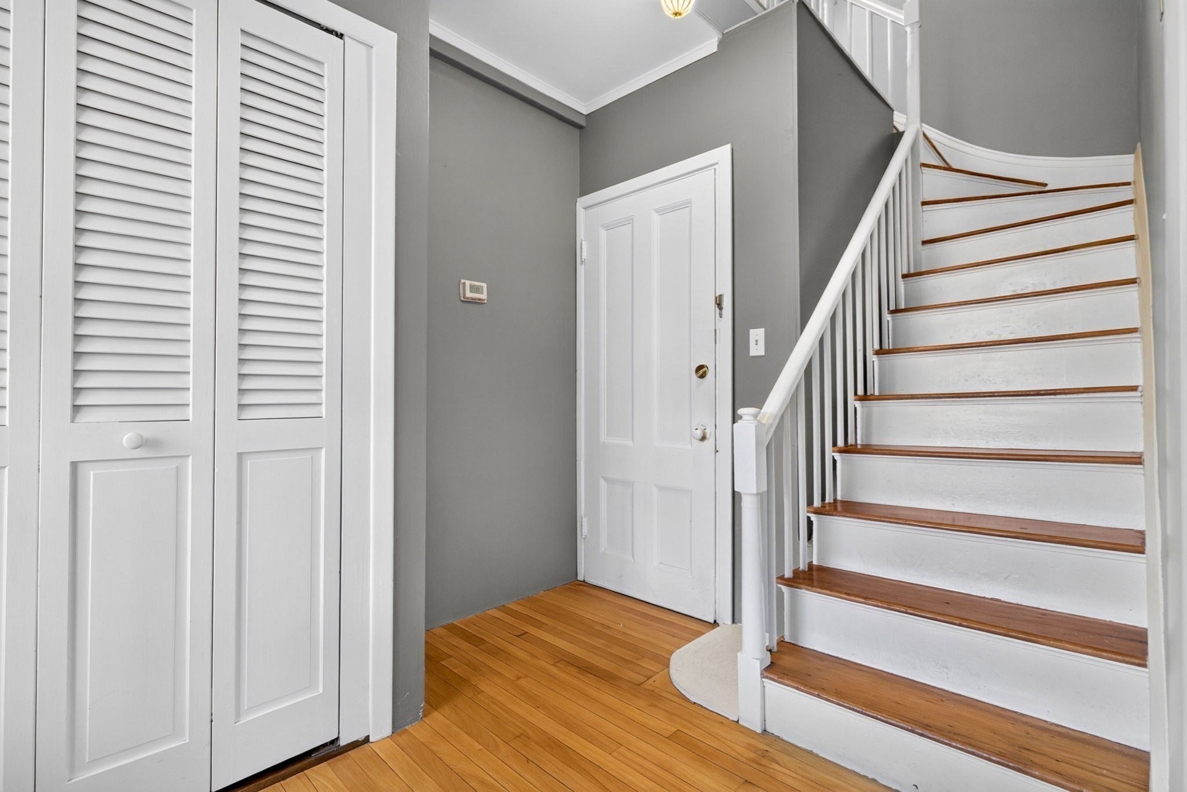
Enter an interest rate to see your estimated monthly payment.A rare opportunity to own a piece of Melrose history at the iconic Lewis C. Colburn House, circa 1870. Set on West Wyoming Ave, this most admired historic property, blends grand architectural character with the comfort and convenience of modern living. This pristine residence offers 1,424 square feet spread across two levels, with soaring ceilings, beautiful architectural details, and an inviting, thoughtfully designed layout. The open kitchen and living areas provide plenty of room to entertain, while two well-appointed bedrooms plus converted finished space offer flexibility for a primary suite, second bedroom and/or home office. In-unit laundry, four mini-split systems for efficient cooling, two deeded parking spaces, including one in the garage, and a private deck add the everyday conveniences buyers are looking for. The location is hard to beat, this unit is just three blocks to Wyoming Hill Commuter Rail and convenient to Oak Grove, local bus routes, and vibrant downtown Melrose. Enjoy easy access to neighborhood parks, elementary schools, the Fells Reservation and miles of hiking trails. Historic charm, modern convenience, private outdoor space, and an exceptional commute, all in one of Melrose’s most beloved homes.
| 3 weeks ago | Listing updated with changes from the MLS® | |
| 3 weeks ago | Listing first seen on site |

The property listing data and information, or the Images, set forth herein were provided to MLS Property Information Network, Inc. from third party sources, including sellers, lessors, landlords, and public records, and were compiled by MLS Property Information Network, Inc. The property listing data and information, and the Images, are for the personal, non-commercial use of consumers having a good faith interest in purchasing, leasing or renting listed properties of the type displayed to them and may not be used for any purpose other than to identify prospective properties which such consumers may have a good faith interest in purchasing, leasing or renting. MLS Property Information Network, Inc. and its subscribers disclaim any and all representations and warranties as to the accuracy of the property listing data and information, or as to the accuracy of any of the Images, set forth herein.
Last checked 2026-10-04 02:12 AM UTC