Save
Ask
Tour
Hide
Share
$1,599,000
7 Days On Site

618 East 2nd St Two
Boston, MA 02127

For Sale|Condominium|Active Under Contract
2
Beds
2
Total Baths
2
Full Baths
1,908
SqFt
$838
/SqFt
2011
Built
County:
Suffolk
618 East 2nd St Two618 East 2nd St Two618 East 2nd St Two618 East 2nd St Two
Save
Ask
Tour
Hide
Share

Mortgage Calculator

Monthly Payment (Est.)

$7,295
Calculator powered by Showcase IDX, a Constellation1 Company. Copyright ©2026 Information is deemed reliable but not guaranteed.

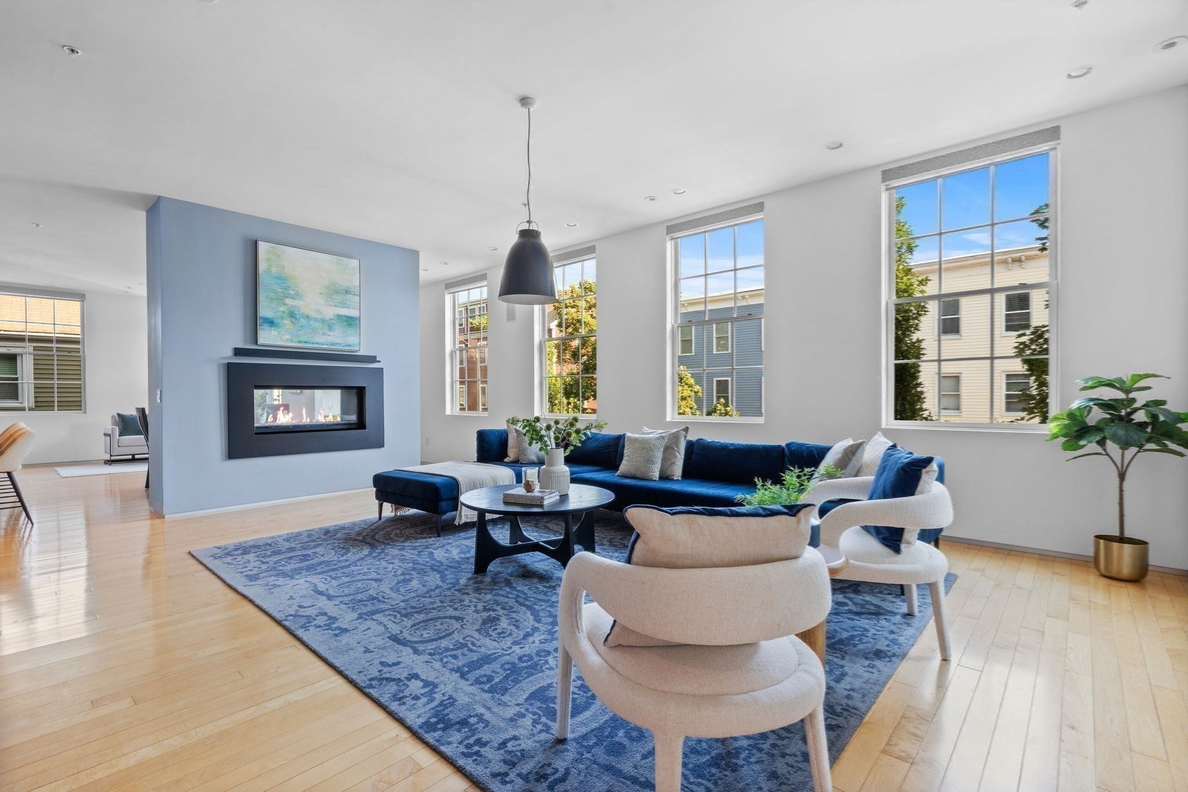
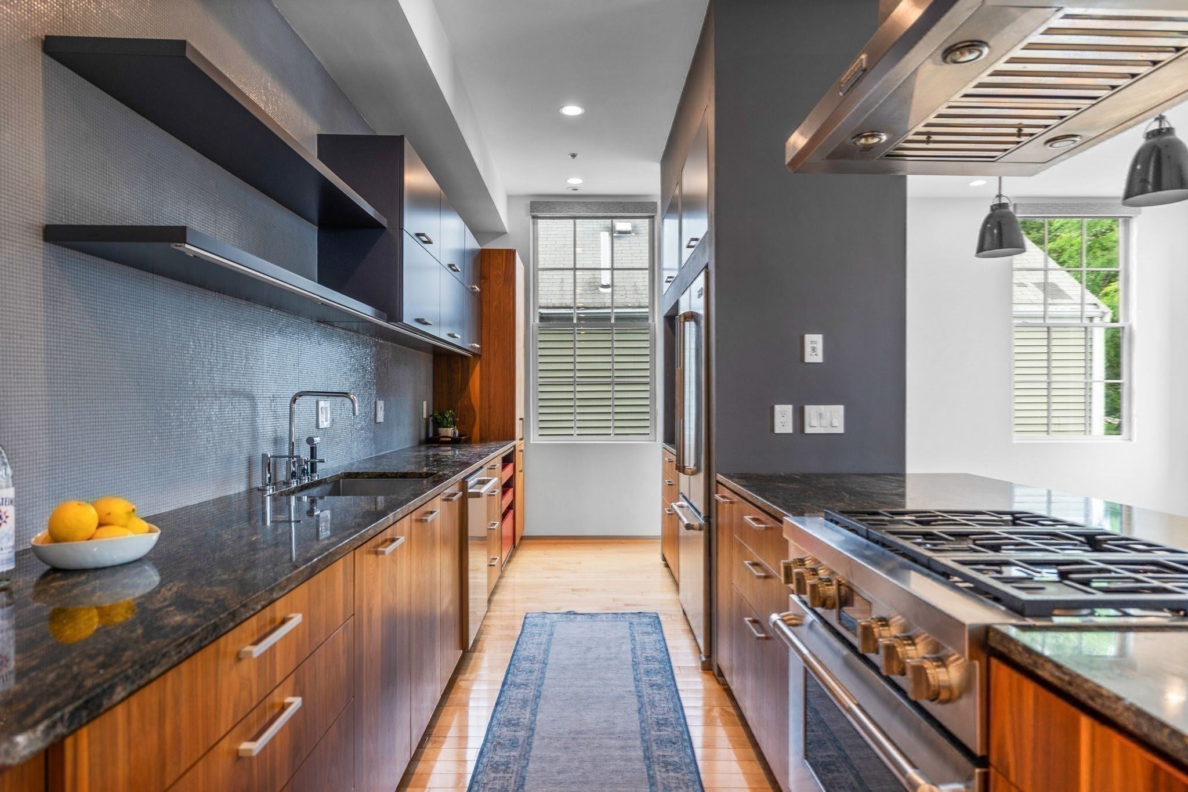
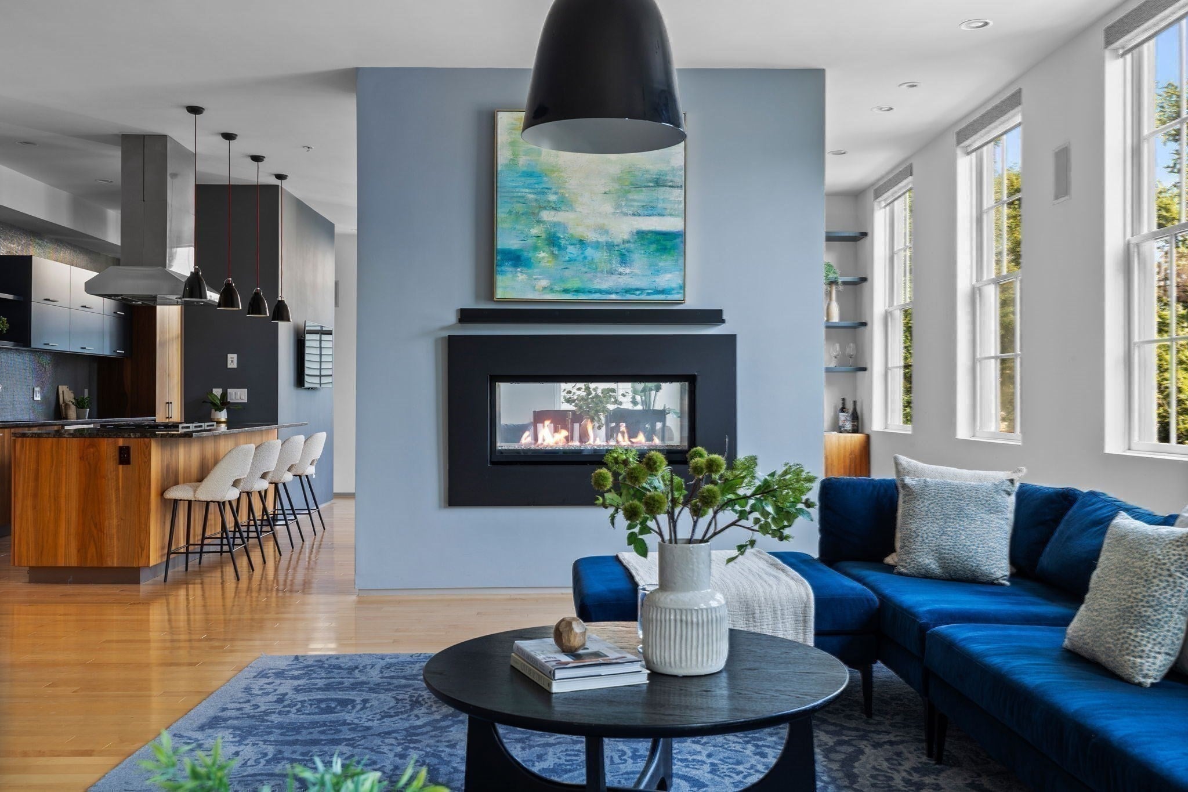
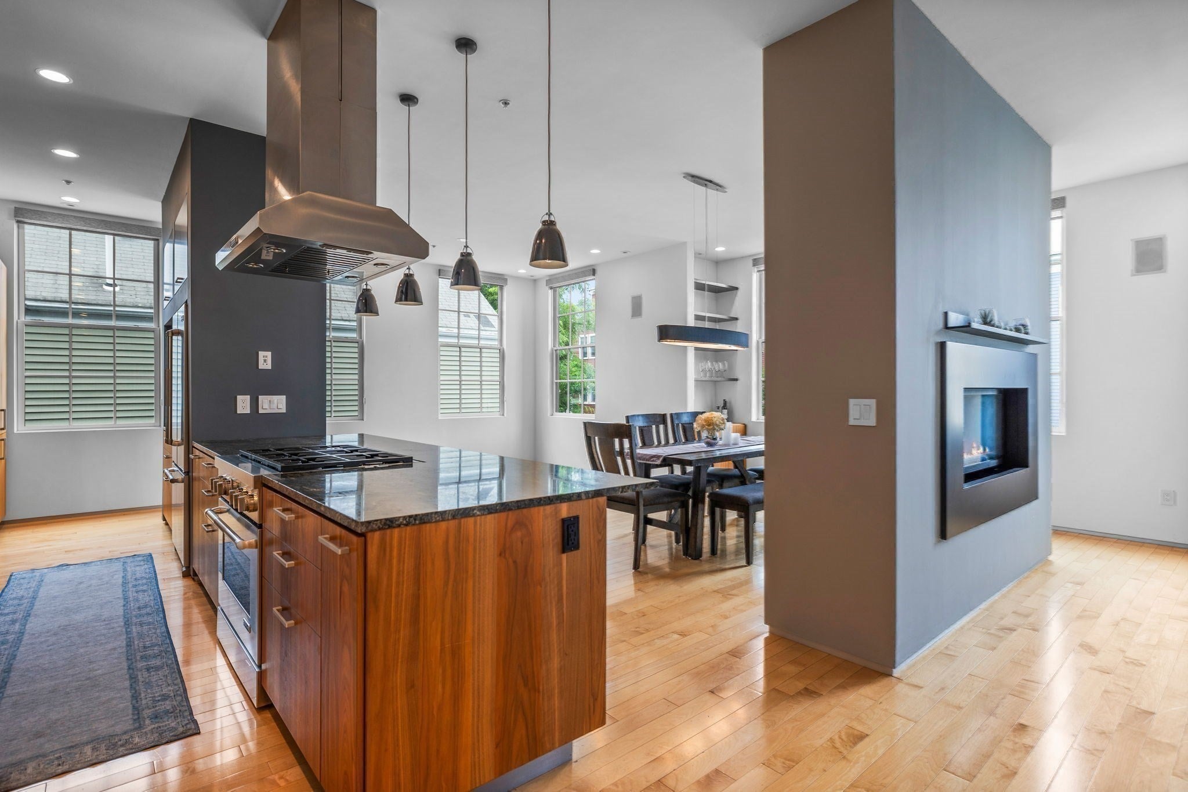
Space, light, and a scale increasingly difficult to find define this 1,908 SF corner residence in South Boston. Set entirely on one level, the oversized floor plan offers proportions rarely replicated in today’s new construction, with three walls of windows, dramatic ceiling heights, and a double-sided fireplace shaping the expansive living spaces. Henrybuilt cabinetry, Dornbracht fixtures, and Fritz Hansen lighting give the home a distinctly individual, design-forward character. Two generous bedrooms are complemented by a flexible bonus space ideal for an office, den, playroom, or studio. The primary suite features a custom closet and oversized en-suite bath, with integrated storage, many automated shades, and direct-access garage parking adding everyday ease. Built in 2011 and part of a well-funded boutique association, moments from East Broadway, parks, and the beach. An adjoining 904 SF residence is also available, offering the potential for expanded living or investment.

Save
Ask
Tour
Hide
Share
Listing Snapshot
Price 
$1,599,000
Days On Site 
7 Days
Bedrooms 
2
Inside Area (SqFt) 
1,908 sqft
Total Baths 
2
Full Baths 
2
Partial Baths 
N/A
Lot Size 
N/A
Year Built 
2011
MLS® Number 
73574089
Status 
Active Under Contract
Property Tax 
$14,154.88
HOA/Condo/Coop Fees 
$629.16 monthly
Sq Ft Source 
Public Records
Friends & Family
Recent Activity
5 days agoListing updated with changes from the MLS®
5 days agoStatus changed to Active Under Contract
a week agoListing first seen on site
General Features
Attached Garage 
Yes
Disclosures 
See floor plan for adding 'potential office' and photo for virtual image off the dining area. A 2nd rental parking spot is possible. Some photos virtually staged.
Garage 
Yes
Garage Spaces 
1
Number Of Stories 
1
Parking 
AttachedOff StreetGarage
Parking Spaces 
2
Pets 
Yes
Property Sub Type 
Condominium
Sewer 
Public Sewer
SqFt Above 
1908
SqFt Total 
1908
Water Source 
Public
Zoning 
0102 Resi
Interior Features
Appliances 
RangeDishwasherDisposalMicrowaveRefrigeratorFreezerWasherDryer
Cooling 
Central AirZoned
Fireplace 
Yes
Fireplace Features 
Living Room
Fireplaces 
1
Flooring 
Wood
Heating 
CentralZoned
Interior 
Vaulted Ceiling(s)PantryMaster DownstairsWalk-In Closet(s)Wet BarOpen FloorplanRecessed Lighting
Laundry Features 
Laundry ClosetMain LevelIn Unit
Main Level Bedrooms 
2
Bathroom 1 
Dimensions - 14x13Level - MainArea - 182
Bathroom 2 
Dimensions - 6x9Level - MainArea - 54
Bedroom 2 
Dimensions - 15x11Level - MainArea - 165
Dining Room 
Dimensions - 21x12Level - MainArea - 252
Kitchen 
Dimensions - 21x12Level - MainArea - 252
Living Room 
Dimensions - 21x24Level - MainArea - 504
Master Bedroom 
Dimensions - 24x13Level - MainArea - 312
Save
Ask
Tour
Hide
Share
Exterior Features
Waterfront Features 
Ocean FrontBeach AccessWaterfront Access
Community Features
Association Fee 
$629.16
Association Fee Frequency 
Monthly
Community Features 
Tennis Court(s)Park
MLS Area 
South Boston
Listing courtesy of John Ivanoff of Coldwell Banker Realty - Hingham


The property listing data and information, or the Images, set forth herein were provided to MLS Property Information Network, Inc. from third party sources, including sellers, lessors, landlords, and public records, and were compiled by MLS Property Information Network, Inc. The property listing data and information, and the Images, are for the personal, non-commercial use of consumers having a good faith interest in purchasing, leasing or renting listed properties of the type displayed to them and may not be used for any purpose other than to identify prospective properties which such consumers may have a good faith interest in purchasing, leasing or renting. MLS Property Information Network, Inc. and its subscribers disclaim any and all representations and warranties as to the accuracy of the property listing data and information, or as to the accuracy of any of the Images, set forth herein.

Last checked 2026-09-16 05:55 PM UTC

Neighborhood & Commute
Source: Walkscore
Save
Ask
Tour
Hide
Share