

131 Wildwood AvenueArlington, MA 02476
Mortgage Calculator
Monthly Payment (Est.)
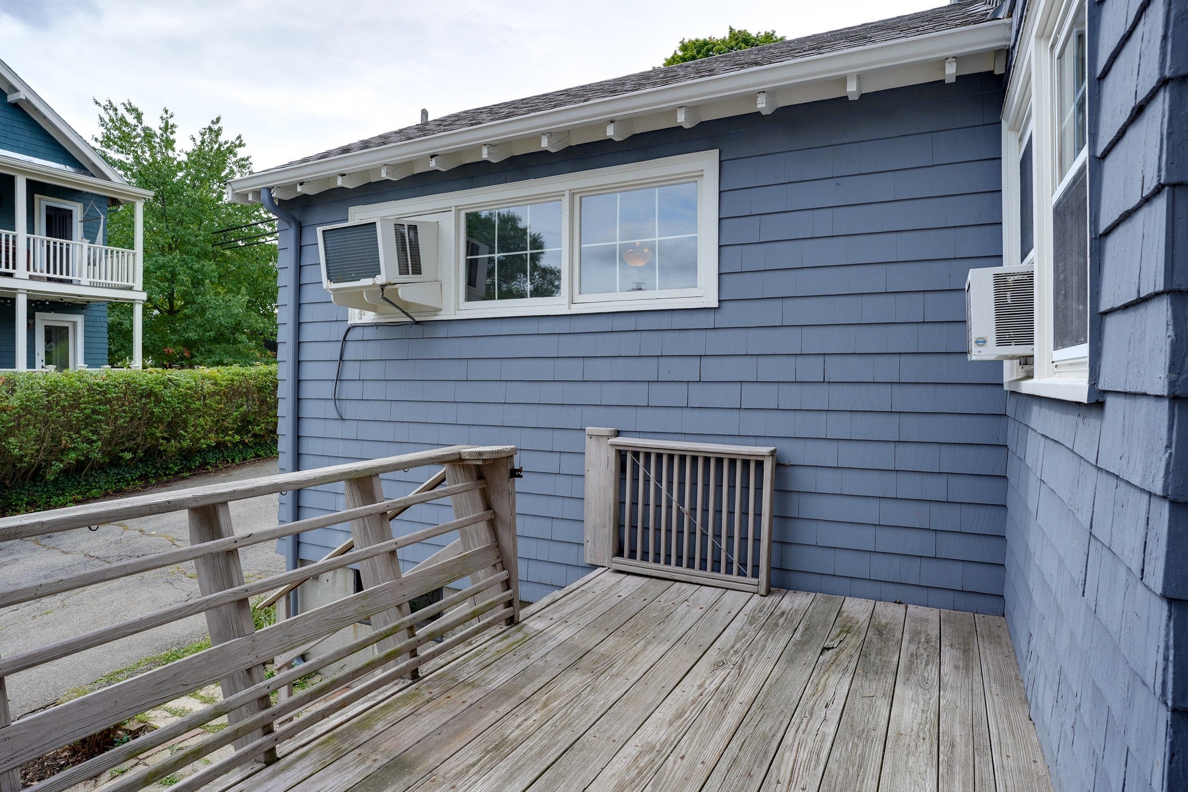
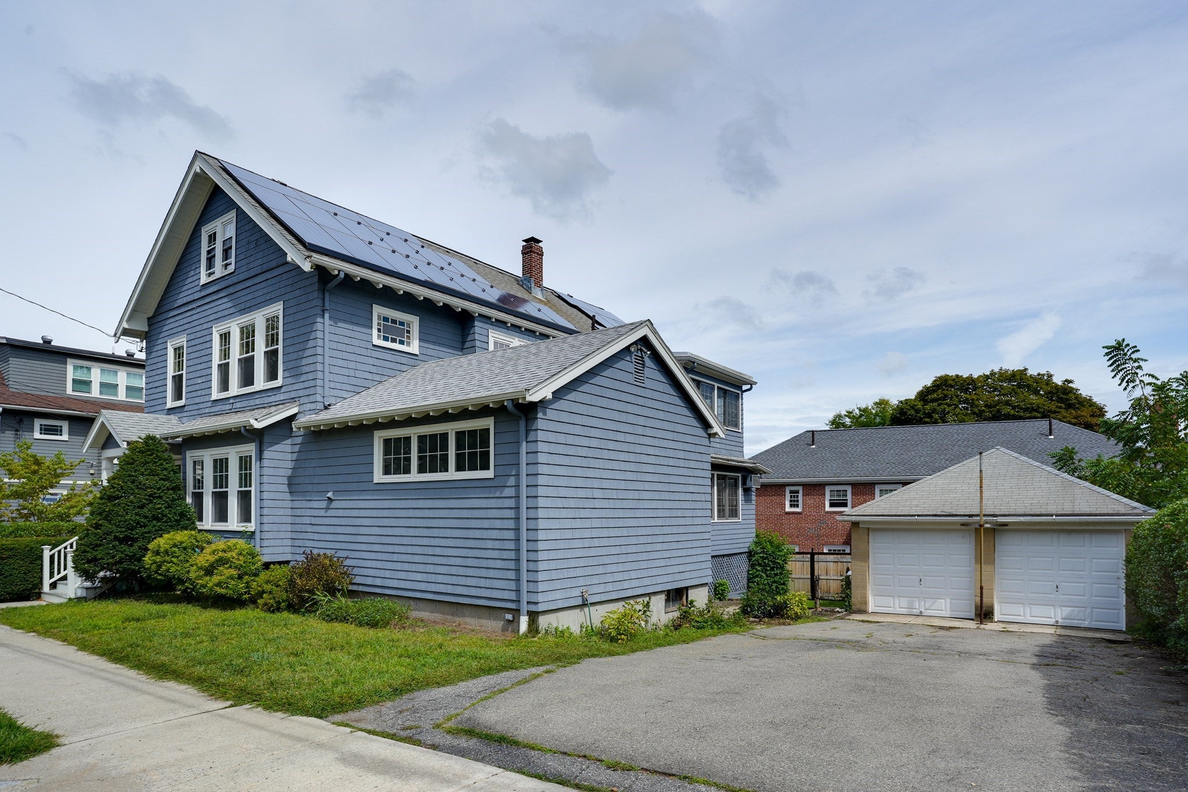
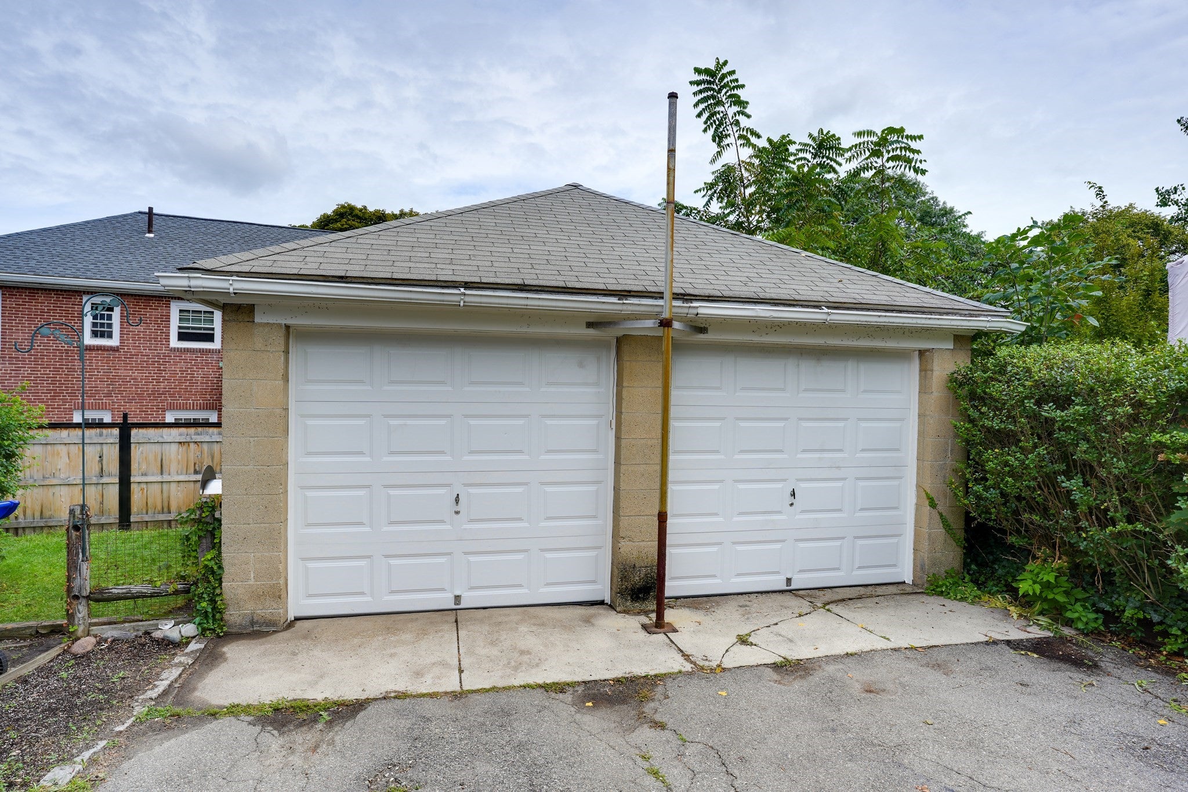
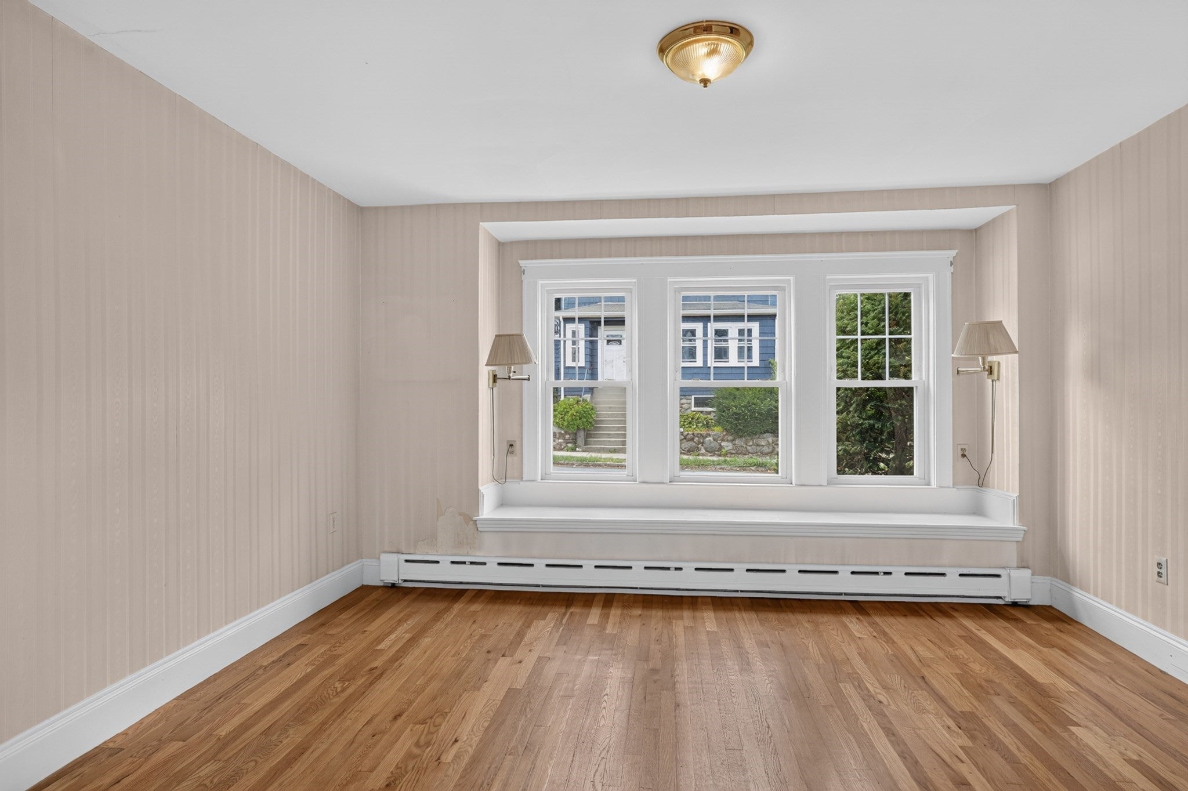
Enter an interest rate to see your estimated monthly payment.At 131 Wildwood Avenue in Arlington, a well-maintained two-family residence owned by the same family for over 58 years, presents an inviting home ready for immediate occupancy. This property stands as a testament to enduring quality, offering a unique opportunity for sophisticated suburban living. Unit 1 includes a bright and airy living room, dining room, kitchen w/granite, sunroom and 3 bedrooms all with hardwood flooring and includes a master with laundry. Unit 2 encompasses a living room, dining room, kitchen, office, 2 bedrooms all with hardwood flooring along with a walk-up 3rd floor which includes 2 additional bedrooms. A private yard provides an exclusive outdoor retreat, while the inclusion of solar panels underscores a commitment to sustainable living. The convenience of a detached two car garage with new doors enhances the property's appeal. Discover the potential of this exceptional Arlington two-family residence. Sought after neighborhood close to Mass Ave, MBTA, restaurants and within the desirable Brackett/Bishop elementary school district.
| 2 days ago | Listing updated with changes from the MLS® | |
| 2 days ago | Status changed to Pending | |
| 2 weeks ago | Listing first seen on site |

The property listing data and information, or the Images, set forth herein were provided to MLS Property Information Network, Inc. from third party sources, including sellers, lessors, landlords, and public records, and were compiled by MLS Property Information Network, Inc. The property listing data and information, and the Images, are for the personal, non-commercial use of consumers having a good faith interest in purchasing, leasing or renting listed properties of the type displayed to them and may not be used for any purpose other than to identify prospective properties which such consumers may have a good faith interest in purchasing, leasing or renting. MLS Property Information Network, Inc. and its subscribers disclaim any and all representations and warranties as to the accuracy of the property listing data and information, or as to the accuracy of any of the Images, set forth herein.
Last checked 2026-09-23 09:02 PM UTC