

18 Princeton StPeabody, MA 01960
Mortgage Calculator
Monthly Payment (Est.)
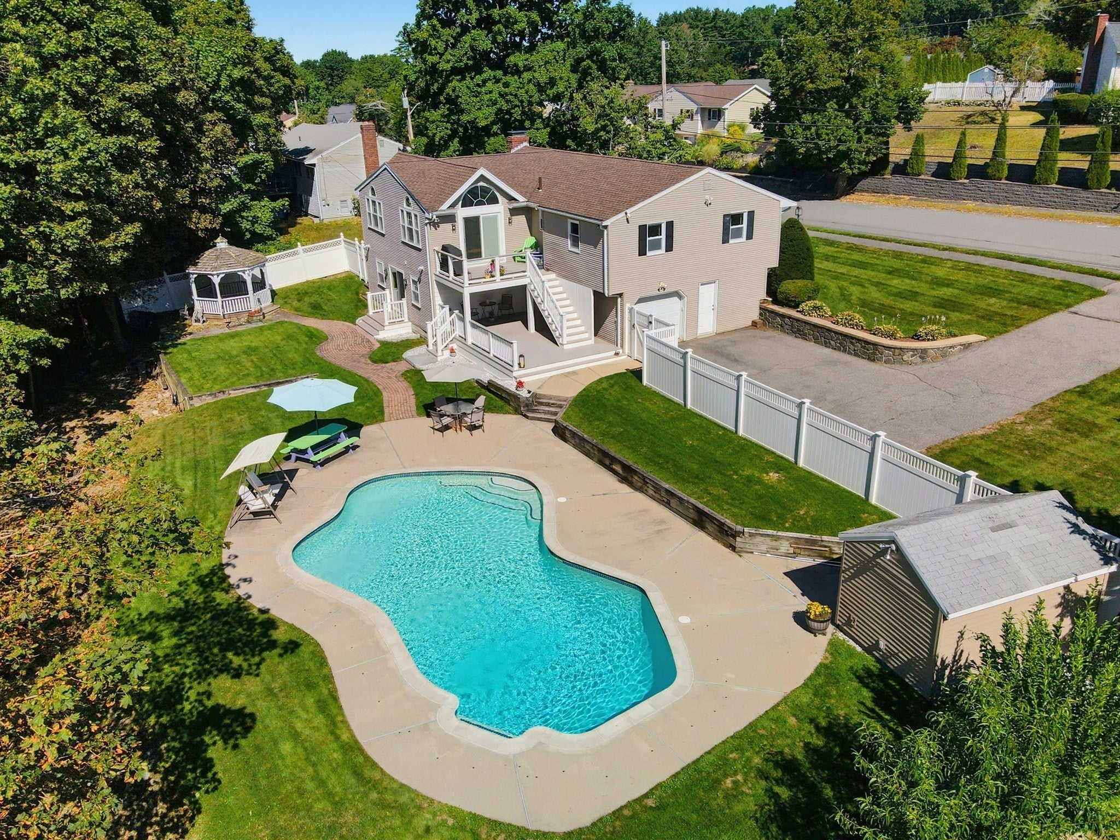
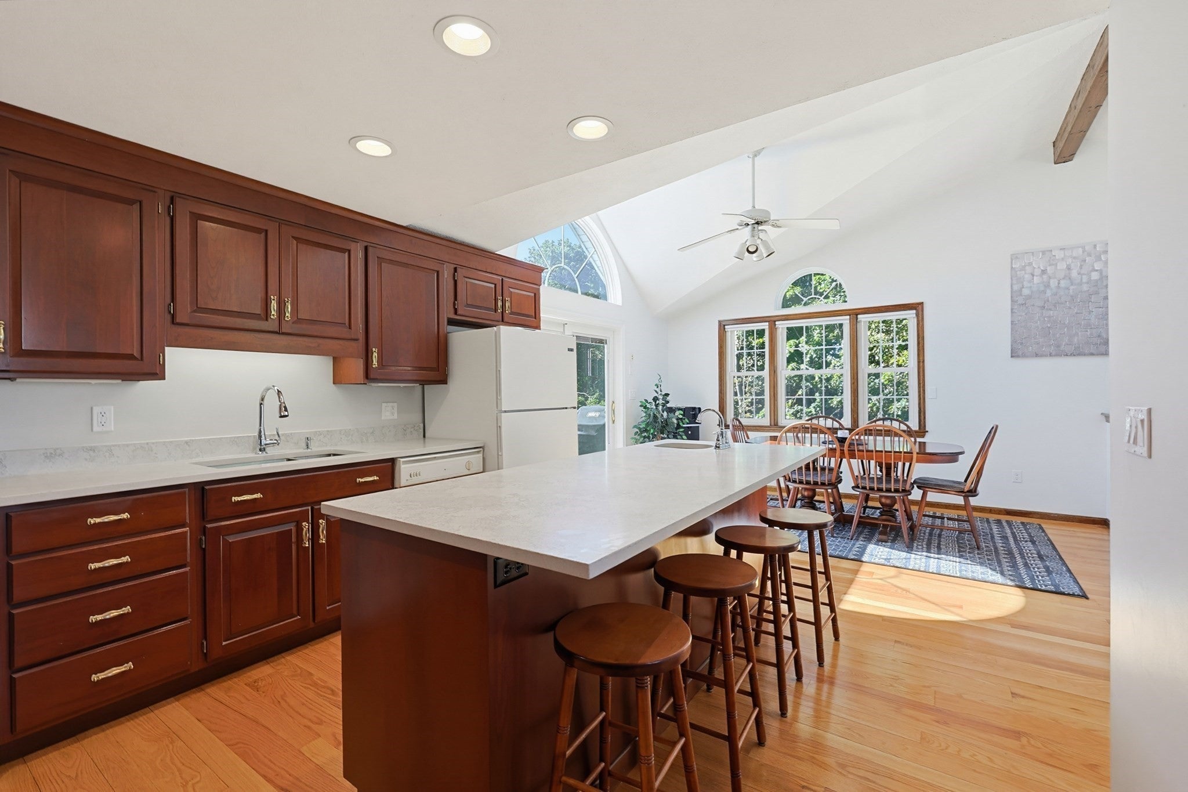
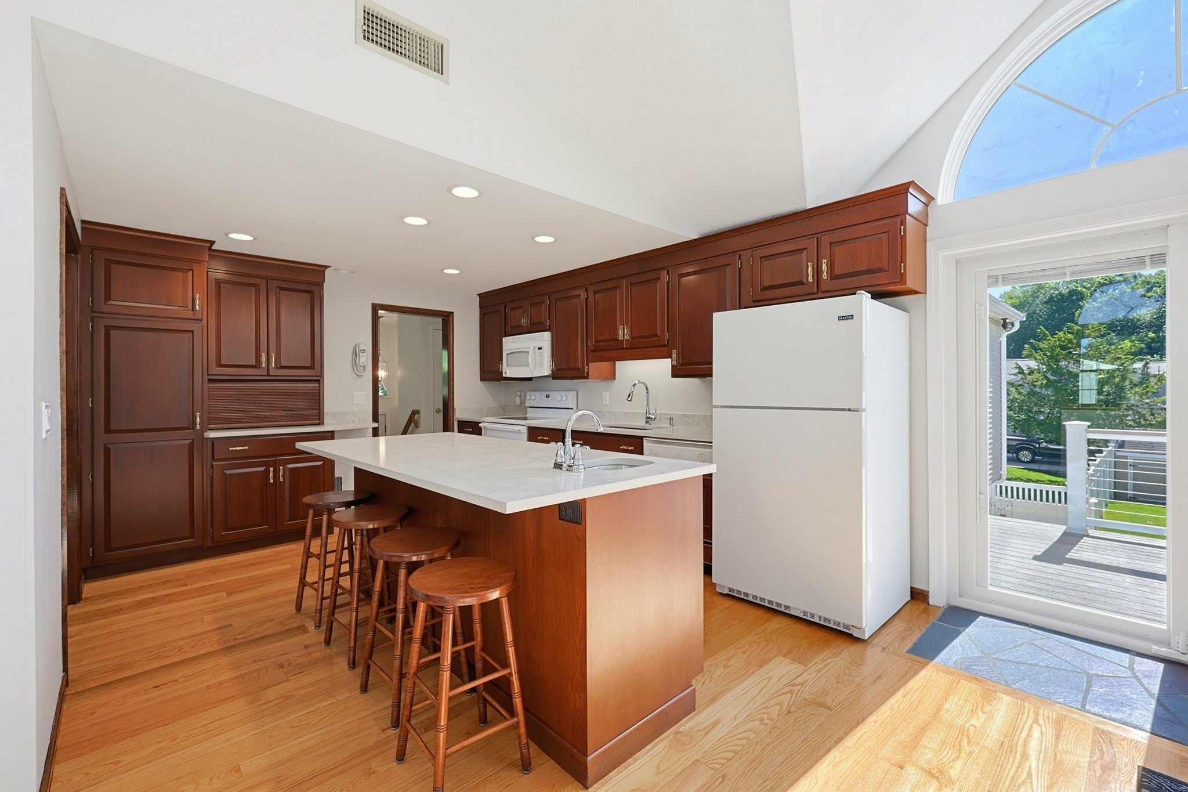
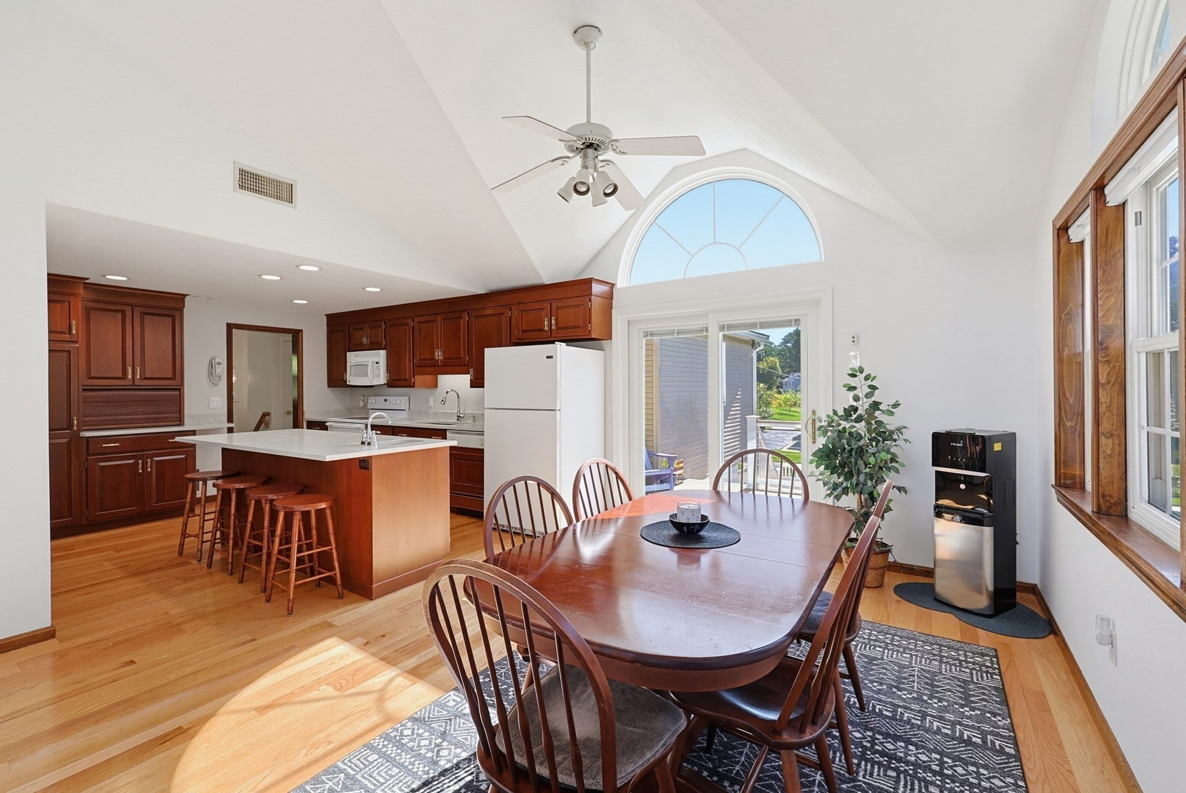
Enter an interest rate to see your estimated monthly payment.Welcome to this beautifully maintained and spacious 4-bedroom, 2-bath home set on an almost Half-Acre, Professionally Landscaped and Private Lot. Designed for both everyday living and social gatherings, this home offers 10 rooms and multiple living spaces, creating an entertainer’s paradise with plenty of room to spread out. The large Eat-in Kitchen features Quartz Countertops and a Stunning Cathedral Ceiling that is open to one of the Living Rooms, providing a bright and inviting gathering space. Step outside onto your Updated Deck and into your own Backyard Oasis featuring a Beautiful Gunite Pool, Expansive Yard, Shed, Gazebo, Irrigation System, and exceptional privacy—perfect for summer entertaining and relaxing. An attached garage adds everyday convenience, while the first level offers excellent multi-generational or in-law potential with two separate entrances. Ideally located near the Northshore Mall, Brooksby Farm, shopping, dining, and major routes, this home offers the perfect combination of space, privacy, versatility, and convenience.
| 4 weeks ago | Listing updated with changes from the MLS® | |
| 4 weeks ago | Status changed to Pending | |
| a month ago | Listing first seen on site |

The property listing data and information, or the Images, set forth herein were provided to MLS Property Information Network, Inc. from third party sources, including sellers, lessors, landlords, and public records, and were compiled by MLS Property Information Network, Inc. The property listing data and information, and the Images, are for the personal, non-commercial use of consumers having a good faith interest in purchasing, leasing or renting listed properties of the type displayed to them and may not be used for any purpose other than to identify prospective properties which such consumers may have a good faith interest in purchasing, leasing or renting. MLS Property Information Network, Inc. and its subscribers disclaim any and all representations and warranties as to the accuracy of the property listing data and information, or as to the accuracy of any of the Images, set forth herein.
Last checked 2026-10-16 11:18 PM UTC