Save
Ask
Tour
Hide
Share
$1,050,000
38 Days On Site

1549 Washington St 2
Walpole, MA 02081

For Sale|Single Family Residence|Active
3
Beds
3
Total Baths
3
Full Baths
2,742
SqFt
$383
/SqFt
2026
Built
County:
Norfolk
1549 Washington St 21549 Washington St 21549 Washington St 21549 Washington St 2
Save
Ask
Tour
Hide
Share

Mortgage Calculator

Monthly Payment (Est.)

Enter an interest rate to see your estimated monthly payment.
Calculator powered by Showcase IDX, a Constellation1 Company. Copyright ©2026 Information is deemed reliable but not guaranteed.

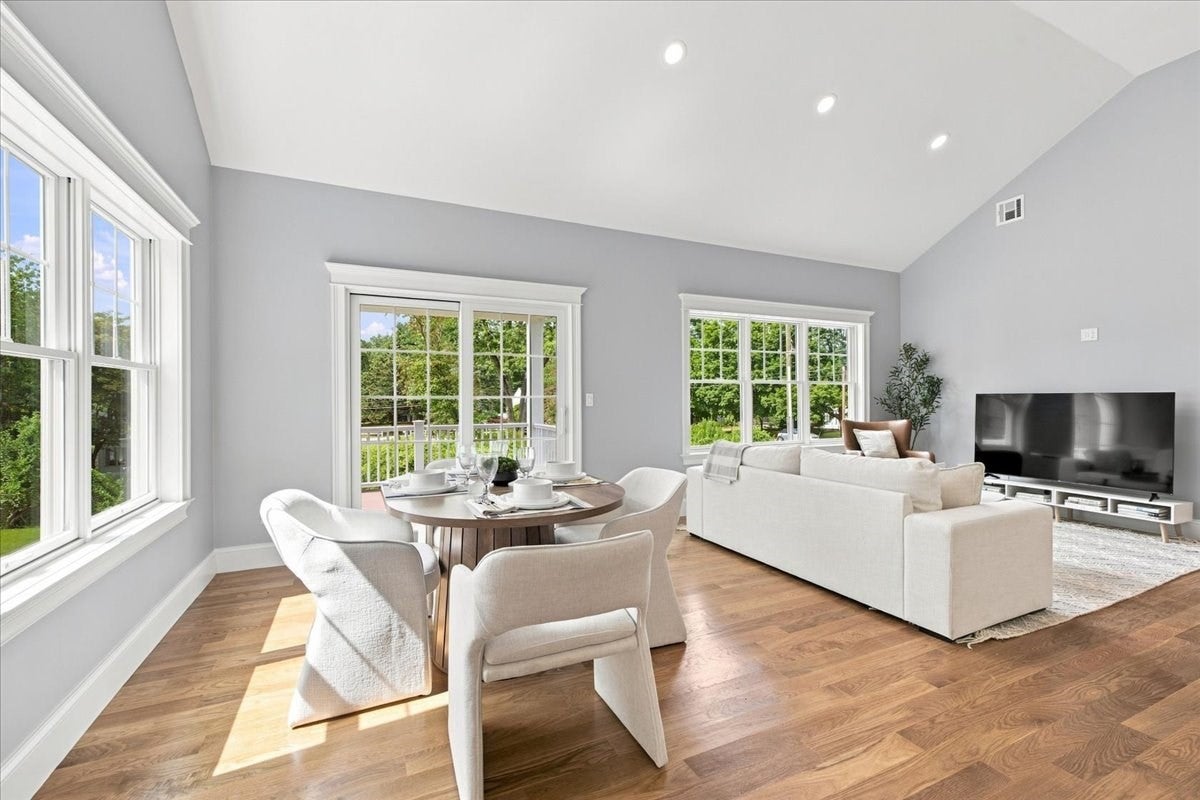
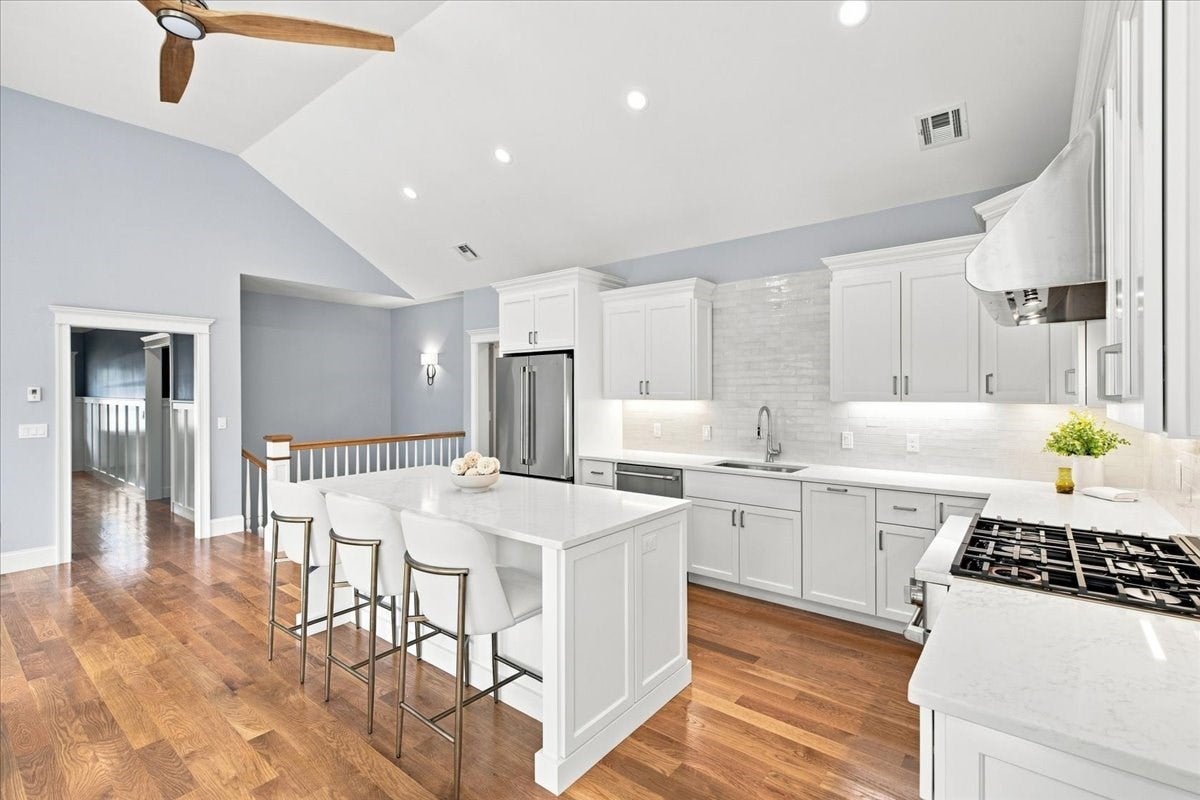
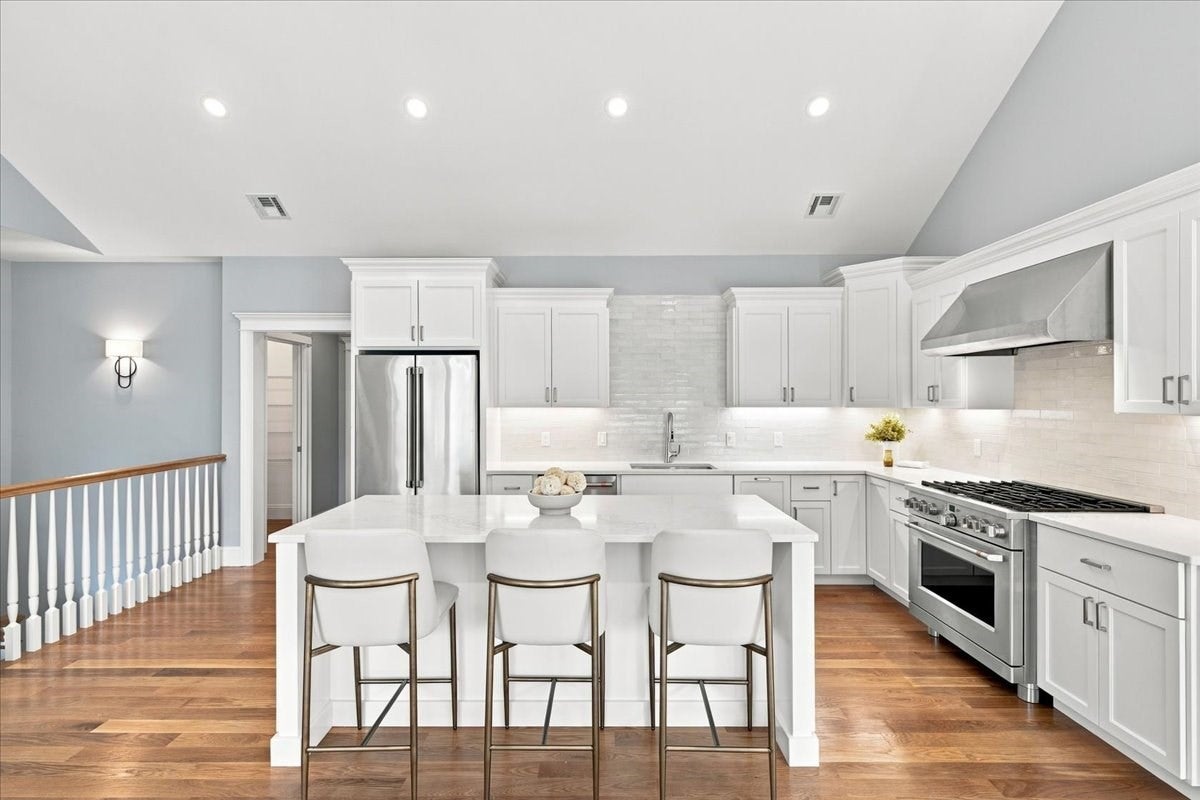
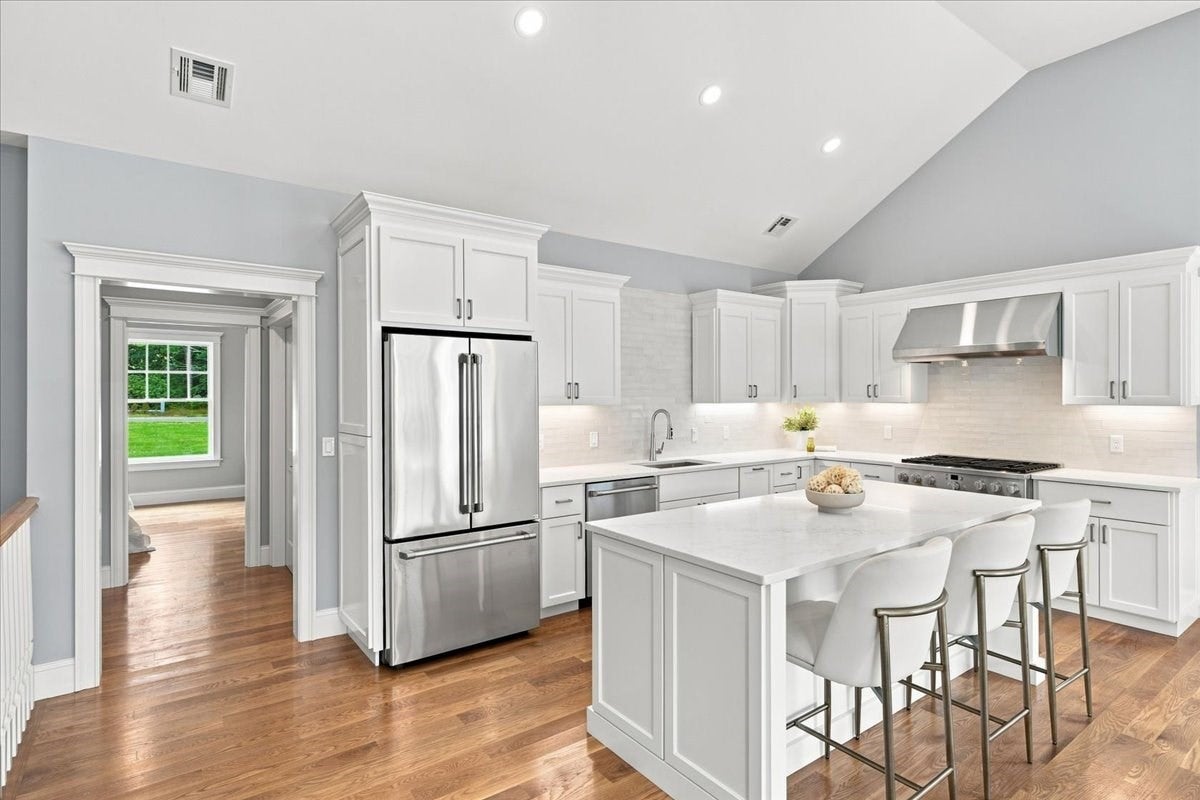
Beautifully crafted NEW CONSTRUCTION attached single family, blending timeless New England character with modern comfort. Designed for true single-level living, the main floor offers an oversized custom kitchen with quartz countertops, stainless steel appliances, hardwood floors, walk-in pantry, and vaulted ceilings. A charming, covered deck extends the living space outdoors. The spacious first-floor primary suite features a beautifully tiled shower, dual vanity, and expansive walk-in closet. A second bedroom, an additional full bath, expansive mudroom with built-in cubbies, and a large laundry room complete the first floor. The finished walkout lower level adds flexibility with a gym, media room, additional bedroom, full bath and generous storage area. Set on an oversized corner lot with its own dedicated driveway and designated, exclusive-use yard space. Convenient to Route 1, Gillette Stadium 95 and 495.

Save
Ask
Tour
Hide
Share
Listing Snapshot
Price 
$1,050,000
Days On Site 
38 Days
Bedrooms 
3
Inside Area (SqFt) 
2,742 sqft
Total Baths 
3
Full Baths 
3
Partial Baths 
N/A
Lot Size 
0.69 Acres
Year Built 
2026
MLS® Number 
73574018
Status 
Active
Property Tax 
N/A
HOA/Condo/Coop Fees 
N/A
Sq Ft Source 
Owner
Friends & Family
Recent Activity
a month agoListing updated with changes from the MLS®
a month agoListing first seen on site
General Features
Acres 
0.69
Attached Garage 
Yes
Disclosures 
Broker of record is the owner and builder. Master Exterior Insurance is the only fee.
Foundation 
Concrete Perimeter
Garage 
Yes
Garage Spaces 
2
Green Energy Efficient 
Thermostat
Home Warranty 
Yes
Parking 
PavedAttachedOff StreetGarage
Parking Spaces 
4
Property Sub Type 
Single Family Residence
Sewer 
Public Sewer
SqFt Above 
1369
SqFt Below 
1373
SqFt Total 
2742
Style 
Other (See Remarks)
Water Source 
Public
Zoning 
0
Interior Features
Appliances 
Gas Water HeaterOvenDishwasherDisposalMicrowaveRangeRefrigeratorFreezerWasherDryerRange Hood
Basement 
FullFinishedWalk-Out AccessInterior Entry
Cooling 
Central AirZoned
Electric 
200+ Amp Service
Flooring 
WoodTile
Heating 
Forced AirZoned
Interior 
Recessed LightingHigh Speed InternetMaster DownstairsPantryWalk-In Closet(s)Vaulted Ceiling(s)Open Floorplan
Laundry Features 
Electric Dryer HookupWasher Hookup
Main Level Bedrooms 
2
Window Features 
Insulated WindowsScreens
Bathroom 1 
Level - First
Bathroom 2 
Level - First
Bedroom 2 
Level - Main
Bedroom 3 
Level - Basement
Dining Room 
Level - Main
Kitchen 
Level - Main
Living Room 
Level - First
Master Bedroom 
Level - Main
Save
Ask
Tour
Hide
Share
Exterior Features
Lot Features 
Corner LotGentle SlopingLandscaped
Patio And Porch 
PorchCoveredPatioDeck
Roof 
Asphalt
Windows/Doors 
Insulated WindowsScreens
Community Features
Community Features 
PoolTennis Court(s)ParkGolf
Roads 
Paved
Schools
School District
Unknown
Elementary School
Boyden School
Middle School
Walpole
High School
Walpole
Listing courtesy of Navigate Team of Navigate Real Estate Corp.


The property listing data and information, or the Images, set forth herein were provided to MLS Property Information Network, Inc. from third party sources, including sellers, lessors, landlords, and public records, and were compiled by MLS Property Information Network, Inc. The property listing data and information, and the Images, are for the personal, non-commercial use of consumers having a good faith interest in purchasing, leasing or renting listed properties of the type displayed to them and may not be used for any purpose other than to identify prospective properties which such consumers may have a good faith interest in purchasing, leasing or renting. MLS Property Information Network, Inc. and its subscribers disclaim any and all representations and warranties as to the accuracy of the property listing data and information, or as to the accuracy of any of the Images, set forth herein.

Last checked 2026-10-18 10:16 AM UTC

Neighborhood & Commute
Source: Walkscore
Save
Ask
Tour
Hide
Share