

The Sennott Park Condominium8 Richardson St 8Cambridge, MA 02139
Mortgage Calculator
Monthly Payment (Est.)
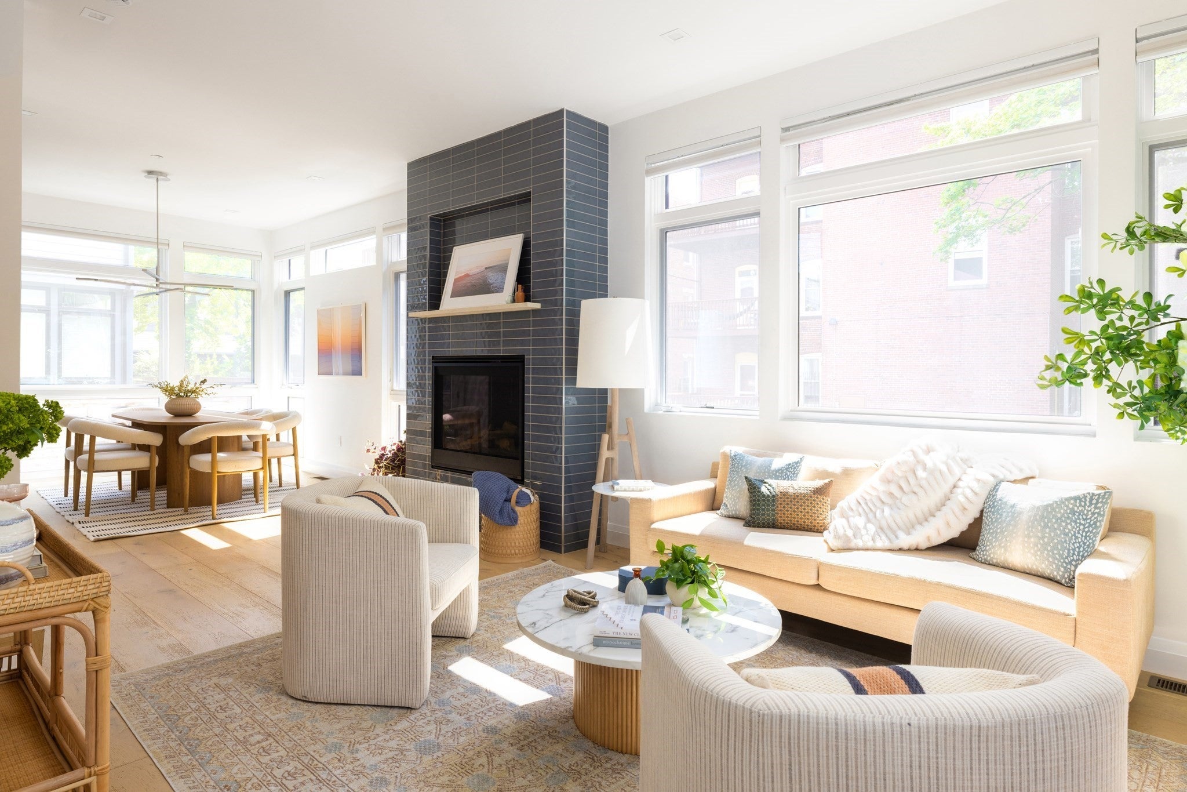
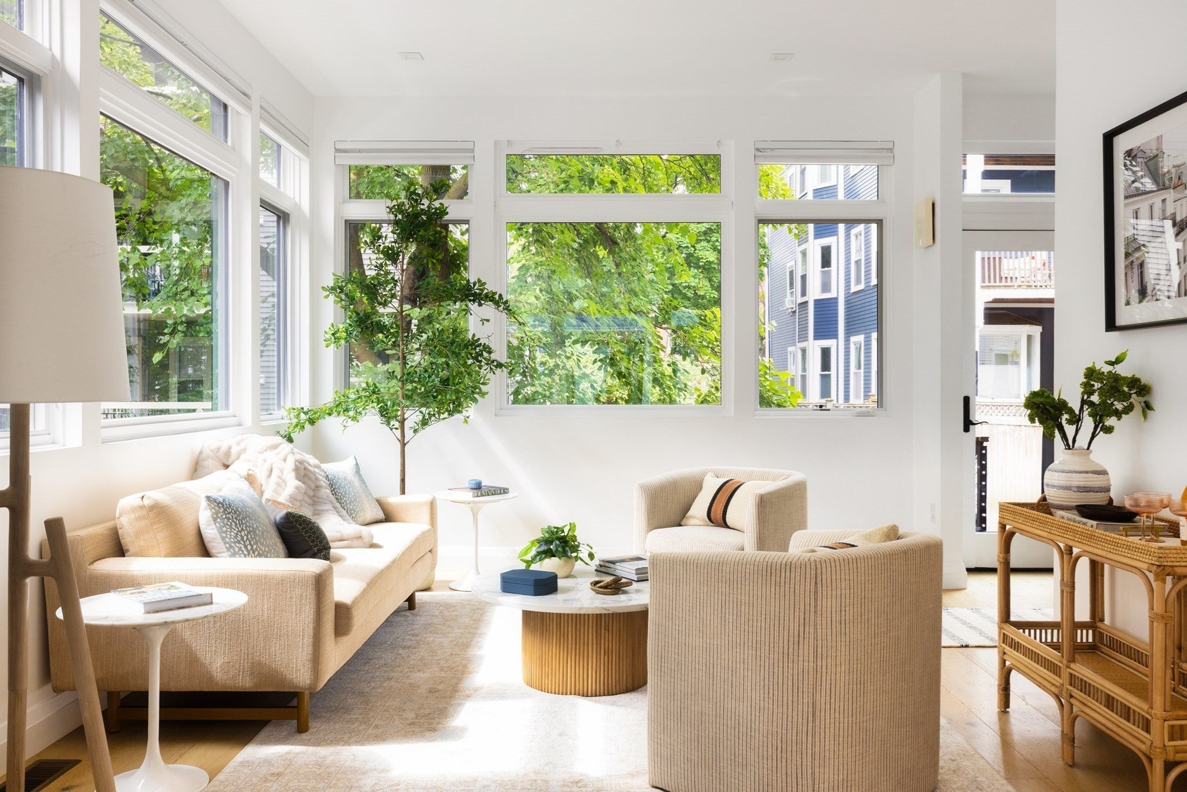
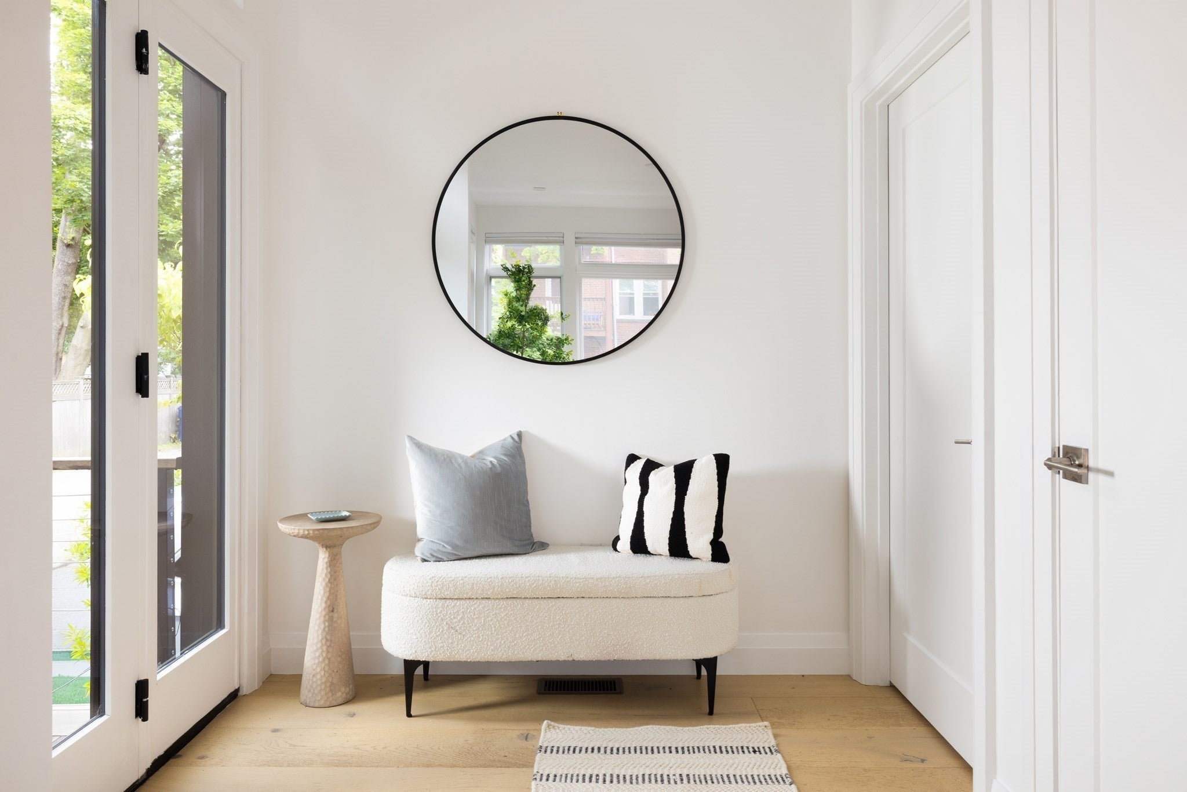
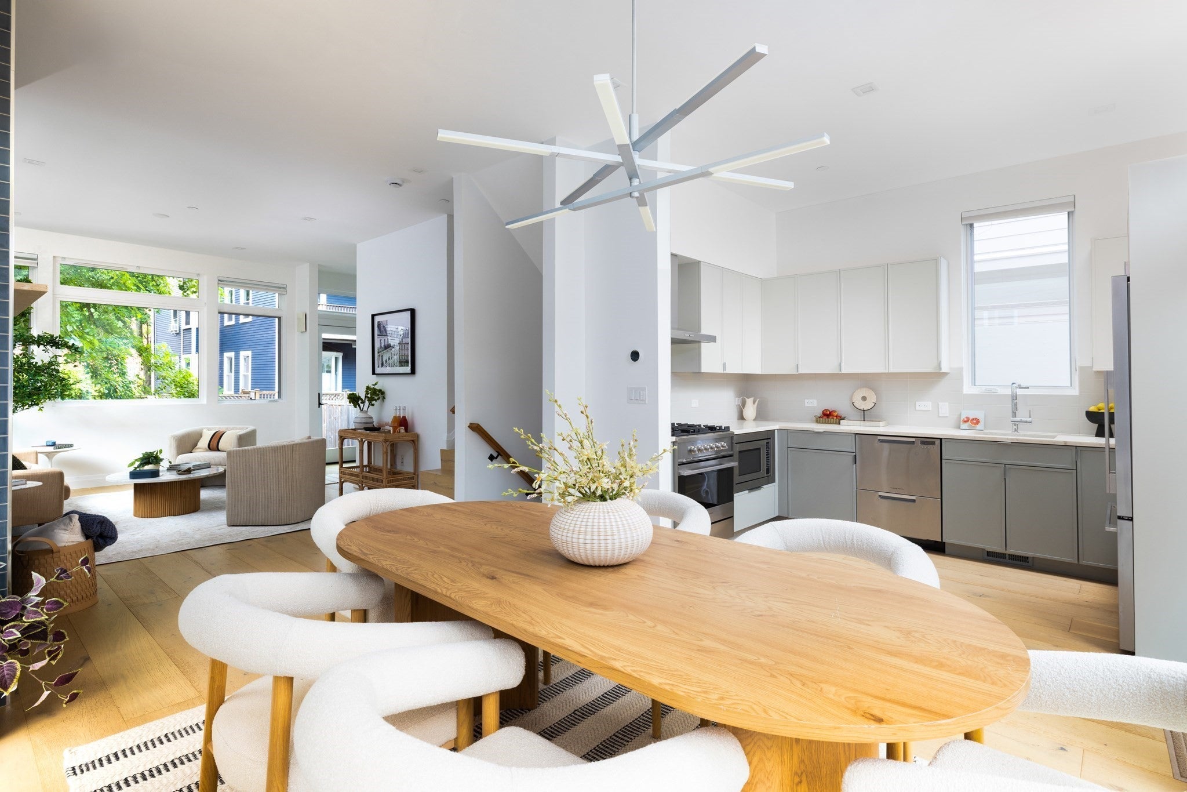
$9,353A singular achievement in modern design and refreshing livability, the single family-style Residences at Sennott Park are prized for their beautiful finishes, private landscaped outdoor spaces, and coveted Cambridge location. 8 Richardson, a rarely available 3BR, 3.5 BA corner unit built in 2020-21 with the feel of a private house, offers expansive walls of windows, high ceilings, and luxe engineered oak hardwood floors. The exquisite open-plan living and dining spaces, distinguished by a striking custom gas fireplace and motorized cellular shades, flow seamlessly into a sleek contemporary kitchen outfitted with Fisher & Paykel Energy Star appliances, quartz countertops, a gas range, and slim-profileShaker cabinetry. A gracious entry foyer and an elegant modern powder room round out the main level. A glass door off of the kitchen and dining area leads to a serene private patio and yard space beyond, offering the perfect spot for al fresco summer entertaining. Decked out with Umbriana pavers and enclosed with a stylish horizontal-panel cedar fence, the landscaped exclusive-use outdoor space is truly an urban oasis. Back inside, the upper level features a luxe ensuite primary with radiant floors, a walk-in closet, and a skylit rain-head shower. Also ensuite, the second upstairs bedroom connects to a beautiful skylit bath with a serene soaking tub. Laundry on the second floor adds to the sense of convenience and luxury. Downstairs, the finished lower level consists of a family or media room, a third full bath, a generously proportioned third bedroom or home office, and an additional walk-in storage space. With abundant storage, privacy and a full third bath, this level offers great versatility for guests or an au pair. Hi-end infrastructure and systems distinguish the property throughout, including a tankless hot water heater and hi-efficiency three-zone HVAC system with hydro-air, as well as hi-tech thermostats that can be programmed remotely. Enjoy the ease of off-street parking on your own exclusive-use driveway. Nested in "The Port" neighborhood with easy access to dynamic shops, restaurants, public transportation, Central Square, Harvard, MIT, Kendall and Inman Squares, this home offers an ideal balance between city living and an inviting tree-lined neighborhood with historical appeal. It also conveniently located around the corner from Sennott Park, a lovely public green space & playground. A rare opportunity!
| 3 days ago | Listing updated with changes from the MLS® | |
| 3 days ago | Status changed to Active Under Contract | |
| 5 days ago | Listing first seen on site |

The property listing data and information, or the Images, set forth herein were provided to MLS Property Information Network, Inc. from third party sources, including sellers, lessors, landlords, and public records, and were compiled by MLS Property Information Network, Inc. The property listing data and information, and the Images, are for the personal, non-commercial use of consumers having a good faith interest in purchasing, leasing or renting listed properties of the type displayed to them and may not be used for any purpose other than to identify prospective properties which such consumers may have a good faith interest in purchasing, leasing or renting. MLS Property Information Network, Inc. and its subscribers disclaim any and all representations and warranties as to the accuracy of the property listing data and information, or as to the accuracy of any of the Images, set forth herein.
Last checked 2026-09-14 08:07 AM UTC