Save
Ask
Tour
Hide
Share
$849,900
37 Days On Site

147 Howe Street
Natick, MA 01760

For Sale|Single Family Residence|Active Under Contract
3
Beds
2
Total Baths
2
Full Baths
2,264
SqFt
$375
/SqFt
1955
Built
County:
Middlesex
147 Howe Street147 Howe Street147 Howe Street147 Howe Street
Save
Ask
Tour
Hide
Share

Mortgage Calculator

Monthly Payment (Est.)

Enter an interest rate to see your estimated monthly payment.
Calculator powered by Showcase IDX, a Constellation1 Company. Copyright ©2026 Information is deemed reliable but not guaranteed.

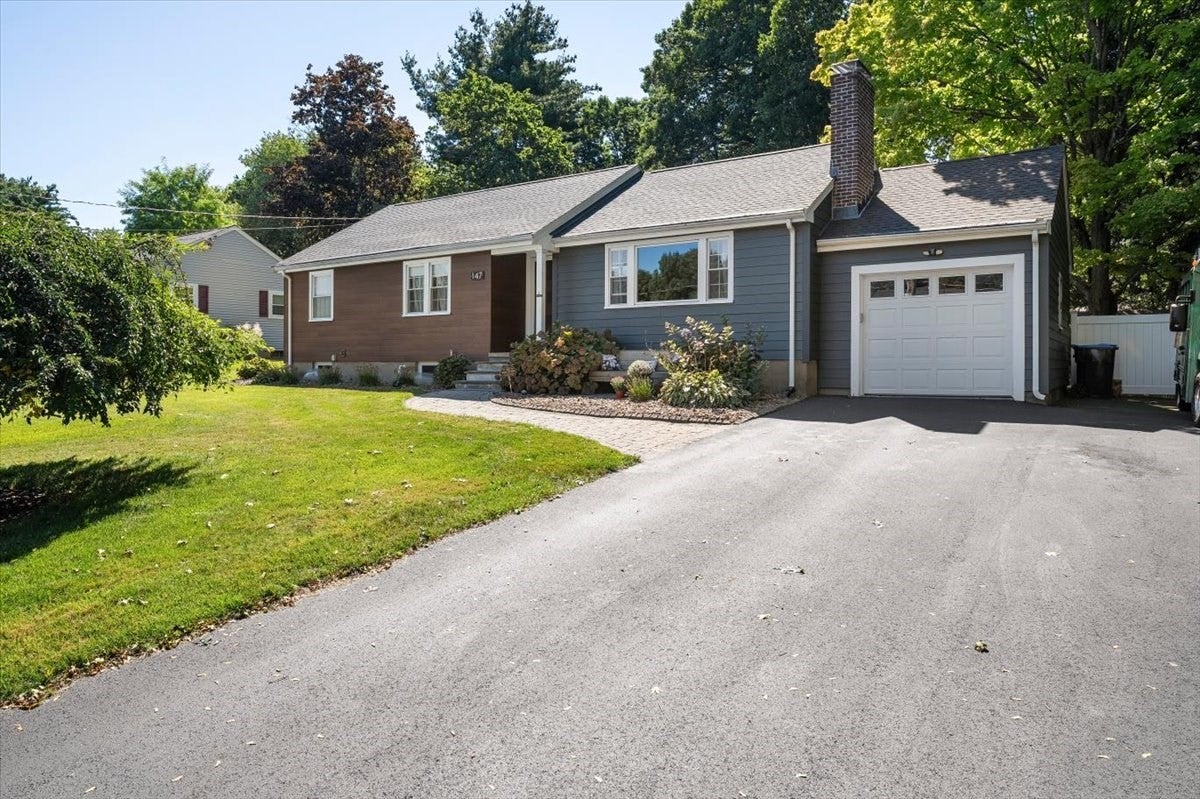
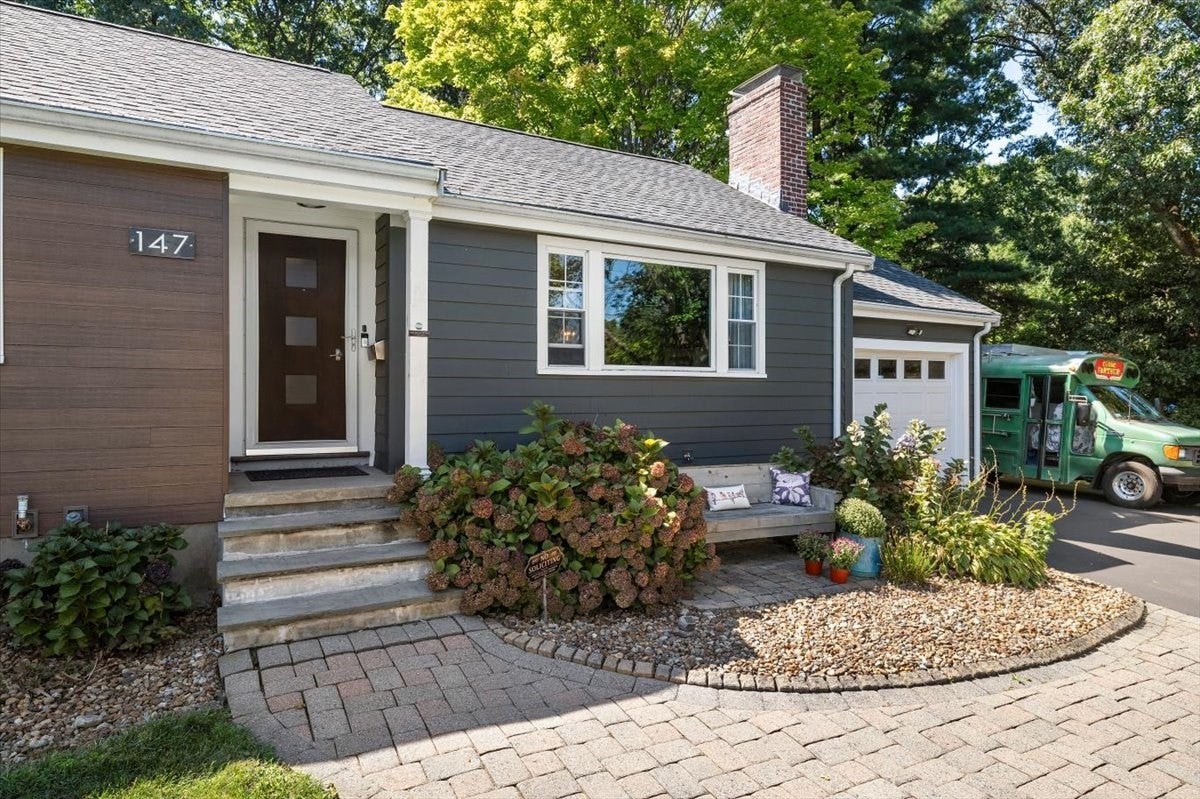
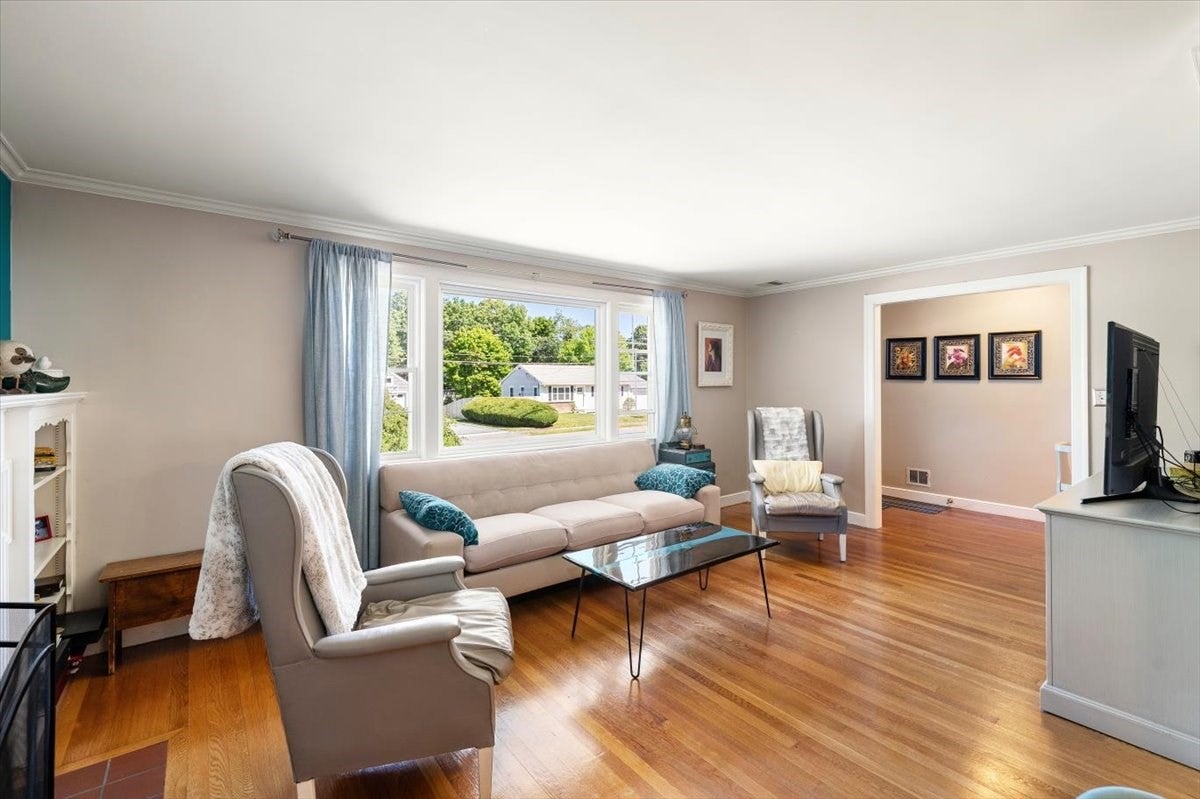
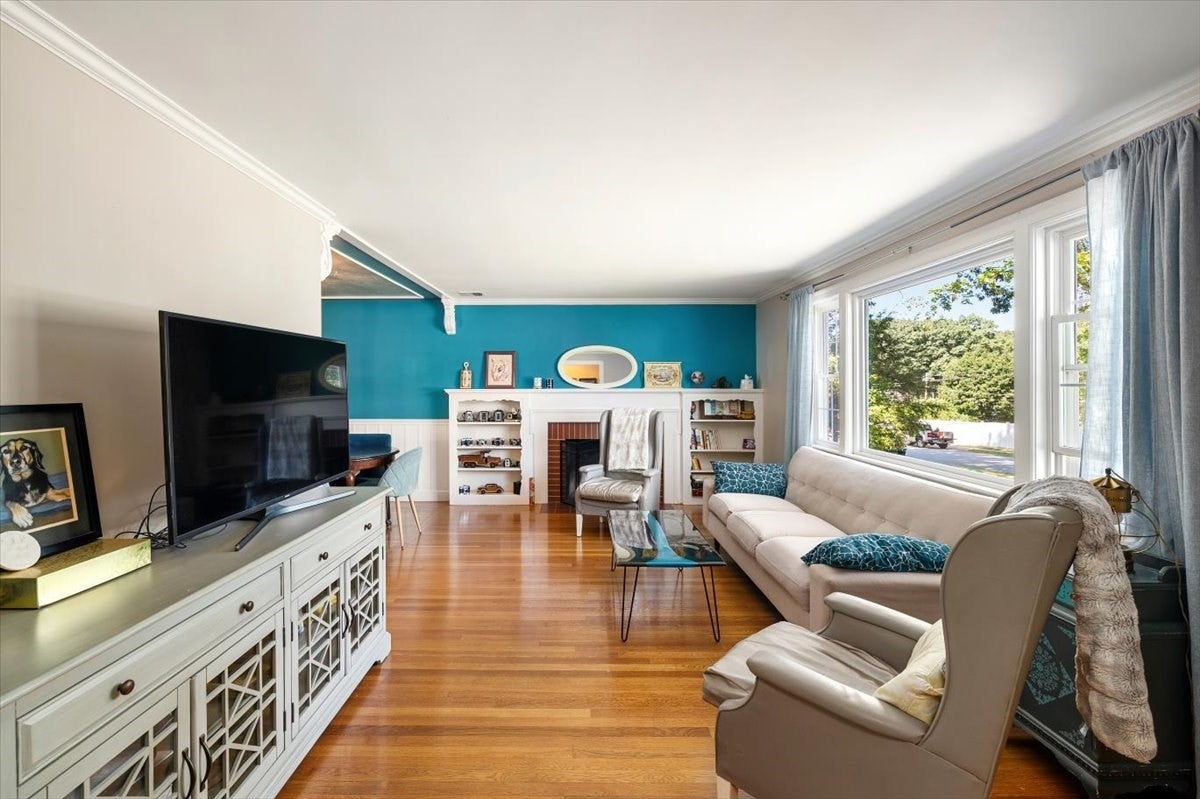
There’s something about this home that feels warm and inviting the moment you walk through the door. The main level features beautiful hardwood floors, three comfortable bedrooms, a spacious living room and dining area, and a large kitchen with an oversized center island that naturally becomes the heart of the home. Just off the kitchen, the bright home office/sunroom is the perfect spot to work, relax, or enjoy your morning coffee. Downstairs, the finished basement provides plenty of additional space for a family room, game room, home gym, or whatever fits your lifestyle. Step outside to a large, private backyard and patio, perfect for entertaining, summer cookouts, or simply enjoying some quiet time. Recent improvements include a GAF Timberline HDZ architectural roof, fiber cement siding, and driveway, all completed in 2021, along with a repointed chimney in 2024. Tucked into a quiet Natick neighborhood, yet close to the West Natick commuter rail, major routes, shopping, dining, and everything Natick has to offer.

Save
Ask
Tour
Hide
Share
Listing Snapshot
Price 
$849,900
Days On Site 
37 Days
Bedrooms 
3
Inside Area (SqFt) 
2,264 sqft
Total Baths 
2
Full Baths 
2
Partial Baths 
N/A
Lot Size 
0.36 Acres
Year Built 
1955
MLS® Number 
73574008
Status 
Active Under Contract
Property Tax 
$7,628
HOA/Condo/Coop Fees 
N/A
Sq Ft Source 
N/A
Friends & Family
Recent Activity
yesterdayListing updated with changes from the MLS®
yesterdayStatus changed to Active Under Contract
a month agoListing first seen on site
General Features
Acres 
0.36
Attached Garage 
Yes
Foundation 
Concrete Perimeter
Garage 
Yes
Garage Spaces 
1
Parking 
AttachedOff StreetGarage
Parking Spaces 
7
Property Sub Type 
Single Family Residence
Sewer 
Public Sewer
SqFt Above 
1345
SqFt Below 
919
SqFt Total 
2264
Style 
Ranch
Water Source 
Public
Zoning 
RSA
Interior Features
Appliances 
Electric Water HeaterRangeDishwasherRefrigeratorWasherDryer
Basement 
Finished
Cooling 
Heat Pump
Electric 
Circuit Breakers200+ Amp Service
Fireplace 
Yes
Fireplace Features 
Living Room
Fireplaces 
2
Flooring 
WoodTileVinyl
Heating 
Heat PumpCentral
Interior 
Master DownstairsOpen FloorplanCrown Molding
Laundry Features 
In BasementElectric Dryer Hookup
Main Level Bedrooms 
3
Bathroom 1 
Dimensions - 6.916666666x10.083333333Level - FirstArea - 69
Bathroom 2 
Level - Basement
Bedroom 2 
Dimensions - 9.166666666x12.833333333Level - MainArea - 117
Bedroom 3 
Dimensions - 11.333333333x9.333333333Level - MainArea - 105
Dining Room 
Dimensions - 11.583333333x10.416666666Level - MainArea - 120
Kitchen 
Dimensions - 15.416666666x17.833333333Level - MainArea - 274
Living Room 
Dimensions - 17.333333333x11.916666666Level - MainArea - 206
Master Bedroom 
Dimensions - 13.333333333x10.083333333Level - MainArea - 134
Office 
Dimensions - 13.5x9.333333333Level - FirstArea - 126
Save
Ask
Tour
Hide
Share
Exterior Features
Construction Details 
Frame
Exterior 
Rain GuttersStorage
Lot Features 
WoodedClearedGentle Sloping
Other Structures 
Storage
Patio And Porch 
Patio
Roof 
Shingle
Community Features
Community Features 
Tennis Court(s)ParkGolf
Schools
School District
Unknown
Elementary School
Brown
Middle School
Kennedy
High School
Nhs
Listing courtesy of Walsh Fine Homes Team of eXp Realty LLC


The property listing data and information, or the Images, set forth herein were provided to MLS Property Information Network, Inc. from third party sources, including sellers, lessors, landlords, and public records, and were compiled by MLS Property Information Network, Inc. The property listing data and information, and the Images, are for the personal, non-commercial use of consumers having a good faith interest in purchasing, leasing or renting listed properties of the type displayed to them and may not be used for any purpose other than to identify prospective properties which such consumers may have a good faith interest in purchasing, leasing or renting. MLS Property Information Network, Inc. and its subscribers disclaim any and all representations and warranties as to the accuracy of the property listing data and information, or as to the accuracy of any of the Images, set forth herein.

Last checked 2026-10-16 09:18 PM UTC

Neighborhood & Commute
Source: Walkscore
Save
Ask
Tour
Hide
Share