

38 Highland StReading, MA 01867
Mortgage Calculator
Monthly Payment (Est.)
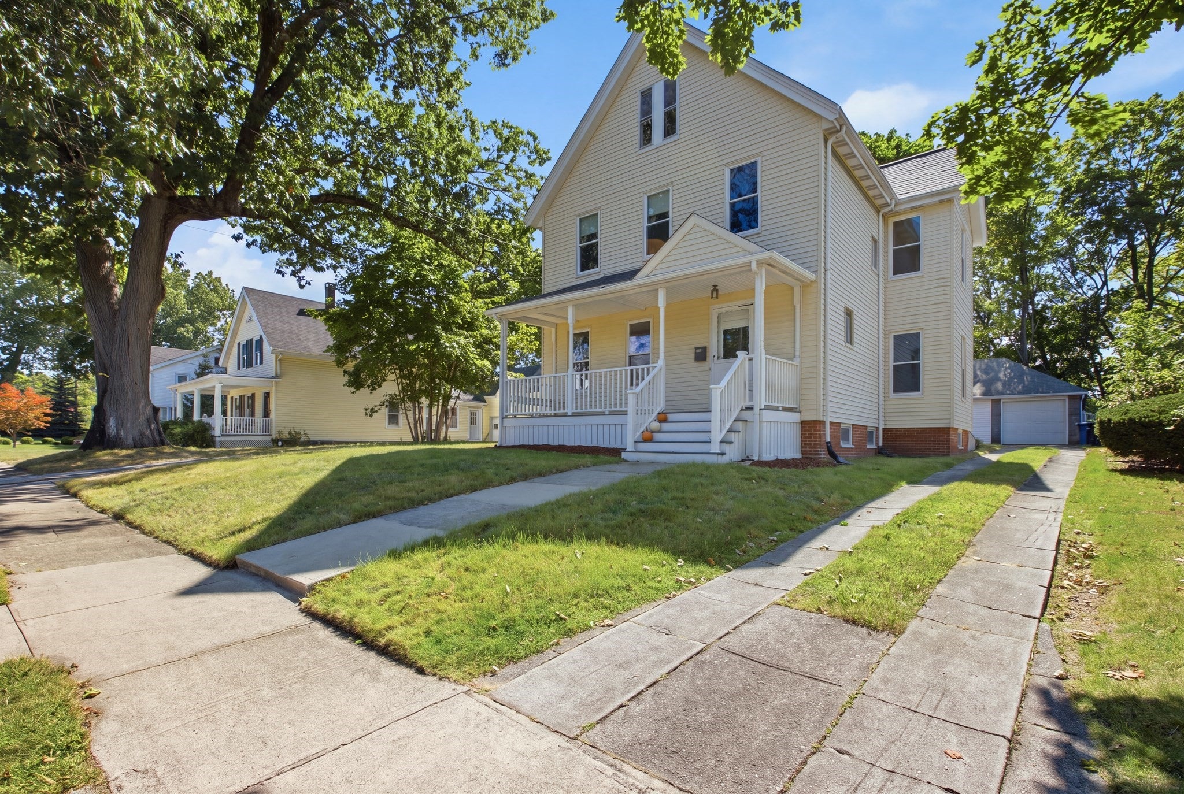
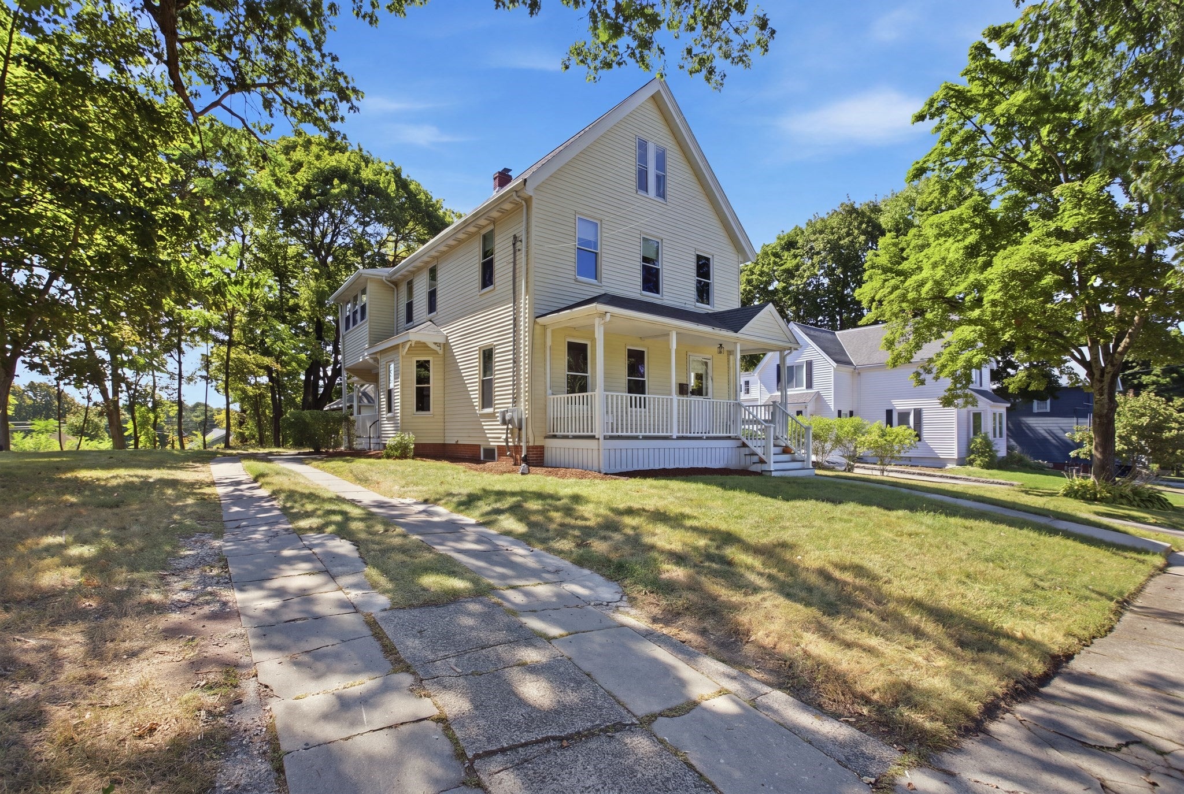
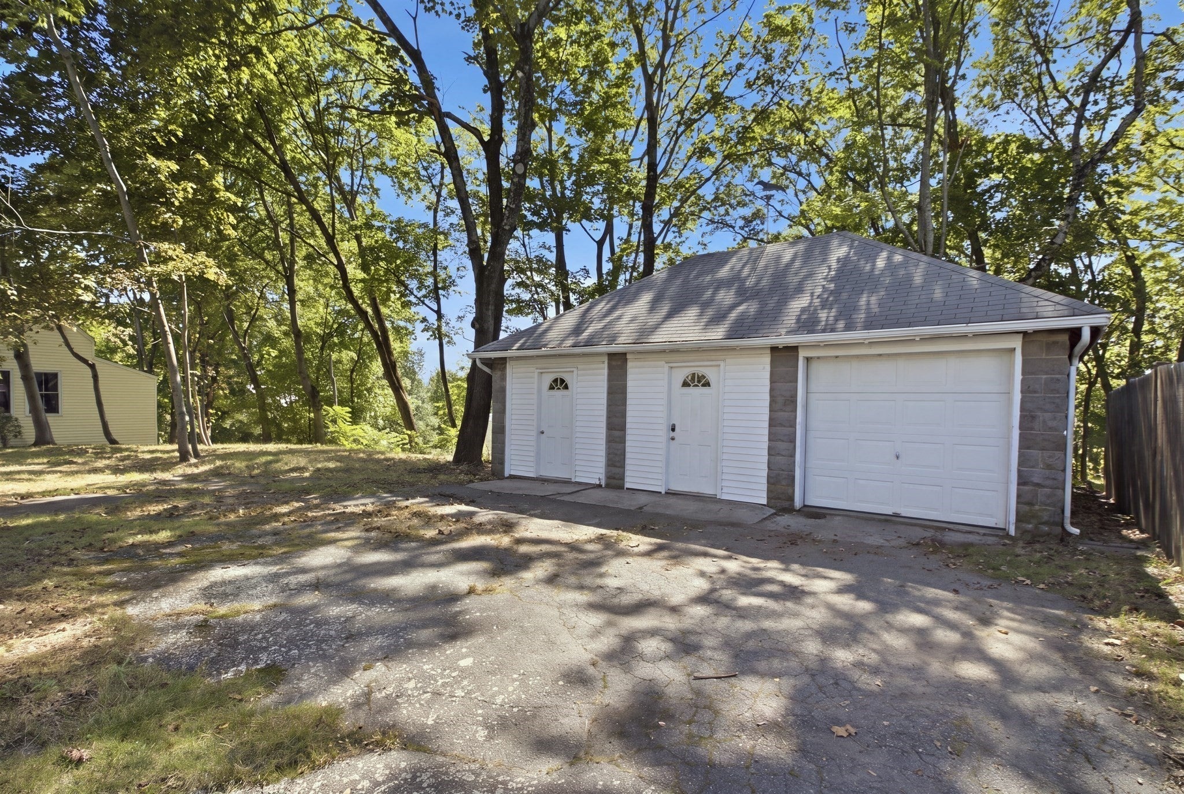
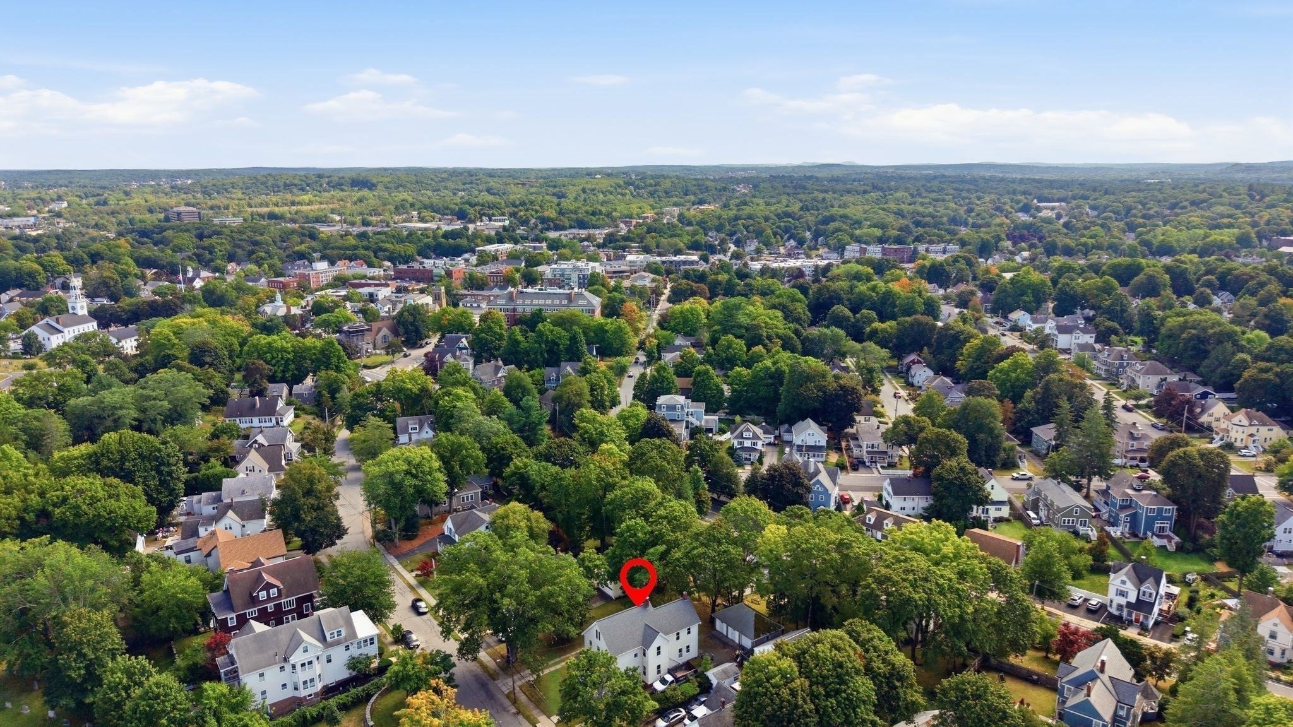
Enter an interest rate to see your estimated monthly payment.They simply don’t make homes like this anymore. Set in one of Reading’s most loved Birch Meadow neighborhoods, just steps from downtown, this turn-of-the-century Colonial offers 10 rooms, 4 bedrooms, 2 full baths and the kind of craftsmanship, scale and character that is nearly impossible to replicate today. The moment you step inside, the striking foyer sets the tone. Warm, welcoming and rich with architectural detail, it gives you an immediate sense of what makes this home so special. It’s not simply a pass-through space; it’s a beautiful introduction to the craftsmanship and character that continue throughout the home, and one of those details that feels even more special in person. Throughout, you’ll find 9-foot + ceilings, hardwood floors, ornate millwork, stained-glass windows, original cast-iron radiators, beautiful built-ins and substantial pocket doors, all reminders of an era when homes were built with incredible attention to detail. The large bedrooms continue that sense of scale, while a walk-in pantry adds both function and another layer of old-home charm that is increasingly hard to find. A walk-up attic offers exciting possibilities for future expansion, while two separate driveways provide added flexibility and potential to explore an ADU, subject to town approvals through oversized detached garage. Thoughtful updates over the years include a newer roof, replacement windows, new appliances, updated electrical and a new oil tank. And then there’s the location. You’re just moments from the Birch Meadow school complex and YMCA, with fields, courts, playgrounds and recreation practically outside your door. Downtown Reading, local restaurants, shops, coffee, the commuter rail and everything that makes this community so special are all within easy reach. It’s a location that allows you to truly become part of the neighborhood and enjoy a lifestyle where so much of your day-to-day life is right around you. Owned by the same family for nearly six decades, this home has been the backdrop for generations of memories and is ready for someone new to make it their own. Rich in architectural detail and ready for its next chapter, this is a home you need to experience in person to fully appreciate.
| 6 days ago | Listing updated with changes from the MLS® | |
| 2 weeks ago | Listing first seen on site |

The property listing data and information, or the Images, set forth herein were provided to MLS Property Information Network, Inc. from third party sources, including sellers, lessors, landlords, and public records, and were compiled by MLS Property Information Network, Inc. The property listing data and information, and the Images, are for the personal, non-commercial use of consumers having a good faith interest in purchasing, leasing or renting listed properties of the type displayed to them and may not be used for any purpose other than to identify prospective properties which such consumers may have a good faith interest in purchasing, leasing or renting. MLS Property Information Network, Inc. and its subscribers disclaim any and all representations and warranties as to the accuracy of the property listing data and information, or as to the accuracy of any of the Images, set forth herein.
Last checked 2026-09-21 08:25 PM UTC