

16 Bartkus FarmConcord, MA 01742
Mortgage Calculator
Monthly Payment (Est.)
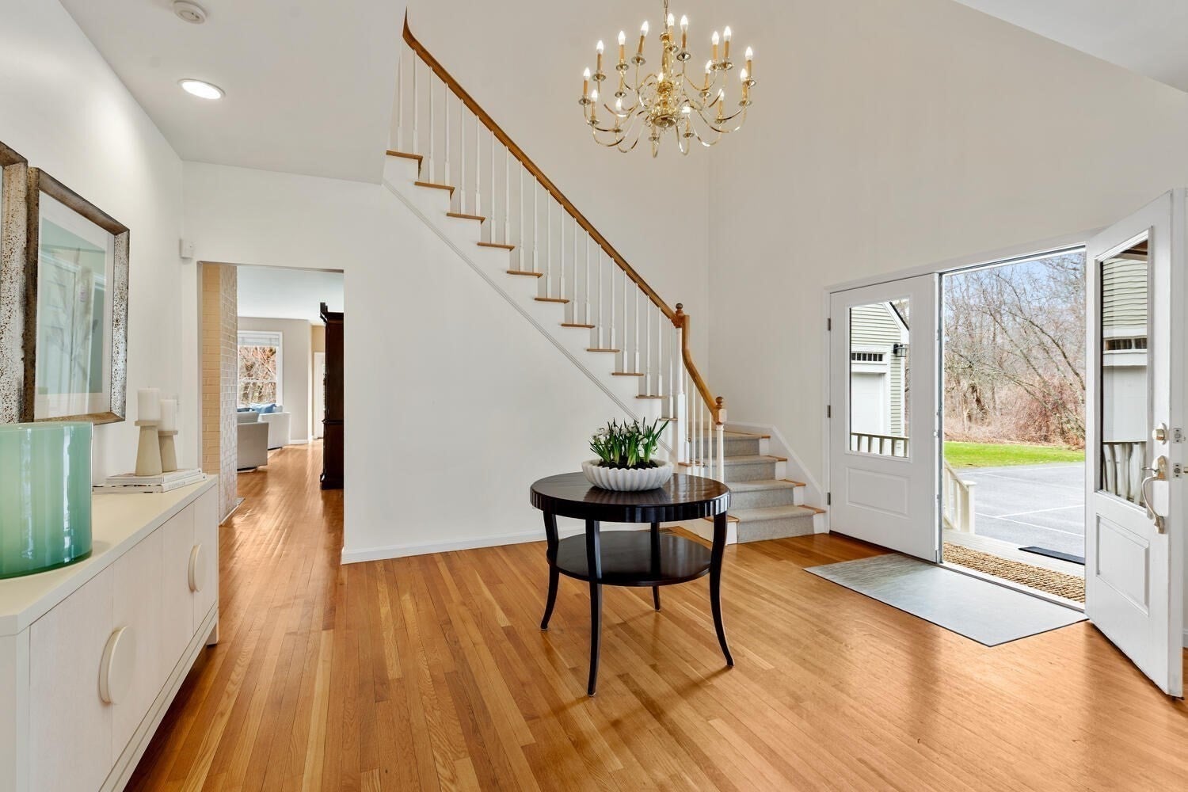
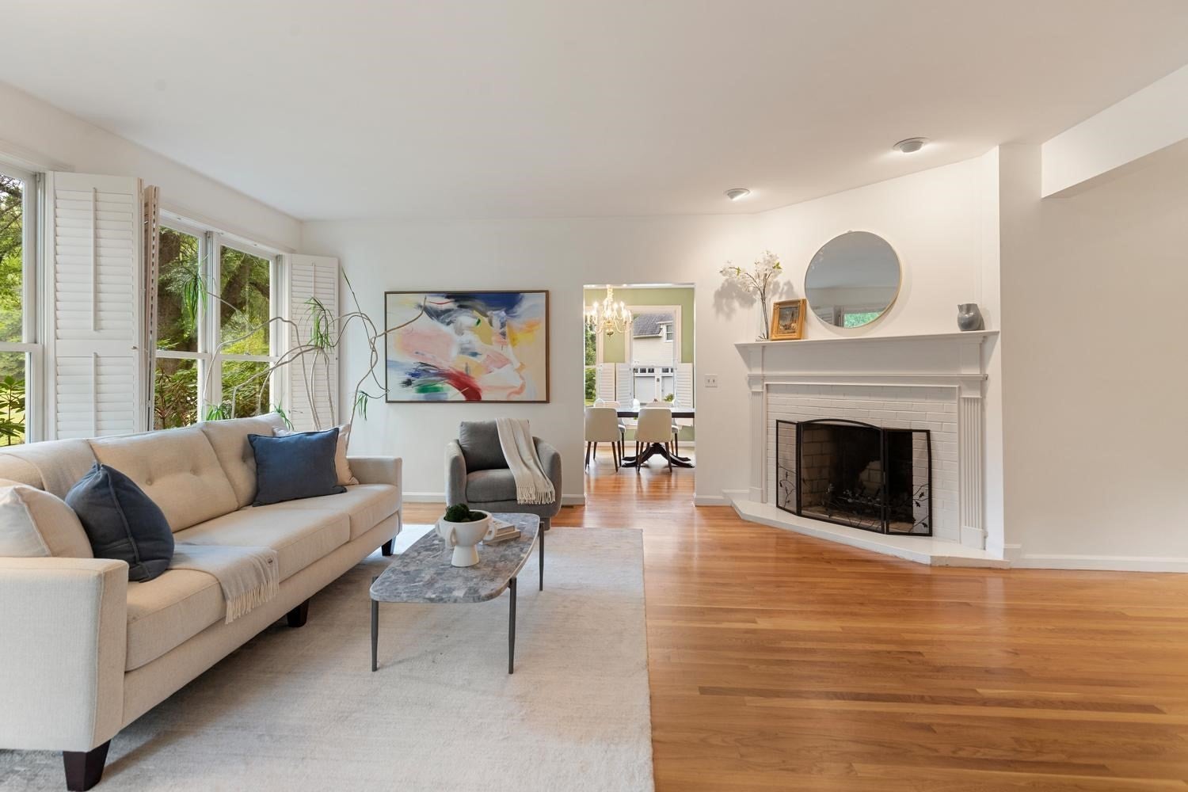
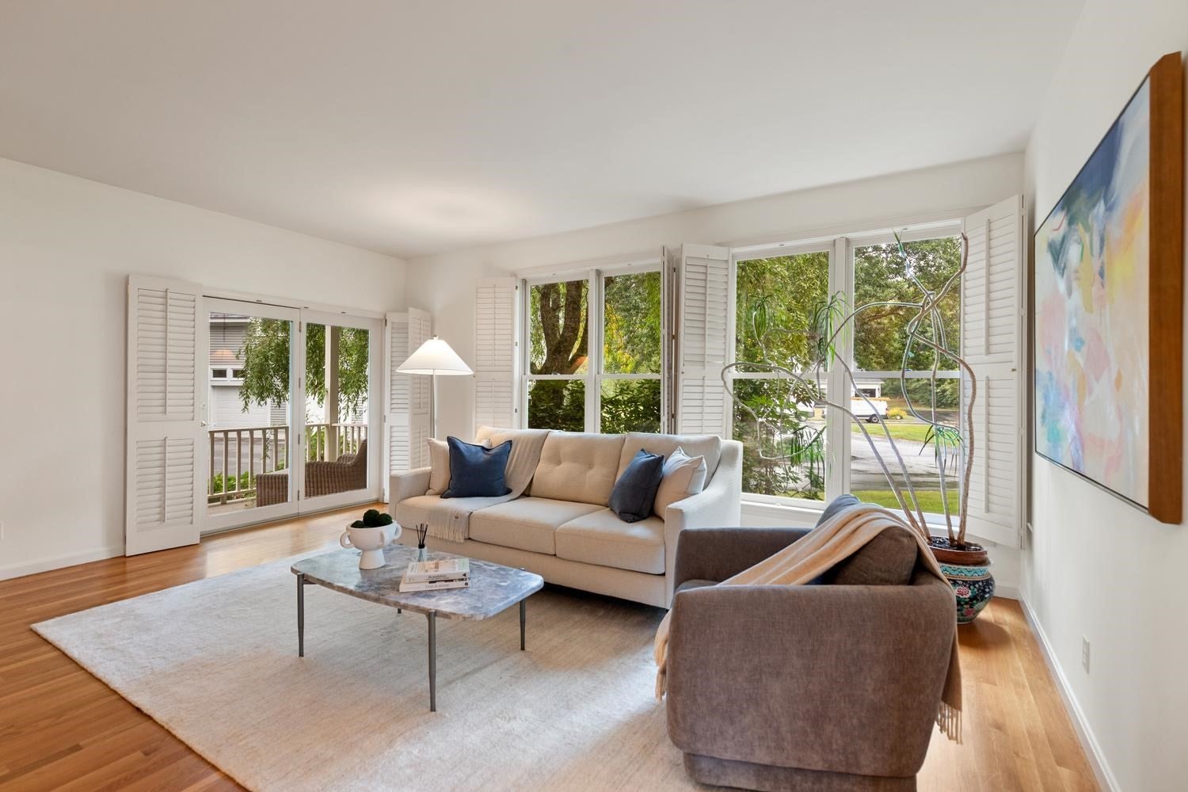
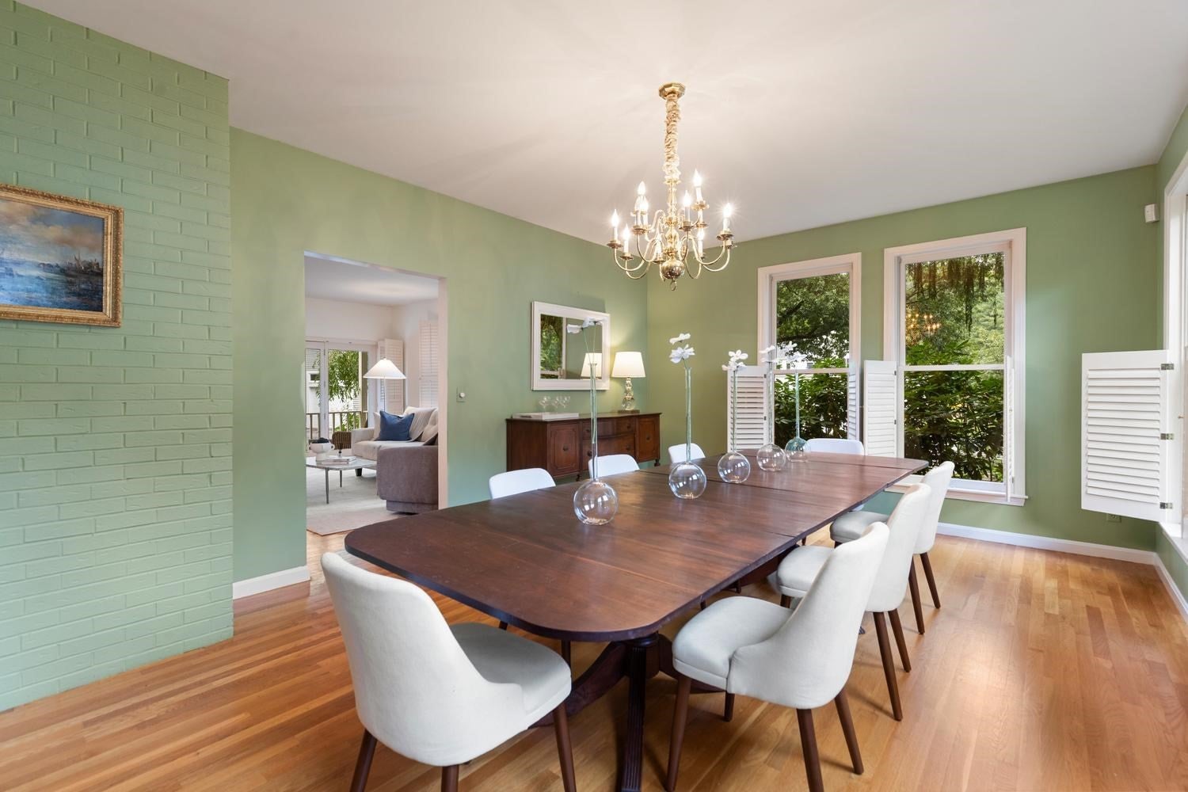
Enter an interest rate to see your estimated monthly payment.Tucked away at the end of a peaceful cul-de-sac, this beautifully designed 4,000-square-foot home offers the perfect balance of privacy, space, and connection. A dramatic two-story foyer opens to sun-filled living spaces with soaring ceilings, floor to ceiling windows, and hardwood floors throughout. The spacious kitchen and bright breakfast nook flow effortlessly into the family room, creating the ideal gathering place for meals, homework, and conversation. Separate living and dining rooms provide flexibility for entertaining, while a dedicated home office offers a quiet retreat for remote work or study. A mud room, first-floor laundry room, and two bathrooms add convenience to daily routines. Upstairs are four large bedrooms and three full baths. The inviting primary suite features a fireplace, two walk-in closets, and a spacious ensuite bath. Step outside to enjoy morning coffee on the welcoming front porch, summer dinners on the deck, evenings watching the sunset over your private half-acre yard or socializing with neighbors. With plenty of space for backyard games, gardening, or gathering around a fire pit, the outdoor setting is designed to make lasting memories. Surrounded by 26 acres of open space with nearby trails and conservation land, you'll enjoy the beauty of nature just outside your door while remaining conveniently close to top private schools, Concord Center, commuter rail service, and major commuter routes.
| 2 weeks ago | Listing updated with changes from the MLS® | |
| 2 weeks ago | Status changed to Pending | |
| a month ago | Listing first seen on site |

The property listing data and information, or the Images, set forth herein were provided to MLS Property Information Network, Inc. from third party sources, including sellers, lessors, landlords, and public records, and were compiled by MLS Property Information Network, Inc. The property listing data and information, and the Images, are for the personal, non-commercial use of consumers having a good faith interest in purchasing, leasing or renting listed properties of the type displayed to them and may not be used for any purpose other than to identify prospective properties which such consumers may have a good faith interest in purchasing, leasing or renting. MLS Property Information Network, Inc. and its subscribers disclaim any and all representations and warranties as to the accuracy of the property listing data and information, or as to the accuracy of any of the Images, set forth herein.
Last checked 2026-10-17 08:37 PM UTC