Save
Ask
Tour
Hide
Share
$849,000
58 Days On Site

23 Bowdoin St
Malden, MA 02148

Single Family Residence|Pending
4
Beds
4
Total Baths
2
Full Baths
2
Partial Baths
2,056
SqFt
$413
/SqFt
1950
Built
County:
Middlesex
23 Bowdoin St23 Bowdoin St23 Bowdoin St23 Bowdoin St
Save
Ask
Tour
Hide
Share

Mortgage Calculator

Monthly Payment (Est.)

Enter an interest rate to see your estimated monthly payment.
Calculator powered by Showcase IDX, a Constellation1 Company. Copyright ©2026 Information is deemed reliable but not guaranteed.

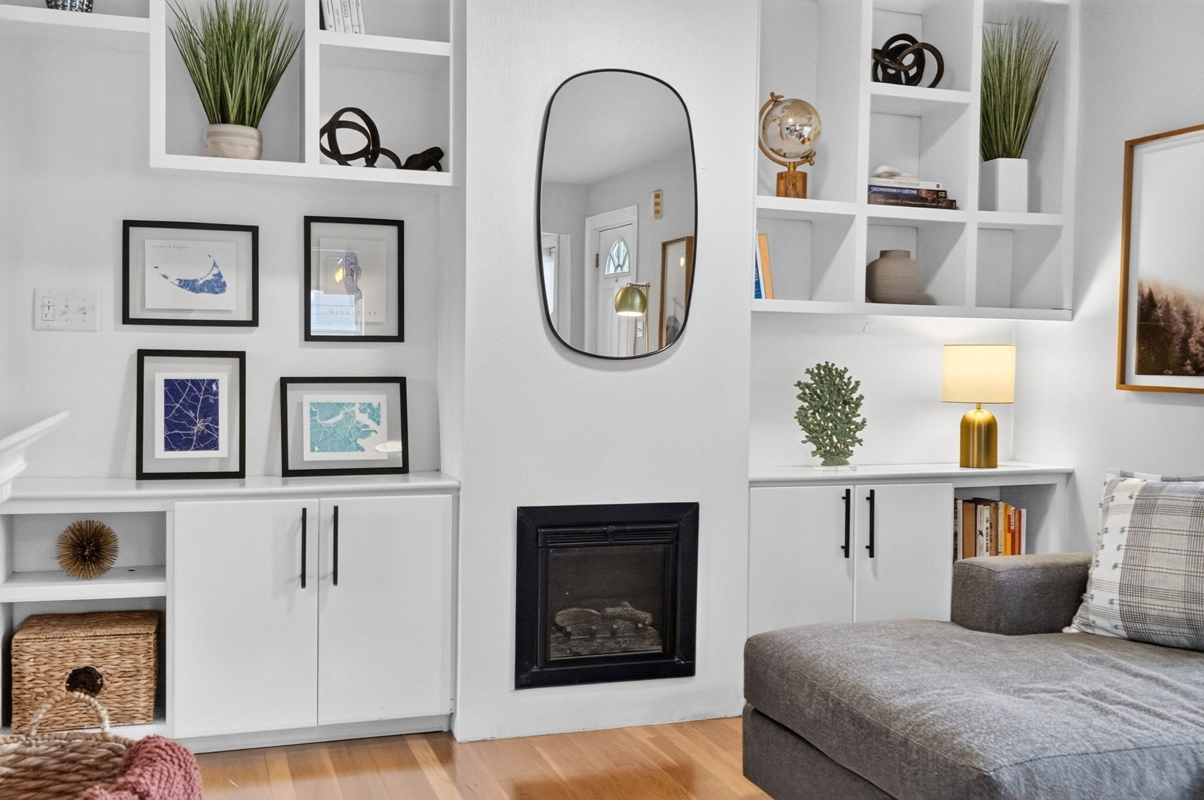
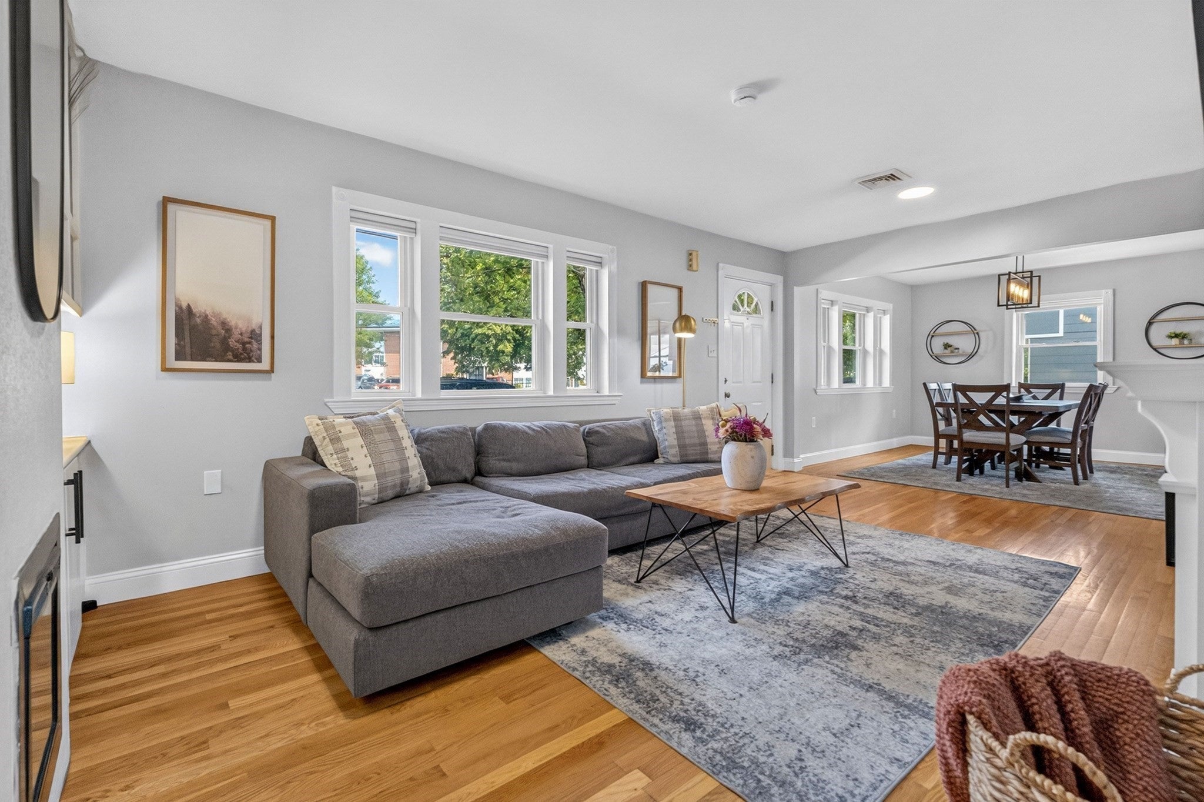
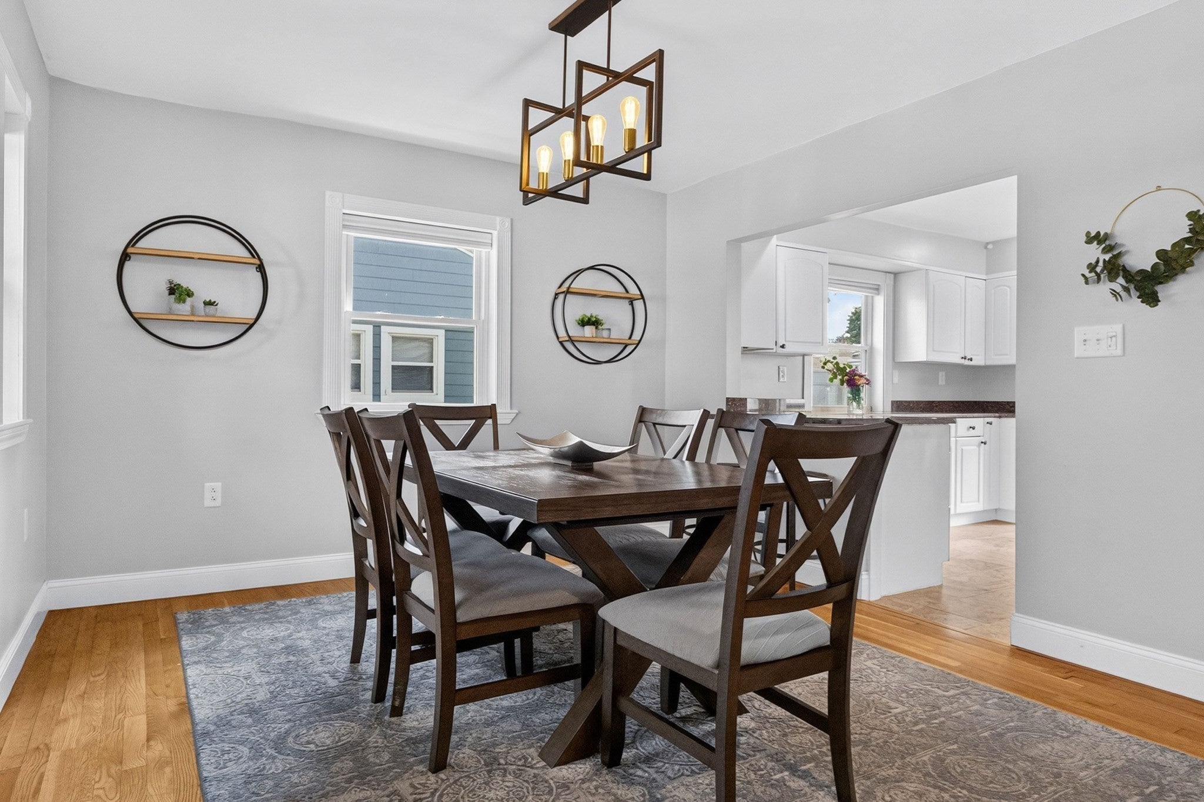
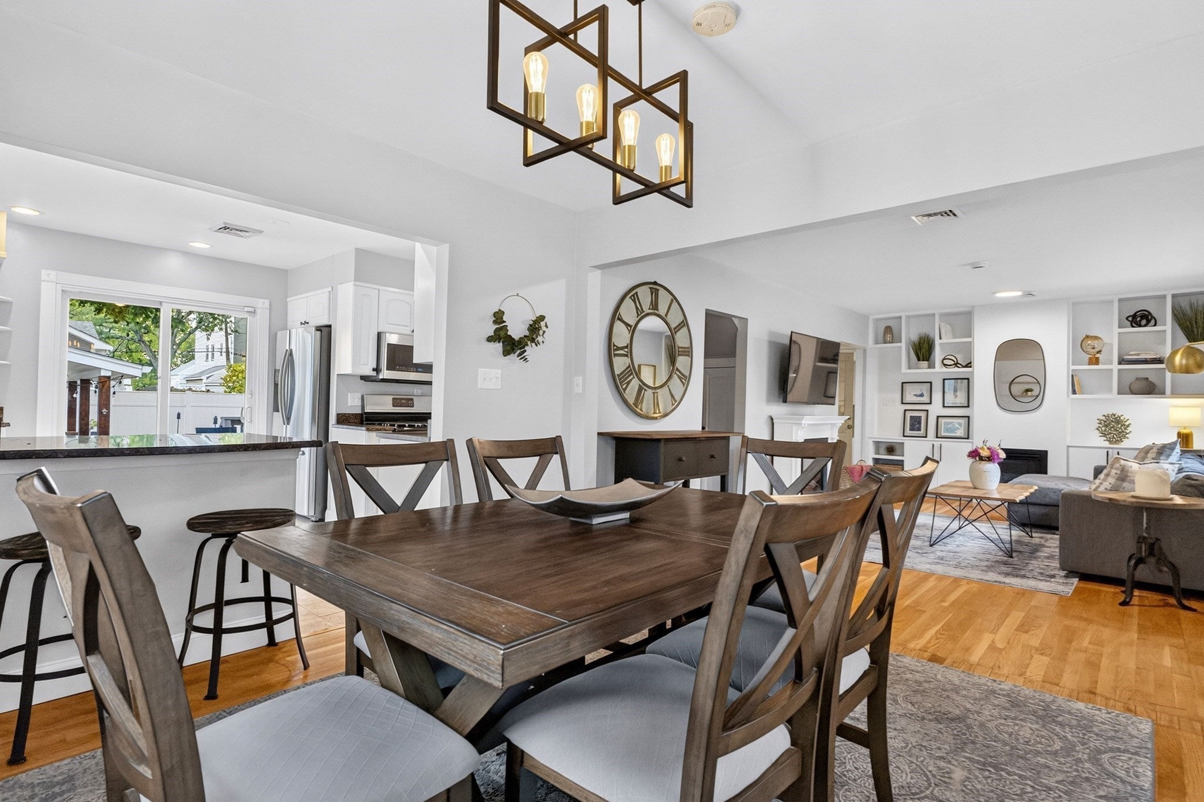
Welcome to 23 Bowdoin Street, a spacious four-bedroom single-family home offering the perfect combination of city convenience and exceptional outdoor living. Ideally located just minutes from downtown Malden with easy access to Boston, this home offers a flexible, functional layout designed for everyday living and entertaining. The main level features hardwood floors, a spacious living and dining area, kitchen with direct access to the deck, a dedicated home office, bonus gym/flex space and half bath. Upstairs, you'll find four generously sized bedrooms and two full baths, including an impressive primary suite with an oversized bedroom and spacious en-suite bath. But the real showstopper is outside. The fully fenced backyard offers multiple spaces to entertain and unwind, including a large deck for outdoor dining and lounging, an expansive yard, and a separate covered bar area —creating your own private entertaining space right at home. With room to work, host, relax and spread out, all while keeping downtown Malden and Boston within easy reach, this home offers the space of suburban living without sacrificing access to the city- the best of both worlds!

Save
Ask
Tour
Hide
Share
Listing Snapshot
Price 
$849,000
Days On Site 
58 Days
Bedrooms 
4
Inside Area (SqFt) 
2,056 sqft
Total Baths 
4
Full Baths 
2
Partial Baths 
2
Lot Size 
0.16 Acres
Year Built 
1950
MLS Number 
73573981
Status 
Pending
Property Tax 
$9,096
HOA/Condo/Coop Fees 
N/A
Sq Ft Source 
N/A
Friends & Family
Recent Activity
a week agoListing updated with changes from the MLS
a week agoStatus changed to Pending
4 weeks agoPrice changed to $849,000
2 months agoListing first seen on site
General Features
Acres 
0.16
Attached Garage 
Yes
Disclosures 
Seller makes no representations or warranties regarding the property. Buyers and buyers’ agents to conduct their own due diligence. Fireplace has never been used by the seller. Some photos have been digitally enhanced.
Foundation 
Slab
Garage 
Yes
Green Energy Efficient 
Thermostat
Parking 
AttachedGarage Faces SideOff StreetDrivewayPavedGarage
Parking Spaces 
2
Property Sub Type 
Single Family Residence
Sewer 
Public Sewer
SqFt Above 
2056
SqFt Total 
2056
Style 
Garrison
Water Source 
Public
Zoning 
ResA
Interior Features
Appliances 
Gas Water HeaterWater HeaterRangeDishwasherDisposalMicrowaveRefrigeratorFreezerWasher
Cooling 
Central Air
Fireplace 
Yes
Fireplace Features 
Living Room
Fireplaces 
1
Flooring 
TileHardwood
Heating 
Natural GasForced Air
Interior 
Open FloorplanRecessed Lighting
Bathroom 1 
Dimensions - 4.083333333x7.75Level - FirstArea - 31
Bathroom 2 
Dimensions - 6.416666666x10Level - SecondArea - 64
Bathroom 3 
Level - Second
Bedroom 2 
Dimensions - 12.416666666x13.916666666Level - SecondArea - 172
Bedroom 3 
Dimensions - 14.083333333x13.75Level - SecondArea - 193
Bedroom 4 
Dimensions - 15.666666666x10.25Level - SecondArea - 160
Dining Room 
Dimensions - 10.666666666x11.333333333Level - MainArea - 120
Kitchen 
Dimensions - 15.333333333x12Level - MainArea - 184
Living Room 
Dimensions - 20.25x11.333333333Level - MainArea - 229
Master Bedroom 
Dimensions - 12.583333333x21.333333333Level - SecondArea - 268
Office 
Dimensions - 10.833333333x7.75Level - FirstArea - 83
Save
Ask
Tour
Hide
Share
Exterior Features
Exterior 
Rain GuttersStorage
Fencing 
Fenced
Lot Features 
Level
Other Structures 
CabanaStorage
Patio And Porch 
DeckPatio
Roof 
Shingle
Community Features
Community Features 
Tennis Court(s)Park
MLS Area 
Faulkner
Schools
School District
Unknown
Elementary School
Salemwood School
Middle School
Salemwood School
High School
Malden High
Listing courtesy of Witter & Witter Boston / Cape Cod Connection of Compass


The property listing data and information, or the Images, set forth herein were provided to MLS Property Information Network, Inc. from third party sources, including sellers, lessors, landlords, and public records, and were compiled by MLS Property Information Network, Inc. The property listing data and information, and the Images, are for the personal, non-commercial use of consumers having a good faith interest in purchasing, leasing or renting listed properties of the type displayed to them and may not be used for any purpose other than to identify prospective properties which such consumers may have a good faith interest in purchasing, leasing or renting. MLS Property Information Network, Inc. and its subscribers disclaim any and all representations and warranties as to the accuracy of the property listing data and information, or as to the accuracy of any of the Images, set forth herein.

Last checked 2026-11-07 12:03 AM UTC

Neighborhood & Commute
Source: Walkscore
Save
Ask
Tour
Hide
Share