

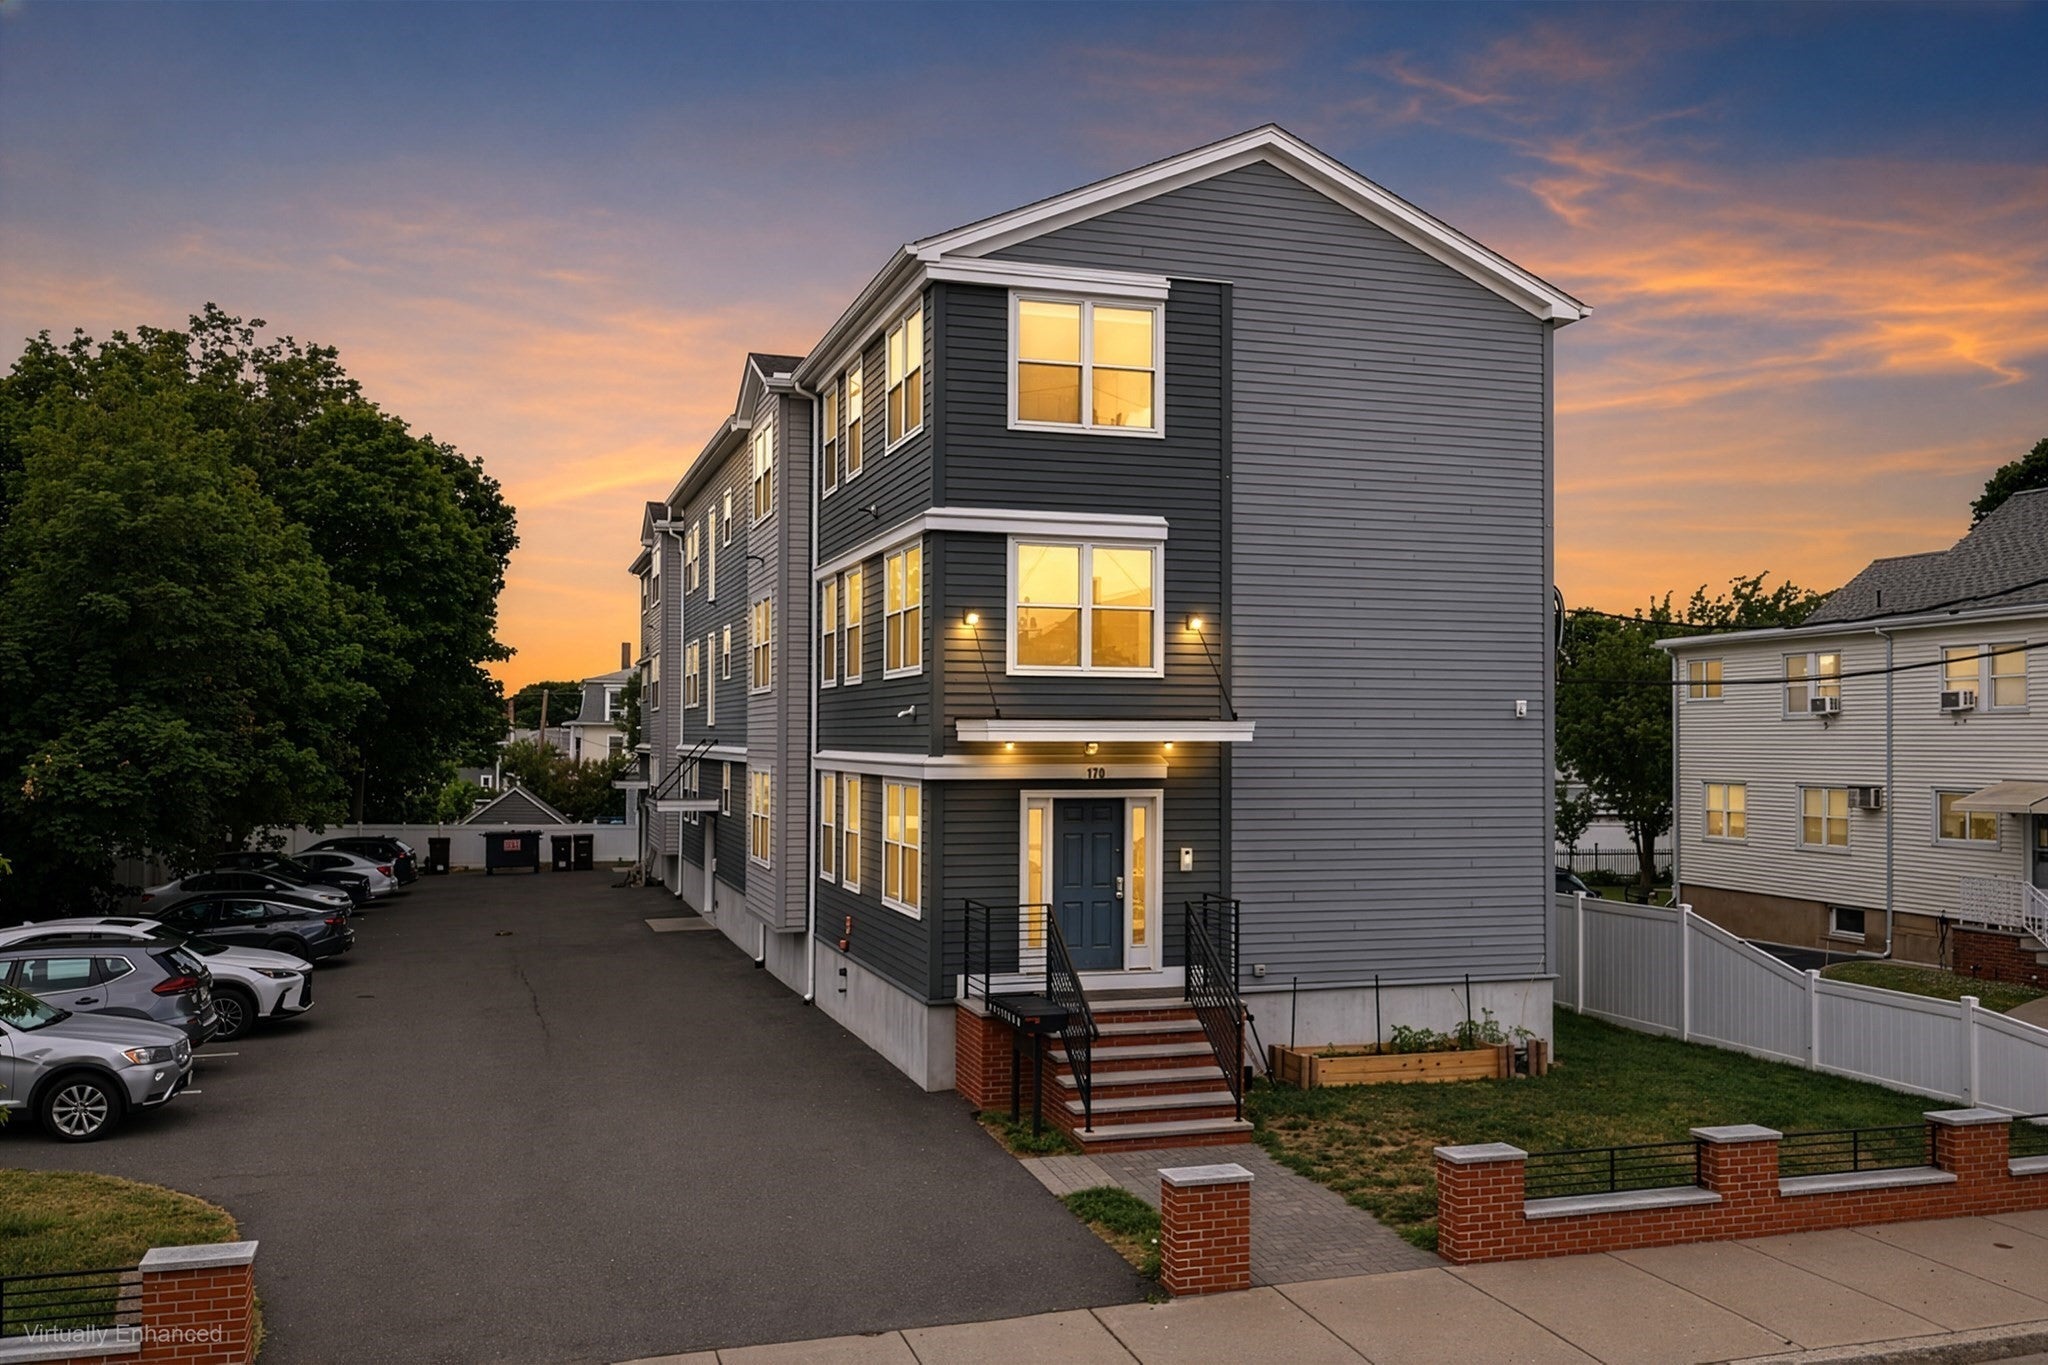
170 Bradford Street Condominium170 Bradford St 3Everett, MA 02149
Mortgage Calculator
Monthly Payment (Est.)
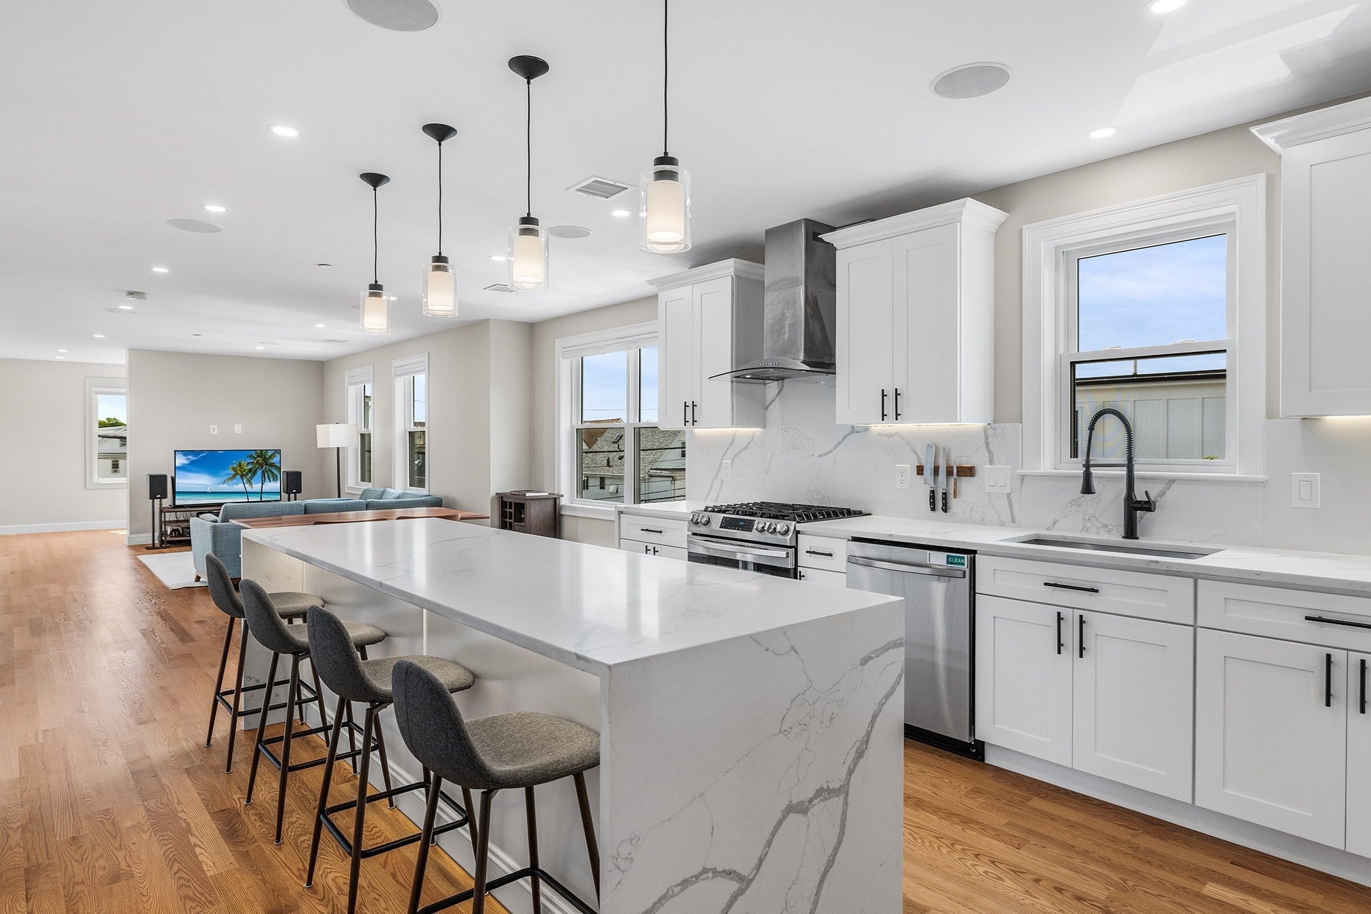
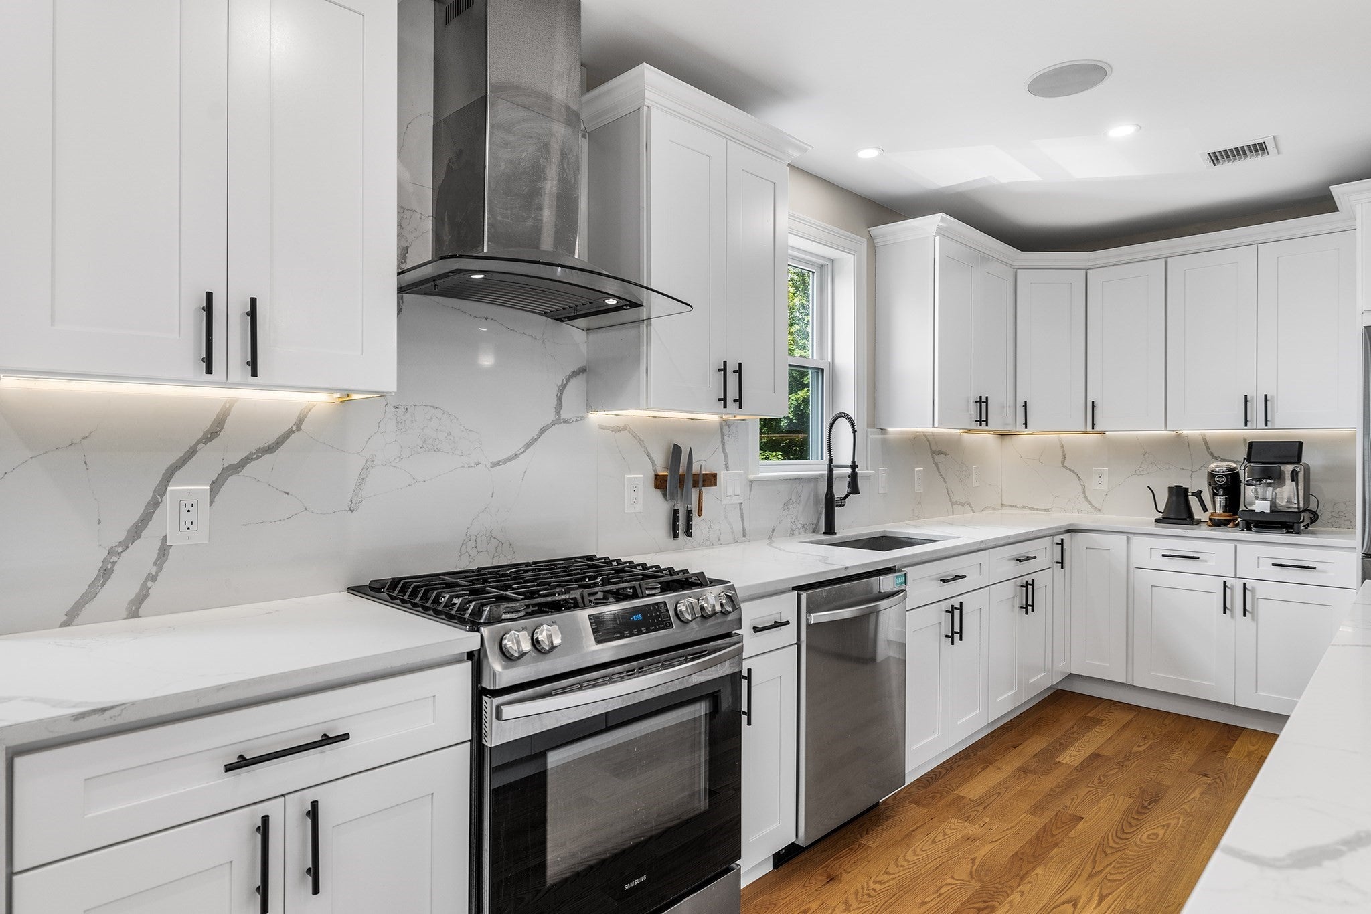
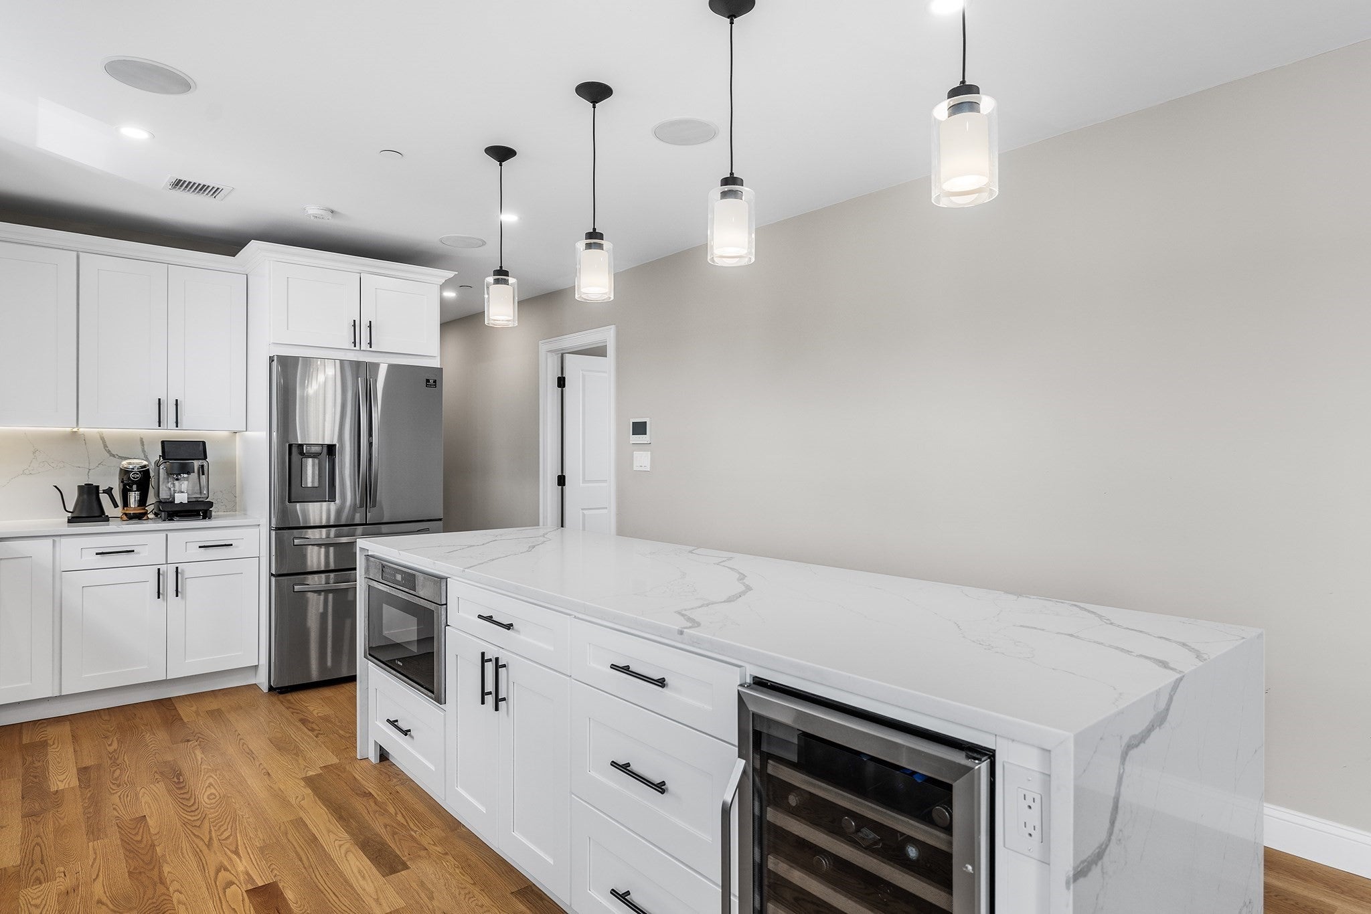
Enter an interest rate to see your estimated monthly payment.Inquire with the listing agent about buyer incentives! Rare newer-construction 3-bedroom, 2-bath top-floor condo with skyline views, two deeded parking spaces, and private basement storage. Built in 2021, this spacious home offers a low-maintenance, open-concept layout with engineered hardwood floors, abundant natural light, central HVAC, in-unit laundry hook-ups, and the privacy of no upstairs neighbors. The modern kitchen features an oversized island, quartz countertops with full quartz backsplash, custom cabinetry, stainless steel appliances, and gas cooking. The primary suite includes a sleek walk-in shower, while two additional bedrooms provide flexible space for guests, work-from-home needs, or everyday living. Conveniently located minutes from Assembly Row, Wellington and Malden Center Orange Line stations, Encore Boston Harbor, and major commuter routes.
| 7 days ago | Listing updated with changes from the MLS® | |
| a week ago | Price changed to $689,999 | |
| a week ago | Status changed to Active | |
| a month ago | Listing first seen on site |

The property listing data and information, or the Images, set forth herein were provided to MLS Property Information Network, Inc. from third party sources, including sellers, lessors, landlords, and public records, and were compiled by MLS Property Information Network, Inc. The property listing data and information, and the Images, are for the personal, non-commercial use of consumers having a good faith interest in purchasing, leasing or renting listed properties of the type displayed to them and may not be used for any purpose other than to identify prospective properties which such consumers may have a good faith interest in purchasing, leasing or renting. MLS Property Information Network, Inc. and its subscribers disclaim any and all representations and warranties as to the accuracy of the property listing data and information, or as to the accuracy of any of the Images, set forth herein.
Last checked 2026-10-16 11:45 PM UTC