

210 E Central St 210Natick, MA 01760

Mortgage Calculator
Monthly Payment (Est.)
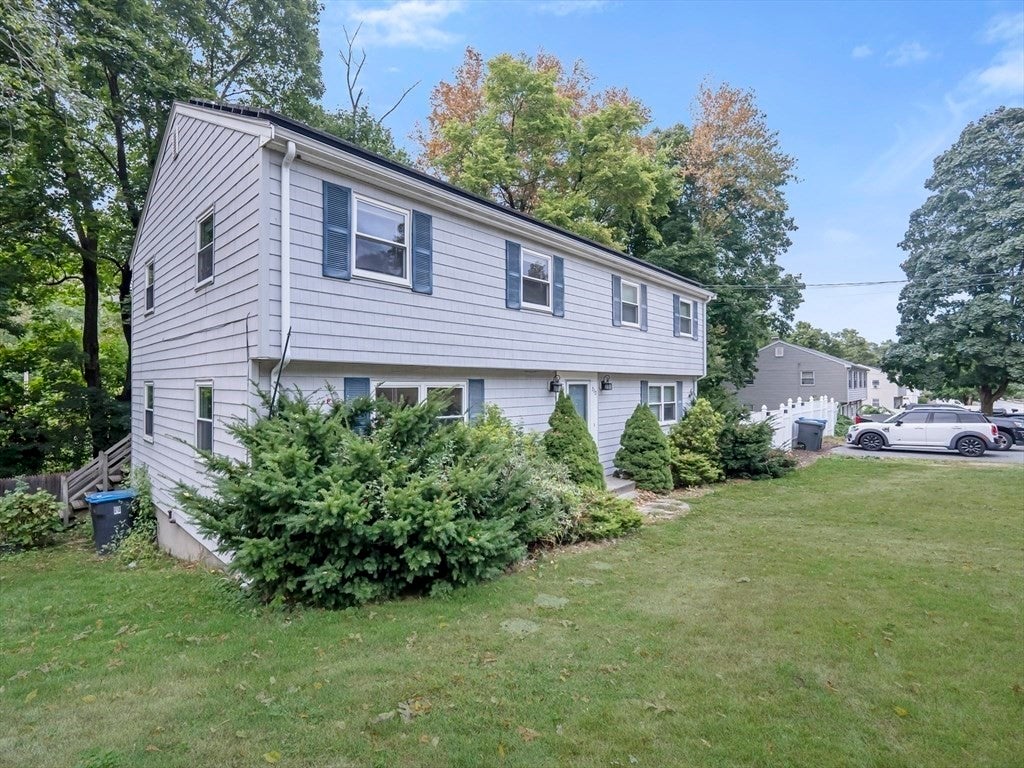
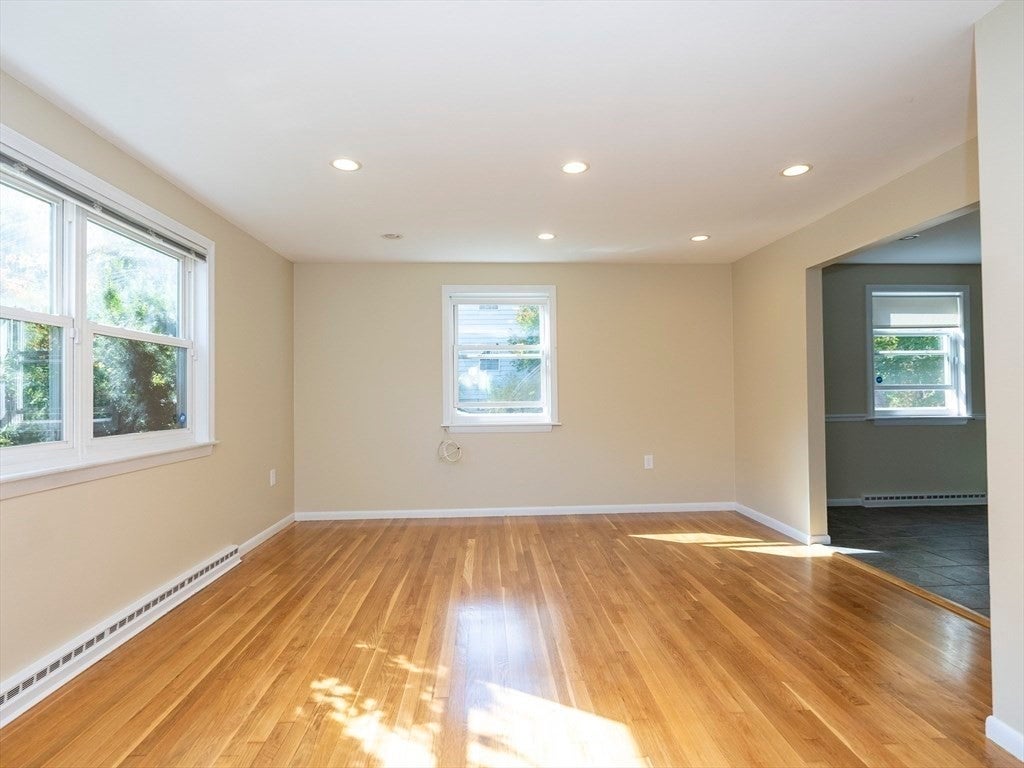
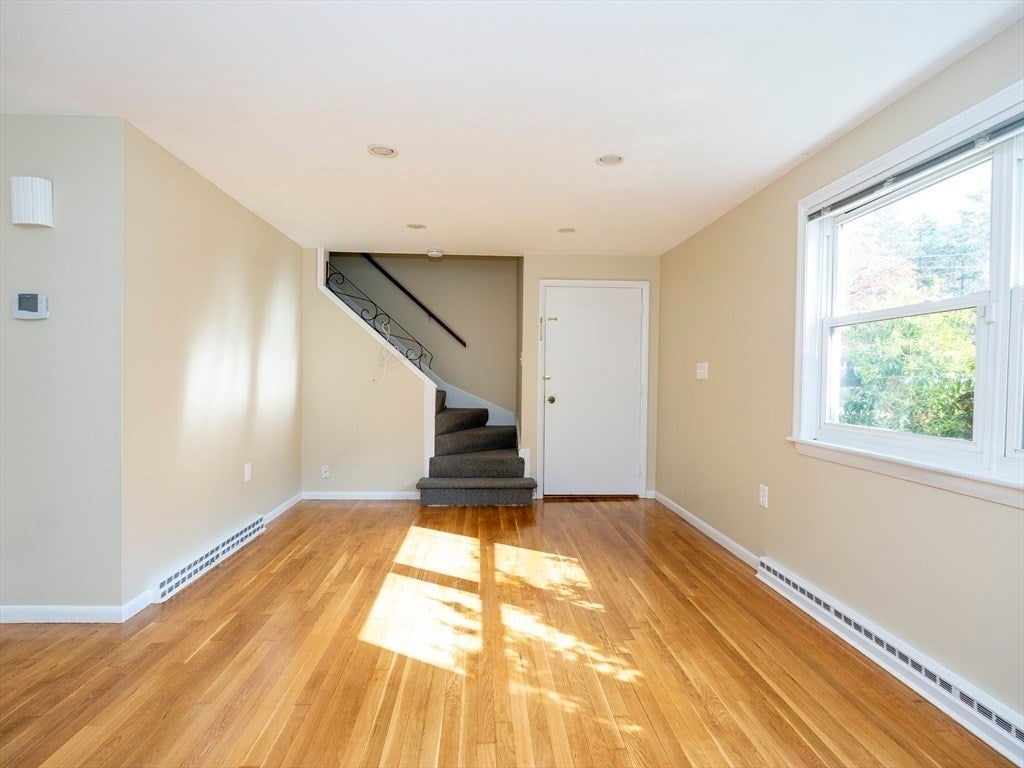
Enter an interest rate to see your estimated monthly payment.Don’t miss this fantastic opportunity to own a move-in-ready half duplex in desirable Natick with NO CONDO FEES! Ideally located near the Natick/Wellesley line, this home offers convenient access to major highways, commuter rail, shopping, dining, and everyday amenities, including Natick Mall and the newly opened T Market. Step inside to a bright and inviting interior filled with natural light. The home features beautifully polished hardwood floors throughout. The main level offers a spacious living room and an updated eat-in kitchen with maple cabinetry, granite countertops, ceramic tile flooring, stainless steel appliances, recessed lighting, and direct access to the exterior deck—perfect for outdoor dining or relaxing. A convenient half bath completes the first floor. Upstairs, you’ll find three comfortable bedrooms and a full bathroom, enhanced by newly installed recessed lighting for a fresh, modern feel. Additional highlights include central heating and air conditioning for year-round comfort. The full basement offers abundant storage space, a designated laundry area, and plenty of potential for future finishing to create additional living or recreational space. Outside, enjoy a nice yard and two assigned parking spaces, adding to the convenience of this property. Move-in ready and waiting for its next owner—come see all that this Natick half duplex has to offer this weekend!
| a week ago | Listing updated with changes from the MLS® | |
| a week ago | Status changed to Pending | |
| a month ago | Listing first seen on site |

The property listing data and information, or the Images, set forth herein were provided to MLS Property Information Network, Inc. from third party sources, including sellers, lessors, landlords, and public records, and were compiled by MLS Property Information Network, Inc. The property listing data and information, and the Images, are for the personal, non-commercial use of consumers having a good faith interest in purchasing, leasing or renting listed properties of the type displayed to them and may not be used for any purpose other than to identify prospective properties which such consumers may have a good faith interest in purchasing, leasing or renting. MLS Property Information Network, Inc. and its subscribers disclaim any and all representations and warranties as to the accuracy of the property listing data and information, or as to the accuracy of any of the Images, set forth herein.
Last checked 2026-10-16 07:14 PM UTC