

44 Beacon St 4Chelsea, MA 02150
Mortgage Calculator
Monthly Payment (Est.)
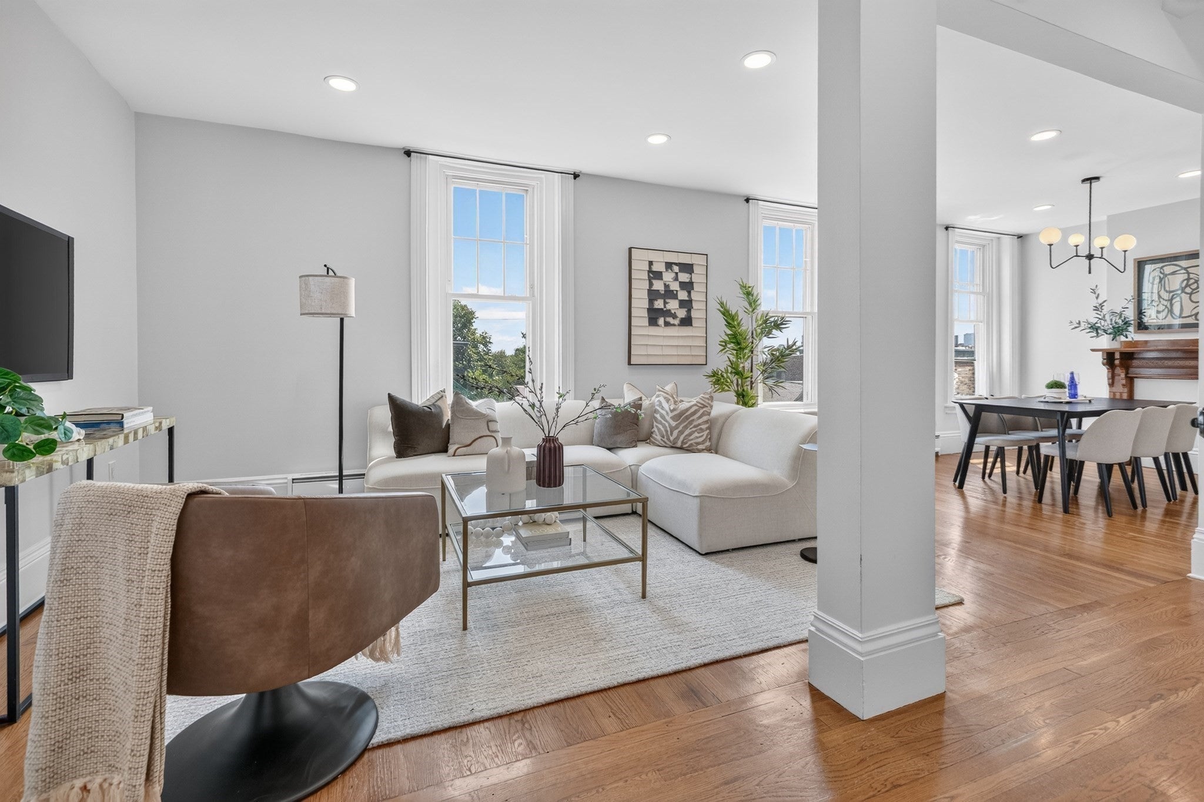
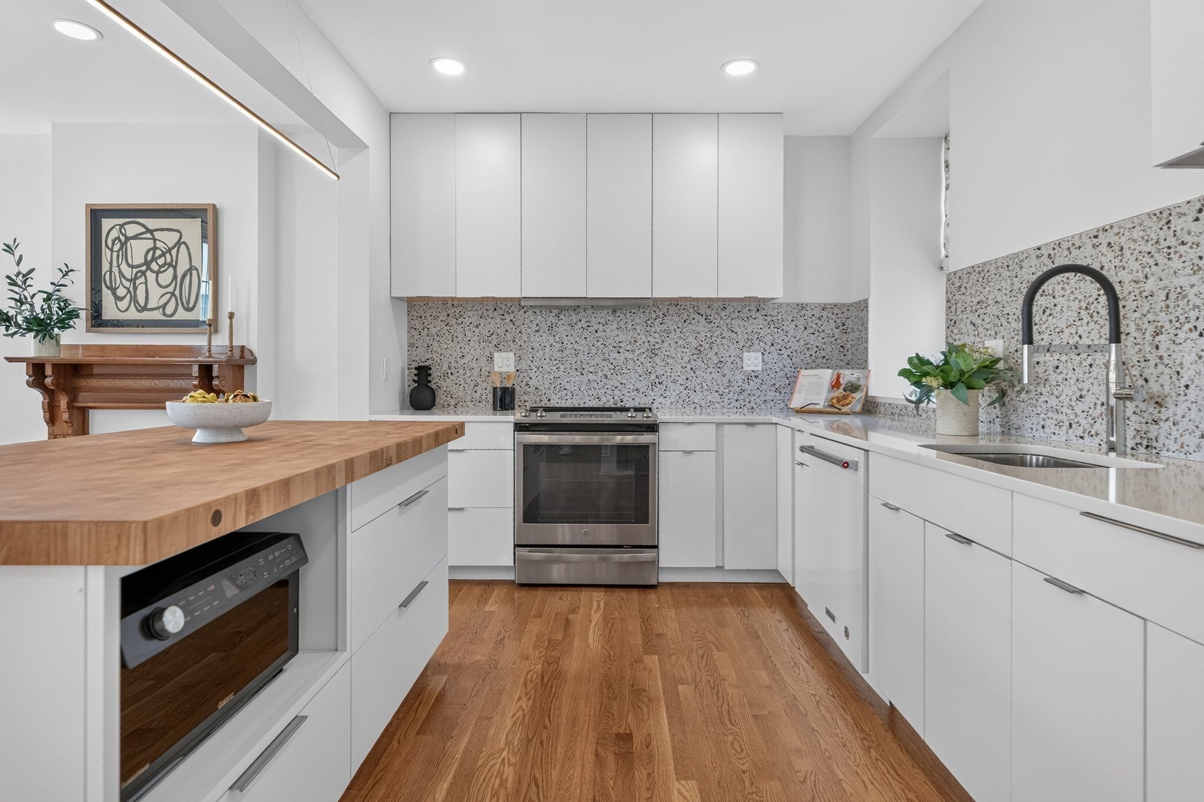
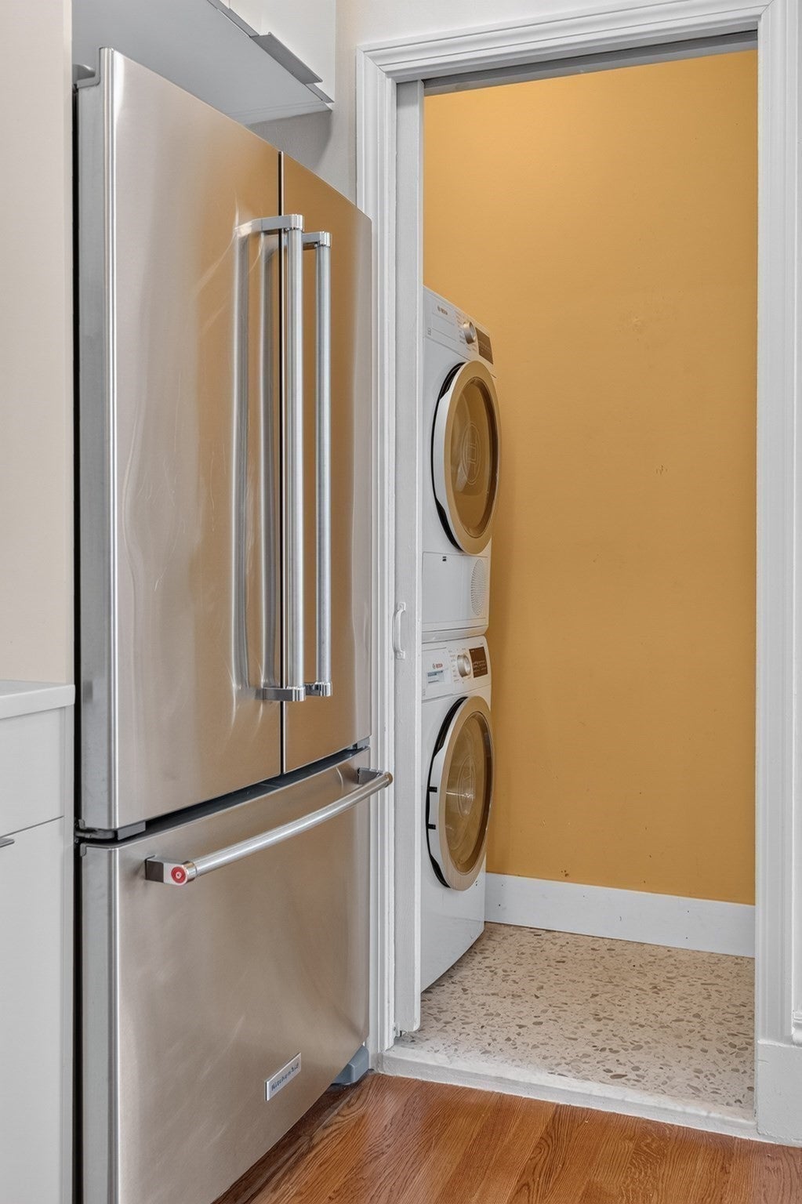
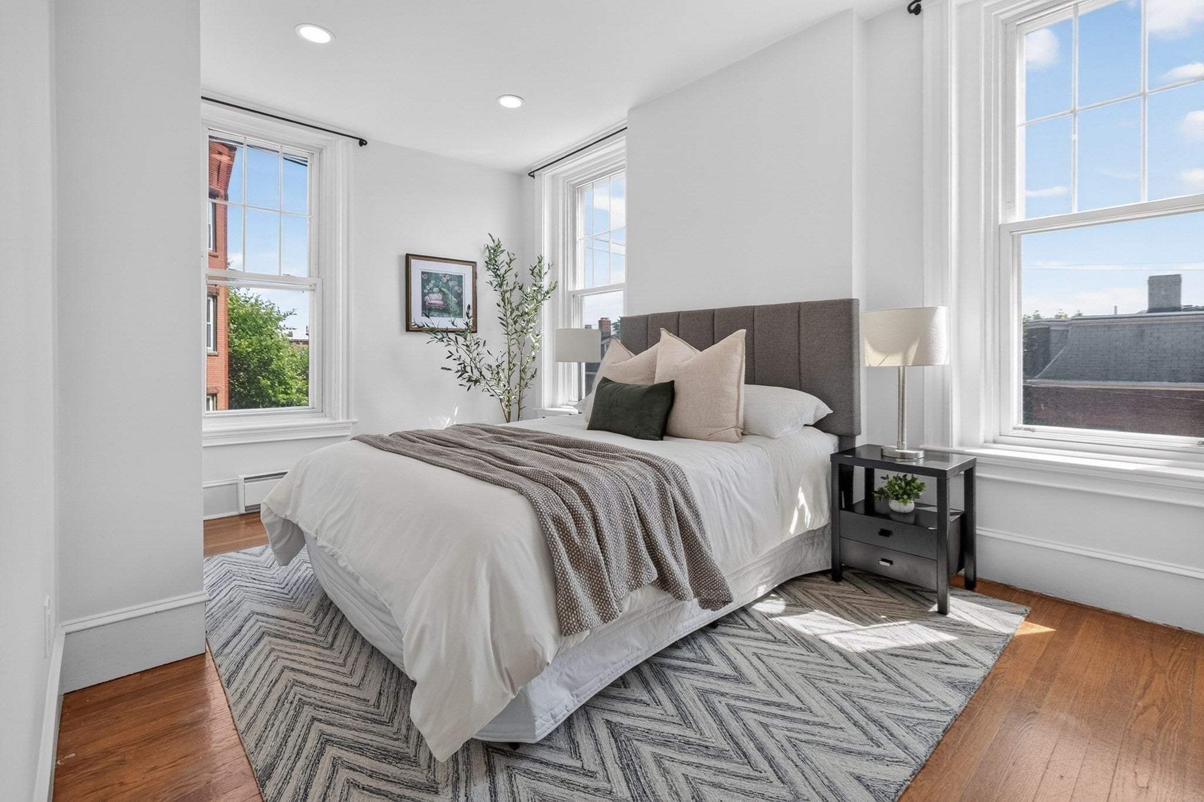
Enter an interest rate to see your estimated monthly payment.Experience the best of Chelsea’s Historic Waterfront in this stunning top-floor residence, set within a classic turn-of-the-century corner rowhouse. This three-bedroom home perfectly blends historic character with a bright, airy modern flow. The heart of the home is an expansive open-concept living, dining, and kitchen area, featuring soaring ceilings and rich hardwood floors that glow under an abundance of natural light. The crisp white kitchen is a chef’s delight, anchored by a generous island topped with a warm Boos butcher block. One of the standout perks of this four-unit building is the shared roof access, offering breathtaking, panoramic views of the water and the iconic Boston skyline. Modern conveniences are all here, including in-unit laundry and a low condo fee. The location is unbeatable, moments from the Silver Line, commuter rail, and the Tobin Bridge. Local favorites, dining, Mary O’Malley Park, and the marina at Admiral’s Hill are all nearby. A rare waterfront gem!
| 2 months ago | Listing updated with changes from the MLS | |
| 2 months ago | Listing first seen on site |

The property listing data and information, or the Images, set forth herein were provided to MLS Property Information Network, Inc. from third party sources, including sellers, lessors, landlords, and public records, and were compiled by MLS Property Information Network, Inc. The property listing data and information, and the Images, are for the personal, non-commercial use of consumers having a good faith interest in purchasing, leasing or renting listed properties of the type displayed to them and may not be used for any purpose other than to identify prospective properties which such consumers may have a good faith interest in purchasing, leasing or renting. MLS Property Information Network, Inc. and its subscribers disclaim any and all representations and warranties as to the accuracy of the property listing data and information, or as to the accuracy of any of the Images, set forth herein.
Last checked 2026-11-05 11:34 PM UTC