

336 Franklin StFramingham, MA 01702
Mortgage Calculator
Monthly Payment (Est.)
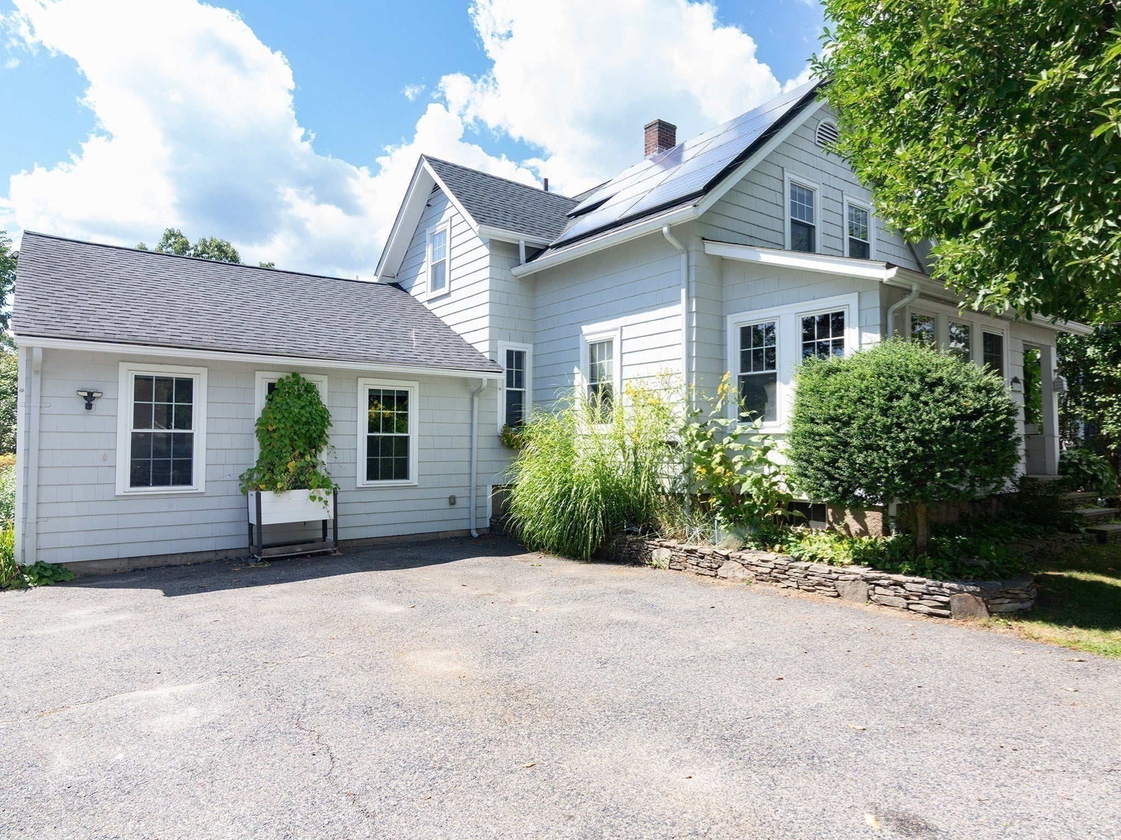
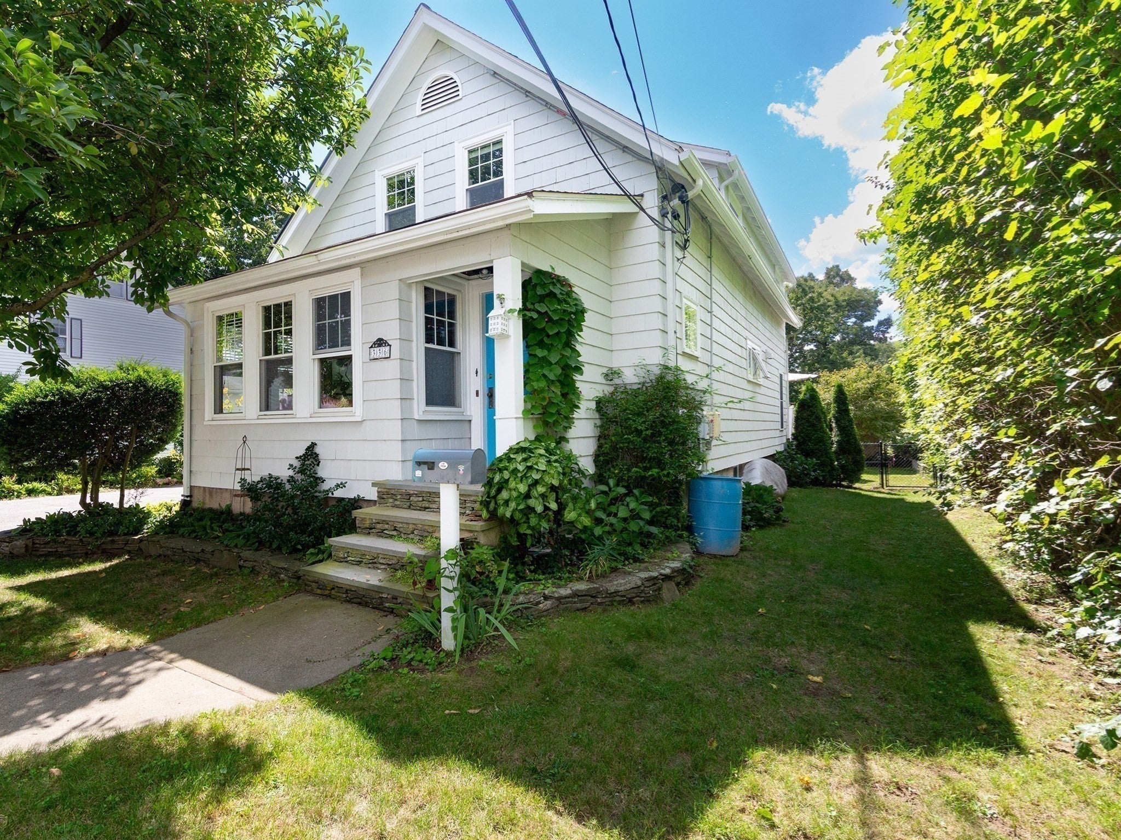
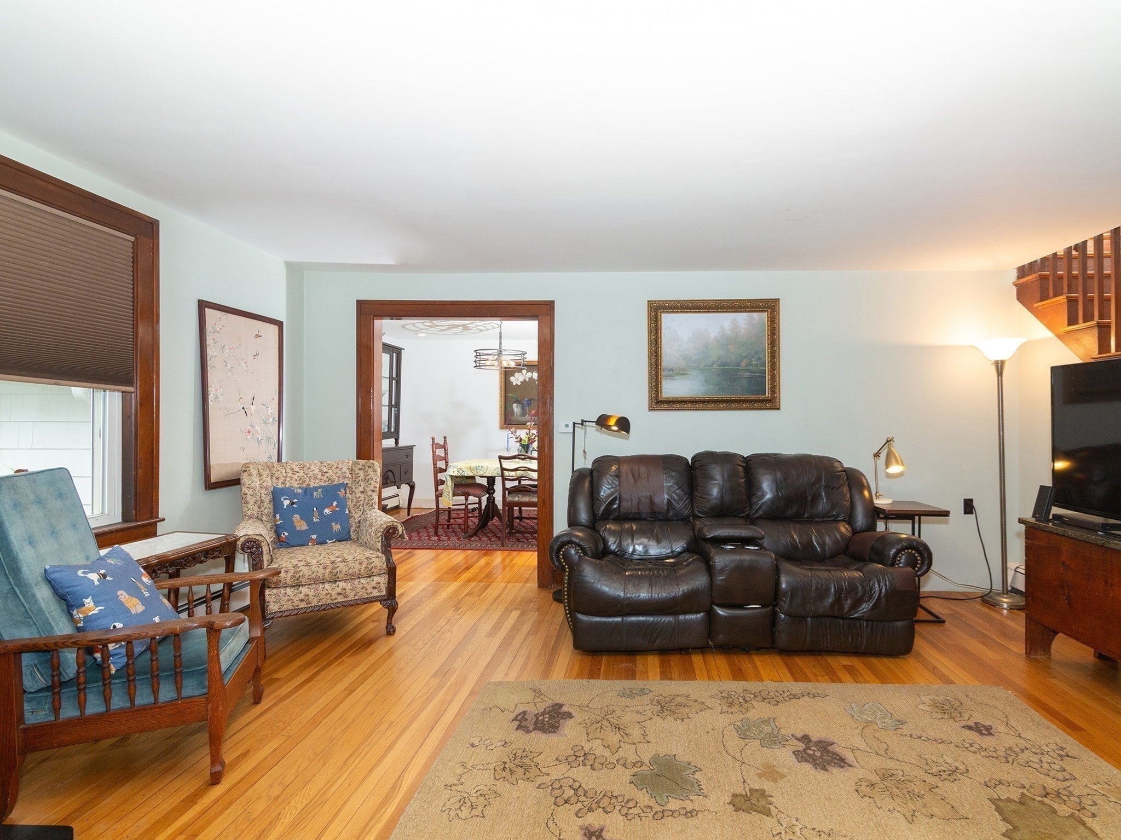
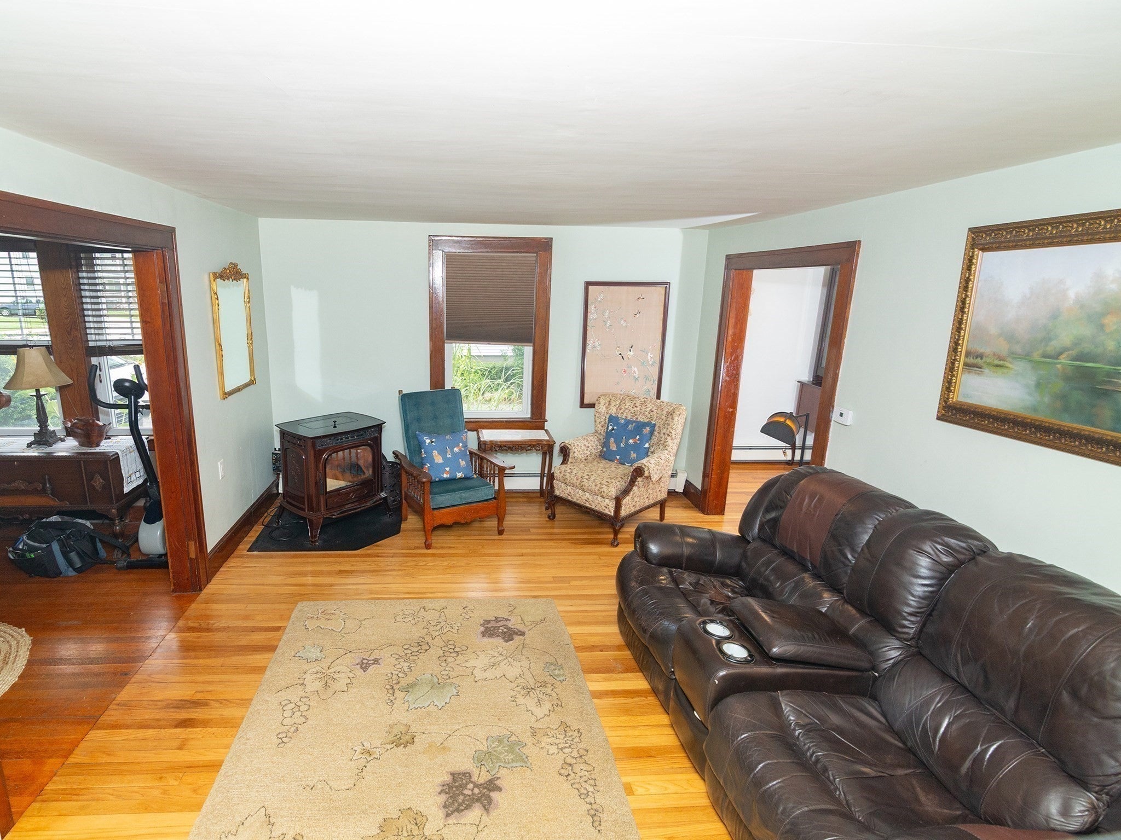
Enter an interest rate to see your estimated monthly payment.OPEN HOUSES SAT&SUN Oct 3 & 4th 10:30-12:30PM! This highly flexible 4-bedroom, 2.5-bath residence features a main house w/ a 3-bedroom w/full bath layout upstairs & a beautifully updated kitchen, dedicated laundry/bath combo,front living room & bonus rooms perfect for a home office & family room. Hardwoods throughout with french doors (installed in 2020) leading onto the Trex deck overlooking a spacious, level 11,326 sq. ft. fully fenced (2018 install) backyard- great for pets, entertaining, or future landscaping dreams.A separate entrance leads to ADU in-law living quarters w/ a full kitchen w/all new appliances & new windows (2023), full bath, bedroom w/laundry hookups, and a bright living/dining combo that steps out to a private patio! Water heater (2022), solar/newer roof (2011), new shed roof. Commuters will enjoy a convenient location with swift highway access to Rt 9 & the Mass Pike, plus seamless public transit via the Framingham/Worcester MBTA for a direct route straight into Boston. All of this is situated in a vibrant community just moments from local shopping, the scenic water views w/ access to Farm pond Trail, Cushing Memorial Park & Framingham State University. Discover the remarkable space, privacy this Framingham gem has to offer! Quick closing possible! Be in your new home for the holidays!
| a week ago | Listing updated with changes from the MLS | |
| 2 weeks ago | Status changed to Pending | |
| a month ago | Price changed to $679,000 | |
| 2 months ago | Listing first seen on site |

The property listing data and information, or the Images, set forth herein were provided to MLS Property Information Network, Inc. from third party sources, including sellers, lessors, landlords, and public records, and were compiled by MLS Property Information Network, Inc. The property listing data and information, and the Images, are for the personal, non-commercial use of consumers having a good faith interest in purchasing, leasing or renting listed properties of the type displayed to them and may not be used for any purpose other than to identify prospective properties which such consumers may have a good faith interest in purchasing, leasing or renting. MLS Property Information Network, Inc. and its subscribers disclaim any and all representations and warranties as to the accuracy of the property listing data and information, or as to the accuracy of any of the Images, set forth herein.
Last checked 2026-11-06 12:48 AM UTC