Save
Ask
Tour
Hide
Share
$925,000
37 Days On Site

100 Pond Street Condominiums
100 Pond St 34
Cohasset, MA 02025

Condominium|Pending
4
Beds
3
Total Baths
3
Full Baths
2,489
SqFt
$372
/SqFt
1984
Built
County:
Norfolk
100 Pond St 34100 Pond St 34100 Pond St 34100 Pond St 34
Save
Ask
Tour
Hide
Share

Mortgage Calculator

Monthly Payment (Est.)

Enter an interest rate to see your estimated monthly payment.
Calculator powered by Showcase IDX, a Constellation1 Company. Copyright ©2026 Information is deemed reliable but not guaranteed.

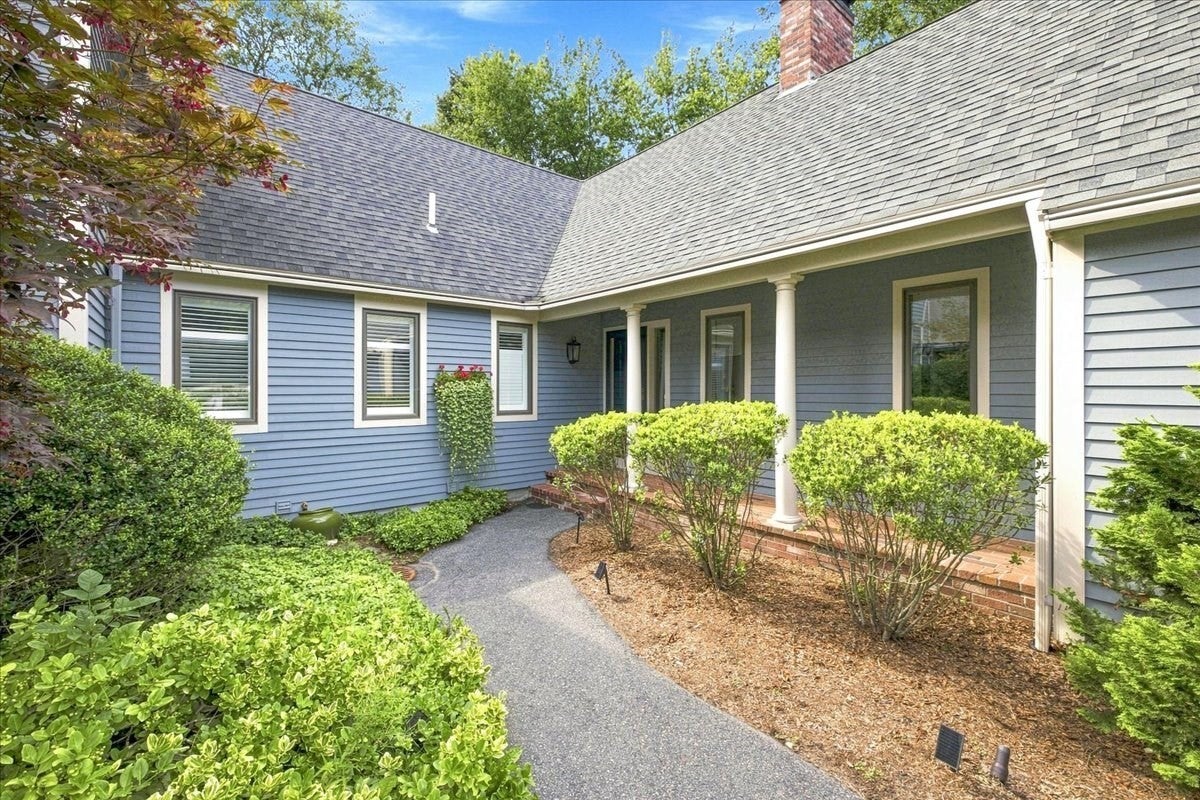
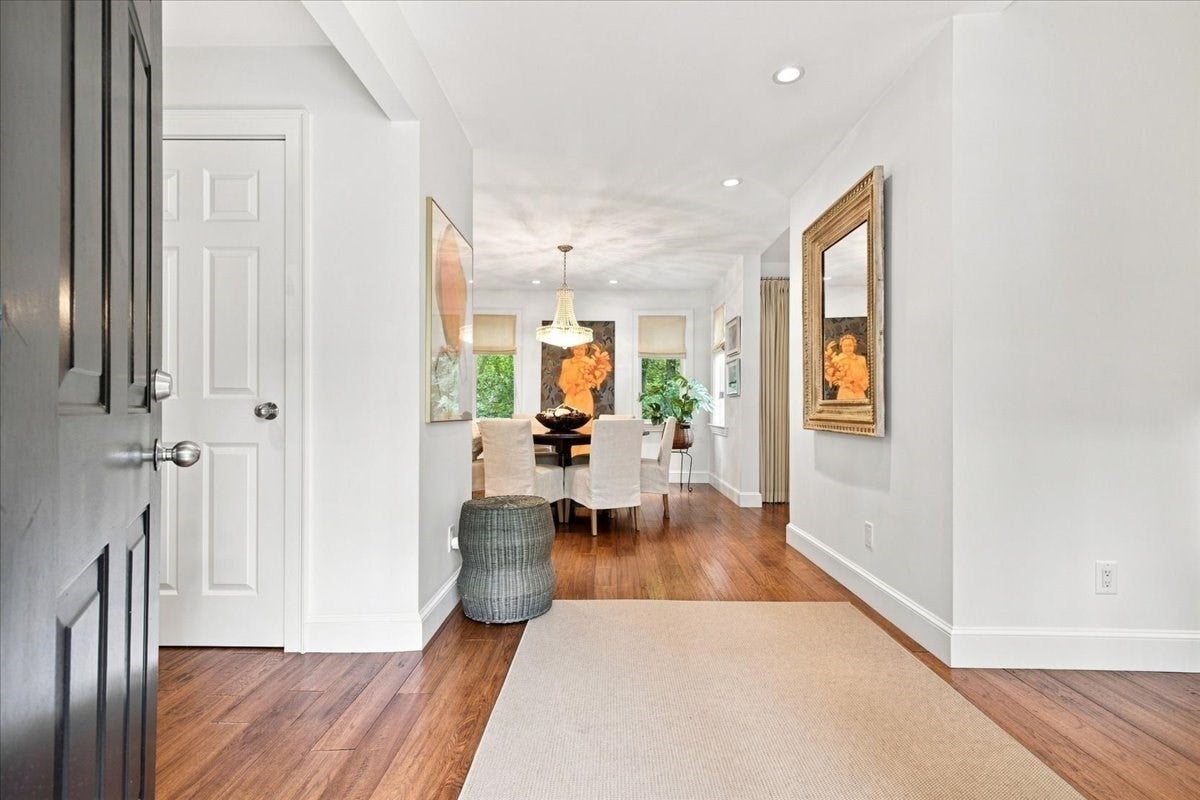
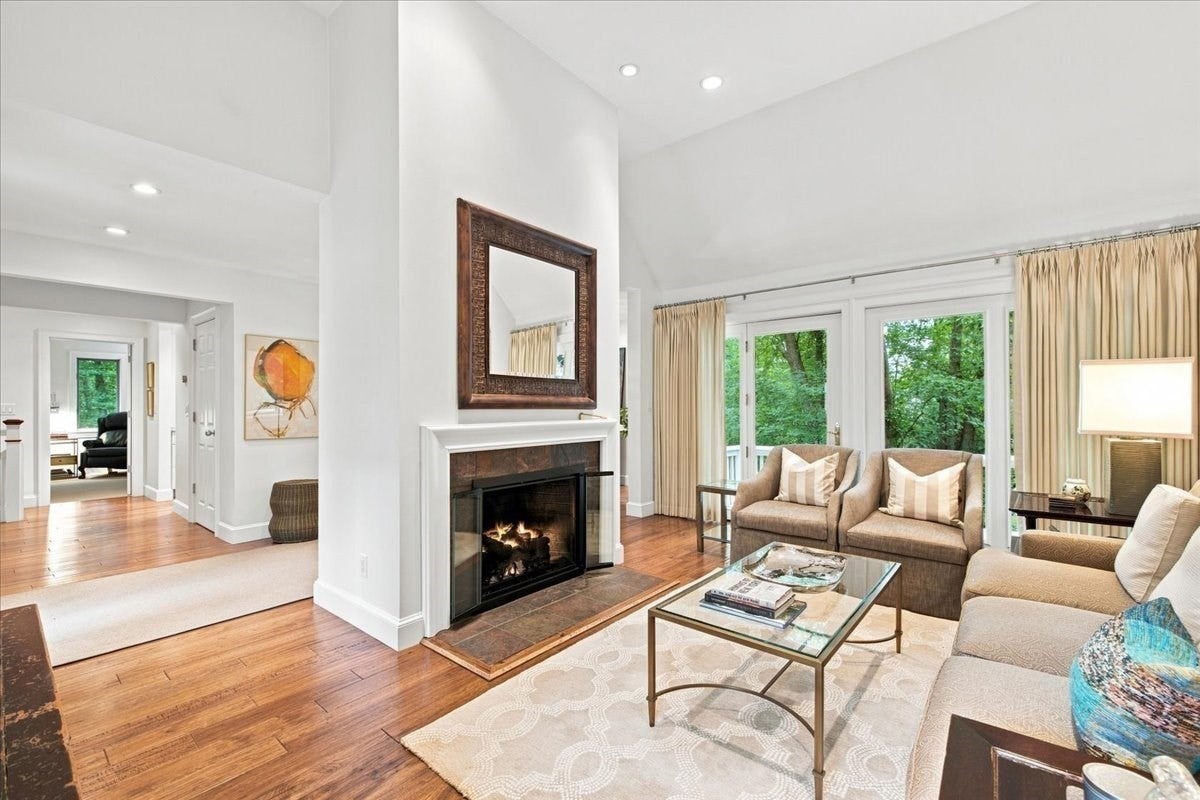
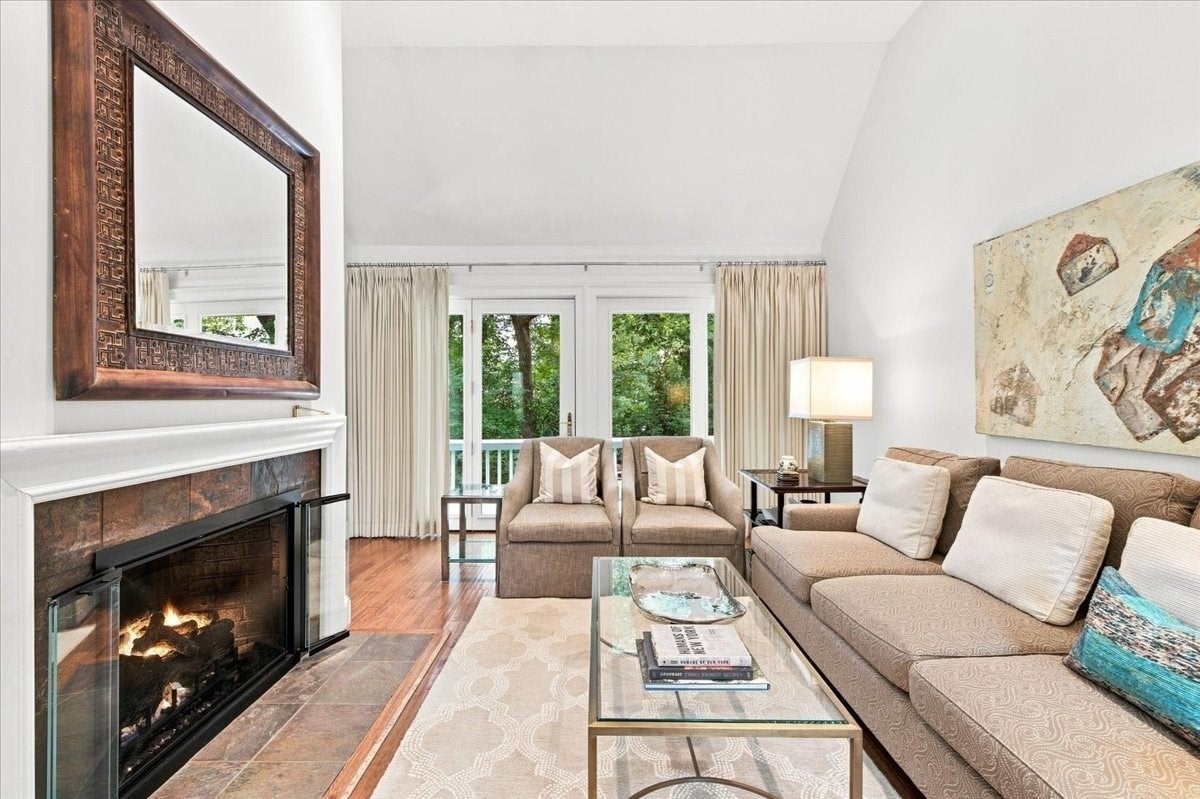
A rare opportunity to own a beautifully designed end-unit condominium in a sought-after community where homes like this rarely come to market. Offering 4 bedrooms and 3 full baths, this exceptional residence combines the ease of condo living with the space, privacy, and elevated design of a single-family home. At the heart of the home is a gorgeous custom kitchen with beautiful finishes and thoughtful details, opening seamlessly to the main living spaces. Soaring ceilings and abundant natural light create an impressive sense of scale, while custom built-in bookshelves and designer finishes add warmth, character, and architectural interest throughout. The thoughtfully designed floor plan features a private primary en-suite and additional bedroom upstairs, while the lower level offers two additional bedrooms and a full bath ideal for guests, family, a home office, or flexible living space. The coveted end-unit location provides enhanced privacy and a peaceful, tucked-away feel. Stylish, sophisticated, and rarely available, this is a truly special offering that stands apart.

Save
Ask
Tour
Hide
Share
Listing Snapshot
Price 
$925,000
Days On Site 
37 Days
Bedrooms 
4
Inside Area (SqFt) 
2,489 sqft
Total Baths 
3
Full Baths 
3
Partial Baths 
N/A
Lot Size 
N/A
Year Built 
1984
MLS® Number 
73573960
Status 
Pending
Property Tax 
$8,994
HOA/Condo/Coop Fees 
$784 monthly
Sq Ft Source 
Public Records
Friends & Family
Recent Activity
3 days agoListing updated with changes from the MLS®
7 days agoStatus changed to Pending
a month agoListing first seen on site
General Features
Attached Garage 
Yes
Disclosures 
Please verify all information. Buyer and Buyer agents to perform due diligence. In addition to monthly association feethere is a once per year fee of $1362 for capital improvements.
Garage 
Yes
Garage Spaces 
2
Green Energy Efficient 
Thermostat
Number Of Stories 
2
Parking 
AttachedOff StreetPavedGarage
Parking Spaces 
5
Pets 
Yes
Property Sub Type 
Condominium
Sewer 
Public Sewer
SqFt Above 
2489
SqFt Total 
2489
Water Source 
Public
Zoning 
N/A
Interior Features
Appliances 
RangeOvenDishwasherDisposalMicrowaveRefrigeratorWasherDryerPlumbed For Ice Maker
Cooling 
Central Air
Electric 
200+ Amp Service
Fireplace 
Yes
Fireplace Features 
Living Room
Fireplaces 
1
Flooring 
TileCarpetMarbleHardwood
Heating 
BaseboardForced AirOilZoned
Interior 
Entrance FoyerMaster DownstairsRecessed LightingOpen Floorplan
Laundry Features 
In BasementElectric Dryer HookupWasher Hookup
Window Features 
Insulated WindowsStorm Window(s)
Bathroom 1 
Dimensions - 5.083333333x8.25Level - FirstArea - 41
Bathroom 2 
Dimensions - 6.333333333x11.166666666Level - FirstArea - 70
Bathroom 3 
Dimensions - 5.25x8.166666666Level - BasementArea - 42
Bedroom 2 
Dimensions - 11.583333333x12.833333333Level - FirstArea - 148
Bedroom 3 
Dimensions - 12.416666666x12Level - BasementArea - 149
Bedroom 4 
Dimensions - 12.416666666x13.083333333Level - BasementArea - 162
Dining Room 
Dimensions - 10.75x11.916666666Level - FirstArea - 128
Family Room 
Dimensions - 17.75x11.833333333Level - BasementArea - 210
Kitchen 
Dimensions - 14.5x14.333333333Level - FirstArea - 207
Living Room 
Dimensions - 13.083333333x16.666666666Level - FirstArea - 218
Master Bedroom 
Dimensions - 12.416666666x16.416666666Level - FirstArea - 203
Save
Ask
Tour
Hide
Share
Exterior Features
Patio And Porch 
Deck
Waterfront Features 
Ocean Front
Windows/Doors 
Insulated WindowsStorm Window(s)
Community Features
Association Fee 
$784.0
Association Fee Frequency 
Monthly
Financing Terms Available 
Contract
Building Access 
Unit Placement(Street)
Listing courtesy of Cara Williams of Compass


The property listing data and information, or the Images, set forth herein were provided to MLS Property Information Network, Inc. from third party sources, including sellers, lessors, landlords, and public records, and were compiled by MLS Property Information Network, Inc. The property listing data and information, and the Images, are for the personal, non-commercial use of consumers having a good faith interest in purchasing, leasing or renting listed properties of the type displayed to them and may not be used for any purpose other than to identify prospective properties which such consumers may have a good faith interest in purchasing, leasing or renting. MLS Property Information Network, Inc. and its subscribers disclaim any and all representations and warranties as to the accuracy of the property listing data and information, or as to the accuracy of any of the Images, set forth herein.

Last checked 2026-10-17 06:31 AM UTC

Neighborhood & Commute
Source: Walkscore
Save
Ask
Tour
Hide
Share